Grab your Realtor and take a look at this ranch in the Mount Zion School district! The upstairs has been FRESHLY PAINTED and offers an open floor plan with the Living Room flowing seamlessly into the kitchen with white cabinetry, all appliances and GRANITE COUNTERTOPS. The lower level offers more living square footage, including a large family room with a bar area, a den and a deluxe bathroom with double sinks, a hot tub and a separate shower! Enjoy the upcoming fall nights with your WHOLE HOUSE FAN. As you step out the back door, you'll realize there's a large FENCED BACKYARD with a charming patio area with a pergola! A privately fenced dog area is nearby! There are solar panels on the roof and with the right offer, the seller will pay off the remaining balance, so the next owner can reap the benefits of lower utility bills!
For sale
Price cut: $4.9K (9/14)
$195,000
3045 Turpin Rd, Decatur, IL 62521
3beds
2,215sqft
Single Family Residence
Built in 1955
0.48 Acres Lot
$-- Zestimate®
$88/sqft
$-- HOA
What's special
Hot tubPrivately fenced dog areaLarge fenced backyardOpen floor planWhite cabinetryWhole house fanGranite countertops
- 11 days
- 1,712
- 123
Likely to sell faster than
Zillow last checked:
Listing updated:
Listed by:
Michael Sexton 217-875-0555,
Brinkoetter REALTORS®
Source: CIBR,MLS#: 6260849 Originating MLS: Central Illinois Board Of REALTORS
Originating MLS: Central Illinois Board Of REALTORSFacts & features
Interior
Bedrooms & bathrooms
- Bedrooms: 3
- Bathrooms: 2
- Full bathrooms: 2
Bedroom
- Description: Flooring: Hardwood
- Level: Main
Bedroom
- Description: Flooring: Carpet
- Level: Main
Bedroom
- Description: Flooring: Carpet
- Level: Main
Den
- Description: Flooring: Carpet
- Level: Basement
Family room
- Level: Basement
Other
- Level: Basement
Other
- Features: Tub Shower
- Level: Main
Kitchen
- Description: Flooring: Vinyl
- Level: Main
Laundry
- Level: Basement
Living room
- Description: Flooring: Hardwood
- Level: Main
Other
- Description: Flooring: Ceramic Tile
- Level: Basement
Heating
- Forced Air, Gas
Cooling
- Central Air
Appliances
- Included: Dishwasher, Gas Water Heater, Microwave, Range, Refrigerator
Features
- Hot Tub/Spa, Kitchen Island, Main Level Primary, Walk-In Closet(s)
- Windows: Replacement Windows
- Basement: Finished,Unfinished,Full
- Has fireplace: No
Interior area
- Total structure area: 2,215
- Total interior livable area: 2,215 sqft
- Finished area above ground: 1,145
- Finished area below ground: 1,070
Video & virtual tour
Property
Parking
- Total spaces: 2
- Parking features: Attached, Garage
- Attached garage spaces: 2
Features
- Levels: One
- Stories: 1
- Patio & porch: Patio
- Exterior features: Fence
- Has spa: Yes
- Spa features: Hot Tub
- Fencing: Yard Fenced
Lot
- Size: 0.48 Acres
Details
- Parcel number: 171236128021
- Zoning: MUN
- Special conditions: None
Construction
Type & style
- Home type: SingleFamily
- Architectural style: Ranch
- Property subtype: Single Family Residence
Materials
- Steel
- Foundation: Basement
- Roof: Shingle
Condition
- Year built: 1955
Utilities & green energy
- Sewer: Septic Tank
- Water: Public
Community & HOA
Community
- Subdivision: Lakeland Heights
Location
- Region: Decatur
Financial & listing details
- Price per square foot: $88/sqft
- Tax assessed value: $43,033
- Annual tax amount: $3,404
- Date on market: 9/14/2026
- Cumulative days on market: 12 days
- Road surface type: Asphalt
Estimated market value
Not available
Estimated sales range
Not available
Not available
Price history
| Date | Event | Price |
|---|---|---|
| 9/14/2026 | Price change | $195,000-2.5%$88/sqft |
Source:  CIBR #6260849 Report a problem CIBR #6260849 Report a problem | ||
| 6/19/2026 | Price change | $199,900-7%$90/sqft |
Source: CIBR #6258859 Report a problem | ||
| 6/4/2026 | Price change | $215,000-2.3%$97/sqft |
Source: CIBR #6258859 Report a problem | ||
| 5/27/2026 | Listed for sale | $220,000+96.4%$99/sqft |
Source: CIBR #6258859 Report a problem | ||
| 10/1/2018 | Sold | $112,000-4.2%$51/sqft |
Source: CIBR #6183344 Report a problem | ||
| 9/6/2018 | Pending sale | $116,897$53/sqft |
Source: Re/Max Executives Plus #6183344 Report a problem | ||
| 8/1/2018 | Listed for sale | $116,897+3.4%$53/sqft |
Source: Re/Max Executives Plus #6183344 Report a problem | ||
| 12/6/2011 | Sold | $113,000$51/sqft |
Source: Public Record Report a problem | ||
Public tax history
| Year | Property taxes | Tax assessment |
|---|---|---|
| 2024 | $3,426 +47.9% | $43,033 +11.5% |
| 2023 | $2,317 +5.8% | $38,595 +4.8% |
| 2022 | $2,190 +5.9% | $36,820 +5.1% |
| 2021 | $2,068 +3.6% | $35,027 +2.6% |
| 2020 | $1,996 +2.4% | $34,123 +2.8% |
| 2019 | $1,950 +30% | $33,200 +4% |
| 2018 | $1,500 +2.5% | $31,935 +0.9% |
| 2017 | $1,464 -19.9% | $31,638 +0.2% |
| 2016 | $1,827 +5.7% | $31,571 +3% |
| 2015 | $1,729 +5.5% | $30,652 +1% |
| 2014 | $1,638 -1.6% | $30,349 |
| 2013 | $1,665 +3.7% | $30,349 |
| 2012 | $1,606 | $30,349 |
| 2011 | -- | $30,349 -4% |
| 2010 | -- | $31,603 |
| 2009 | -- | $31,603 |
| 2006 | -- | -- |
| 2005 | -- | $28,181 |
Find assessor info on the county website
Monthly payment
Est. payment
Payment breakdown
Explore the cost of this home by adjusting the details. Changes won't be saved.Climate risks
Neighborhood: 62521
Nearby schools
Schools provided by the listing agent
- Elementary: Mt. Zion
- Middle: Mt. Zion
- High: Mt. Zion
- District: Mt Zion Dist 3
Source: CIBR. This data may not be complete. We recommend contacting the local school district to confirm school assignments for this home.
Similar homes
- $209,0004 bd2 ba1.5k sqft1764 Race Dr, Decatur, IL 62521For Sale
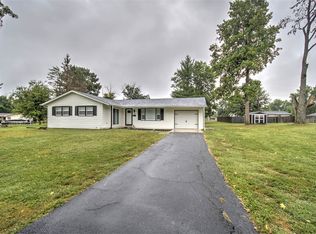 MLS ID #6260778, Jessica Proctor. CIBR
 - $214,8003 bd2 ba2k sqft2353 S Rainwater Dr, Decatur, IL 62521For Sale
 MLS ID #6259951, Kathy York. CIBR
 - $--3 bd1 ba1.1k sqft16 Hill Park Dr, Decatur, IL 62521Auction
 Auction.com 2
 - $209,8973 bd2 ba1.6k sqft2920 Doral Ct, Decatur, IL 62521For Sale
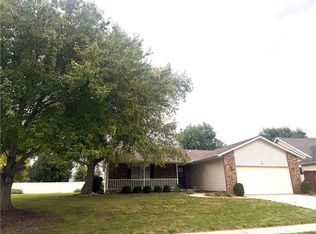 MLS ID #6259505, Jim Cleveland. CIBR
 - $229,9003 bd2 ba2.8k sqft2625 E Lost Bridge Rd, Decatur, IL 62521For Sale
 MLS ID #CA1045624, Kayla Shoemaker, Shoemaker Real Estate. RMLS Alliance as distributed by MLS GRID
