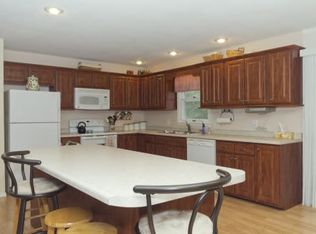
Well kept tri level home with lake view on a corner lot! This home has original hardwood floors, updated kitchen and plumbing and move in ready. The main level features a kitchen that opens to the living room with wood fireplace and dining area. There is a small room off of the living room that could have endless uses including a collection display room (current use). The living room also opens to the deck with lake views. Also on the main level, you will find a half bathroom/laundry room. The upper level has three bedrooms and a full bathroom with a shower and a tub/shower. The lower level has a family/flex room that is currently used as a theater room (screen mounted to wall stays for new owner). Has an on demand water heater.
For sale
$229,900
2309 S Glenn Ave, Decatur, IL 62521
3beds
1,954sqft
Single Family Residence
Built in 1956
0.46 Acres Lot
$-- Zestimate®
$118/sqft
$-- HOA
What's special
Wood fireplaceOriginal hardwood floorsLake viewCorner lotUpdated kitchenDining area
- 138 days
- 296
- 18
Zillow last checked:
Listing updated:
Listed by:
Jason White 217-875-0555,
Brinkoetter REALTORS®
Source: CIBR,MLS#: 6258656 Originating MLS: Central Illinois Board Of REALTORS
Originating MLS: Central Illinois Board Of REALTORSFacts & features
Interior
Bedrooms & bathrooms
- Bedrooms: 3
- Bathrooms: 2
- Full bathrooms: 1
- 1/2 bathrooms: 1
Bedroom
- Description: Flooring: Hardwood
- Level: Upper
Bedroom
- Description: Flooring: Hardwood
- Level: Upper
Bedroom
- Description: Flooring: Hardwood
- Level: Upper
Breakfast room nook
- Level: Main
Den
- Description: Flooring: Hardwood
- Level: Main
Dining room
- Description: Flooring: Hardwood
- Level: Main
Family room
- Description: Flooring: Concrete
- Level: Lower
Other
- Description: Flooring: Laminate
- Level: Upper
- Dimensions: 0 x 0
Half bath
- Description: Flooring: Laminate
- Level: Main
- Dimensions: 0 x 0
Kitchen
- Description: Flooring: Laminate
- Level: Main
Living room
- Description: Flooring: Hardwood
- Level: Main
Heating
- Forced Air
Cooling
- Central Air
Appliances
- Included: Dryer, Gas Water Heater, Microwave, Range, Refrigerator, Washer
- Laundry: Main Level
Features
- Breakfast Area, Fireplace, Pull Down Attic Stairs
- Windows: Replacement Windows
- Has basement: No
- Attic: Pull Down Stairs
- Number of fireplaces: 1
- Fireplace features: Family/Living/Great Room, Wood Burning
Interior area
- Total structure area: 1,954
- Total interior livable area: 1,954 sqft
- Finished area above ground: 1,679
Video & virtual tour
Property
Parking
- Total spaces: 1.5
- Parking features: Attached, Garage
- Attached garage spaces: 1.5
Features
- Levels: Three Or More,Multi/Split
- Stories: 3
- Patio & porch: Deck
- Exterior features: Deck
- Has view: Yes
- View description: Lake
- Has water view: Yes
- Water view: Lake
Lot
- Size: 0.46 Acres
Details
- Parcel number: 041225277012
- Zoning: MUN
- Special conditions: None
Construction
Type & style
- Home type: SingleFamily
- Architectural style: Tri-Level
- Property subtype: Single Family Residence
Materials
- Brick, Vinyl Siding
- Foundation: Other
- Roof: Shingle
Condition
- Year built: 1956
Utilities & green energy
- Sewer: Public Sewer
- Water: Public
Community & HOA
Community
- Subdivision: Brooks Mdw Park 1st Add
Location
- Region: Decatur
Financial & listing details
- Price per square foot: $118/sqft
- Tax assessed value: $49,624
- Annual tax amount: $4,804
- Date on market: 5/28/2026
- Cumulative days on market: 139 days
- Road surface type: Concrete
Estimated market value
Not available
Estimated sales range
Not available
Not available
Price history
| Date | Event | Price |
|---|---|---|
| 5/28/2026 | Listed for sale | $229,900+9.5%$118/sqft |
Source:  CIBR #6258656 Report a problem CIBR #6258656 Report a problem | ||
| 7/8/2024 | Pending sale | $209,900$107/sqft |
Source: CIBR #6241303 Report a problem | ||
| 7/5/2024 | Sold | $209,900$107/sqft |
Source: CIBR #6241303 Report a problem | ||
| 6/20/2024 | Contingent | $209,900$107/sqft |
Source: CIBR #6241303 Report a problem | ||
| 5/22/2024 | Price change | $209,900-4.5%$107/sqft |
Source: CIBR #6241303 Report a problem | ||
| 4/16/2024 | Listed for sale | $219,900+69.3%$113/sqft |
Source: CIBR #6241303 Report a problem | ||
| 7/23/2019 | Listing removed | $1,400$1/sqft |
Source: Childs, Paula Realtors #6194001 Report a problem | ||
| 7/21/2019 | Listing removed | $129,900$66/sqft |
Source: Childs, Paula Realtors #6190496 Report a problem | ||
| 6/25/2019 | Listed for rent | $1,400$1/sqft |
Source: Childs, Paula Realtors #6194001 Report a problem | ||
| 5/17/2019 | Price change | $129,900-7.1%$66/sqft |
Source: Childs, Paula Realtors #6190496 Report a problem | ||
| 2/12/2019 | Listed for sale | $139,900+86.5%$72/sqft |
Source: Childs, Paula Realtors #6190496 Report a problem | ||
| 4/25/2016 | Sold | $75,000$38/sqft |
Source: CIBR #6151541 Report a problem | ||
Public tax history
| Year | Property taxes | Tax assessment |
|---|---|---|
| 2024 | $4,804 +0.8% | $49,624 +3.7% |
| 2023 | $4,764 +13.5% | $47,867 +16.6% |
| 2022 | $4,197 +6.4% | $41,042 +7.1% |
| 2021 | $3,944 -2.1% | $38,329 +3.8% |
| 2020 | $4,027 +3.6% | $36,915 +1% |
| 2019 | $3,887 -8.3% | $36,549 -9.2% |
| 2018 | $4,239 -2.1% | $40,255 -2.6% |
| 2017 | $4,329 +33.2% | $41,330 -1% |
| 2016 | $3,249 +5.9% | $41,751 +1.8% |
| 2015 | $3,068 +8.1% | $41,013 +1% |
| 2014 | $2,838 -4.5% | $40,607 -3.6% |
| 2013 | $2,972 -4.6% | $42,132 -3% |
| 2012 | $3,115 | $43,435 |
| 2011 | -- | $43,435 -7.5% |
| 2010 | -- | $46,951 |
| 2009 | -- | $46,951 +10.4% |
| 2006 | -- | $42,541 |
| 2005 | -- | $42,541 |
Find assessor info on the county website
Monthly payment
Est. payment
Payment breakdown
Explore the cost of this home by adjusting the details. Changes won't be saved.Climate risks
Neighborhood: 62521
Nearby schools
Schools provided by the listing agent
- District: Decatur Dist 61
Source: CIBR. This data may not be complete. We recommend contacting the local school district to confirm school assignments for this home.
Similar homes
- $198,0003 bd2 ba2k sqft2353 S Rainwater Dr, Decatur, IL 62521For Sale
 MLS ID #6259951, Kathy York. CIBR
 - $219,9003 bd2 ba2.8k sqft2625 E Lost Bridge Rd, Decatur, IL 62521For Sale

 MLS ID #CA1045624, Kayla Shoemaker, Shoemaker Real Estate. RMLS Alliance as distributed by MLS GRID
 - $209,0004 bd2 ba1.5k sqft1764 Race Dr, Decatur, IL 62521For Sale
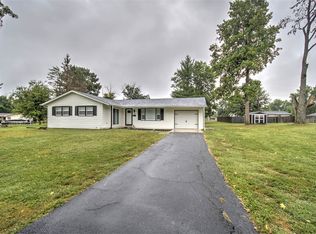 MLS ID #6260778, Jessica Proctor. CIBR
 - $215,0003 bd2 ba1.8k sqft4023 Greenhill Rd, Decatur, IL 62521For Sale
 MLS ID #6261223, Tonya Feller. CIBR
