Step into timeless design and elevated comfort with this gorgeously remodeled mid-century modern home! Defined by authentic natural stone accents and expansive windows that flood every space with rich natural light, this home seamlessly blends classic character with sleek, contemporary updates. The welcoming entry foyer leads directly into a sprawling living room centered around a stunning stone fireplace, alongside an elegant formal dining area—ideal for seamless entertaining. Straight ahead, find main-level full bathrooms and serene bedrooms, all updated with plush, brand-new carpet (2026). The spacious primary suite features two separate closets and its own private full bath. At the heart of the home, the stunning kitchen shines with crisp white cabinetry, stylish new countertops (2026), and a fresh custom backsplash. All kitchen appliances stay with the sale! The entire home has been professionally painted and equipped with stylish new light fixtures, paired with durable, brand-new luxury vinyl plank flooring running throughout the main living areas and down into the finished lower-level family room. Set in a private, peaceful setting where local wildlife frequents your backyard, this turnkey mid-century stunner offers low-maintenance luxury and unmatched style. Call an agent for a showing today!
For sale
Price cut: $20K (9/3)
$229,900
2625 E Lost Bridge Rd, Decatur, IL 62521
3beds
2,863sqft
Single Family Residence, Residential
Built in 1958
0.58 Acres Lot
$-- Zestimate®
$80/sqft
$-- HOA
What's special
Finished lower-level family roomStylish new light fixturesSerene bedroomsAuthentic natural stone accentsFresh custom backsplashElegant formal dining areaWelcoming entry foyer
- 54 days
- 636
- 49
Zillow last checked:
Listing updated:
Listed by:
Kayla Shoemaker 217-827-9214,
Shoemaker Real Estate
Source: RMLS Alliance as distributed by MLS GRID,MLS#: CA1045624 Originating MLS: Capital Area Association of Realtors
Originating MLS: Capital Area Association of Realtors
Facts & features
Interior
Bedrooms & bathrooms
- Bedrooms: 3
- Bathrooms: 2
- Full bathrooms: 2
Bedroom 1
- Level: Main
- Dimensions: 15ft 0in x 20ft 0in
Bedroom 2
- Level: Main
- Dimensions: 13ft 0in x 10ft 0in
Bedroom 3
- Level: Main
- Dimensions: 10ft 0in x 12ft 0in
Other
- Level: Main
- Dimensions: 13ft 0in x 10ft 0in
Other
- Level: Main
- Dimensions: 10ft 0in x 9ft 0in
Other
- Area: 1180
Family room
- Level: Lower
- Dimensions: 40ft 0in x 25ft 0in
Kitchen
- Level: Main
- Dimensions: 15ft 0in x 10ft 0in
Laundry
- Level: Lower
- Dimensions: 10ft 0in x 8ft 0in
Living room
- Level: Main
- Dimensions: 20ft 0in x 12ft 0in
Main level
- Area: 1683
Heating
- Forced Air
Cooling
- Central Air
Appliances
- Included: Dishwasher, Range, Refrigerator
Features
- Ceiling Fan(s)
- Windows: Blinds
- Basement: Full
- Number of fireplaces: 1
Interior area
- Total structure area: 1,683
- Total interior livable area: 2,863 sqft
Property
Parking
- Total spaces: 2
- Parking features: Attached
- Attached garage spaces: 2
- Details: Number Of Garage Remotes: 1
Lot
- Size: 0.58 Acres
- Dimensions: 100 x 150
- Features: Sloped
Details
- Parcel number: 091330102002
Construction
Type & style
- Home type: SingleFamily
- Architectural style: Ranch
- Property subtype: Single Family Residence, Residential
Materials
- Wood Siding, Stone
- Roof: Shingle
Condition
- New construction: No
- Year built: 1958
Utilities & green energy
- Sewer: Public Sewer
- Water: Public
Community & HOA
Community
- Subdivision: None
Location
- Region: Decatur
Financial & listing details
- Price per square foot: $80/sqft
- Tax assessed value: $49,489
- Annual tax amount: $3,211
- Date on market: 8/5/2026
- Cumulative days on market: 54 days
Estimated market value
Not available
Estimated sales range
Not available
Not available
Price history
| Date | Event | Price |
|---|---|---|
| 9/3/2026 | Price change | $229,900-8%$80/sqft |
Source:  RMLS Alliance as distributed by MLS GRID #CA1045624 Report a problem RMLS Alliance as distributed by MLS GRID #CA1045624 Report a problem | ||
| 8/5/2026 | Listed for sale | $249,900+84.2%$87/sqft |
Source: RMLS Alliance as distributed by MLS GRID #CA1045624 Report a problem | ||
| 8/26/2025 | Sold | $135,700$47/sqft |
Source: Public Record Report a problem | ||
Public tax history
| Year | Property taxes | Tax assessment |
|---|---|---|
| 2024 | $3,745 +7.4% | $49,489 +7.6% |
| 2023 | $3,488 +6.2% | $45,985 +6.4% |
| 2022 | $3,284 +7% | $43,237 +5.5% |
| 2021 | $3,070 -2.3% | $40,990 +2.6% |
| 2020 | $3,141 +5.4% | $39,956 +2% |
| 2019 | $2,980 +4.1% | $39,176 +2.2% |
| 2018 | $2,863 +1.7% | $38,317 +1.2% |
| 2017 | $2,815 -0.2% | $37,844 +0.1% |
| 2016 | $2,821 +5.3% | $37,821 +1.3% |
| 2015 | $2,678 +6.7% | $37,336 |
| 2014 | $2,511 +0.4% | $37,336 |
| 2013 | $2,501 -1.4% | $37,336 |
| 2012 | $2,536 | $37,336 |
| 2011 | -- | $37,336 -4.4% |
| 2010 | -- | $39,071 |
| 2009 | -- | $39,071 +11.7% |
| 2006 | -- | $34,991 |
| 2005 | -- | $34,991 |
Find assessor info on the county website
Monthly payment
Est. payment
Payment breakdown
Explore the cost of this home by adjusting the details. Changes won't be saved.Climate risks
Neighborhood: 62521
Similar homes

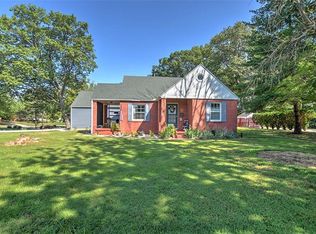
- $229,9003 bd2 ba1.9k sqft2309 S Glenn Ave, Decatur, IL 62521For Sale
 MLS ID #6258656, Jason White. CIBR
 - $225,0005 bd3 ba3k sqft3089 Greenlake Dr, Decatur, IL 62521For Sale
 MLS ID #6260370, Charles Durst. CIBR
 - $214,8003 bd2 ba2k sqft2353 S Rainwater Dr, Decatur, IL 62521For Sale
 MLS ID #6259951, Kathy York. CIBR
 - $195,0003 bd2 ba2.2k sqft3045 Turpin Rd, Decatur, IL 62521For Sale
 MLS ID #6260849, Michael Sexton. CIBR
