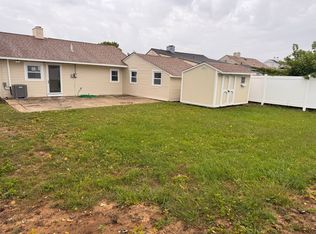
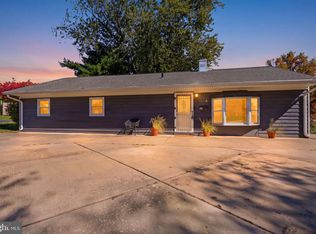
Welcome to this beautifully refreshed ranch style single-family 3 bedroom, 1 bath home with an attached garage in the Award Winning Pennsbury School District, ideally situated on a quiet one-way street. Offering a wonderful combination of some modern updates, comfort, and peace of mind, this home is ready for its next owner to move in and enjoy! Recent improvements include a brand-new HVAC system (2026), Newer vinyl siding & Garage door (2023), Concrete sidewalk (2023) Custom shower stall and shower doors (2023) Custom Front door (2022) Rear portion of roof (2018) Generac whole-house Generator for added convenience for those unfortunate power outages (2017), Custom high-energy-efficient windows and sliding glass door (2016). Inside, you’ll appreciate the newly installed flooring and freshly painted bedrooms, closets, moldings creating a clean, bright, and inviting atmosphere. A newer installed driveway (2023) and resealed in (2026) adds to the home’s curb appeal and completes the exterior improvements. With so many major updates already taken care of, this is a fantastic opportunity for buyers looking for a home with modern enhancements and less to worry about in the future. Don’t miss your chance to make this move-in-ready home your own! Seller will provide the Falls Twp Use & Occupancy Permit. Any lender or inspection repairs if any will be on the buyers. Wonderful Opportunity for a First time home buyer for those who qualify for this Lending program! ***PROPERTY QUALIFIES FOR Community Lending Program with People Security Trust Bank NO PMI · 1% Below Market 30 year Fixed interest Rate · Not just for low income borrowers · Conventional Loan Up to 97% LTV *** Showings begin 10/24/26 at Open House.
For sale
$375,000
305 Andover Rd, Fairless Hills, PA 19030
3beds
960sqft
Single Family Residence
Built in 1951
7,405 Square Feet Lot
$-- Zestimate®
$391/sqft
$-- HOA
What's special
Newer installed drivewayAttached garageNewer vinyl sidingSliding glass doorCurb appealCustom high-energy-efficient windowsQuiet one-way street
- 3 days
- 433
- 63
Zillow last checked:
Listing updated:
Listed by:
Mary Pearce 215-630-2739,
BHHS Fox & Roach-Southampton (215) 355-5100
Source: Bright MLS,MLS#: PABU2134034
Facts & features
Interior
Bedrooms & bathrooms
- Bedrooms: 3
- Bathrooms: 1
- Full bathrooms: 1
- Main level bathrooms: 1
- Main level bedrooms: 3
Basement
- Area: 0
Heating
- Forced Air, Natural Gas
Cooling
- Central Air, Electric
Appliances
- Included: Gas Water Heater
Features
- Has basement: No
- Has fireplace: No
Interior area
- Total structure area: 960
- Total interior livable area: 960 sqft
- Finished area above ground: 960
- Finished area below ground: 0
Property
Parking
- Total spaces: 3
- Parking features: Garage Faces Front, Asphalt, Attached, Driveway, On Street
- Attached garage spaces: 1
- Uncovered spaces: 2
Accessibility
- Accessibility features: None
Features
- Levels: One
- Stories: 1
- Pool features: None
Lot
- Size: 7,405 Square Feet
- Dimensions: 60 x 120
Details
- Additional structures: Above Grade, Below Grade
- Parcel number: 13004288
- Zoning: NCR
- Special conditions: Standard
Construction
Type & style
- Home type: SingleFamily
- Architectural style: Ranch/Rambler
- Property subtype: Single Family Residence
Materials
- Frame
- Foundation: Slab
Condition
- Very Good,Average
- New construction: No
- Year built: 1951
Utilities & green energy
- Sewer: Public Sewer
- Water: Public
Community & HOA
Community
- Subdivision: Fairless Hills
HOA
- Has HOA: No
Location
- Region: Fairless Hills
- Municipality: FALLS TWP
Financial & listing details
- Price per square foot: $391/sqft
- Tax assessed value: $15,600
- Annual tax amount: $3,911
- Date on market: 10/22/2026
- Listing agreement: Exclusive Right To Sell
- Listing terms: Cash,Conventional,FHA,VA Loan
- Inclusions: Washer, Dryer, Refrigerator, Generac Generator All In-as Condition
- Ownership: Fee Simple
Estimated market value
Not available
Estimated sales range
Not available
Not available
Price history
| Date | Event | Price |
|---|---|---|
| 10/23/2026 | Listed for sale | $375,000+247.2%$391/sqft |
Source:  Bright MLS #PABU2134034 Report a problem | ||
| 7/6/1998 | Sold | $108,000$113/sqft |
Source: Public Record Report a problem | ||
Public tax history
| Year | Property taxes | Tax assessment |
|---|---|---|
| 2026 | $3,801 +4.7% | $15,600 |
| 2025 | $3,628 | $15,600 |
| 2024 | $3,628 +9% | $15,600 |
| 2023 | $3,329 +3.2% | $15,600 |
| 2022 | $3,225 +2% | $15,600 |
| 2021 | $3,163 | $15,600 |
| 2020 | $3,163 +3.1% | $15,600 |
| 2018 | $3,069 +2.6% | $15,600 |
| 2017 | $2,992 | $15,600 |
| 2016 | $2,992 +13.5% | $15,600 |
| 2015 | $2,635 | $15,600 |
| 2014 | $2,635 | $15,600 |
| 2013 | -- | $15,600 |
| 2012 | -- | $15,600 |
| 2011 | -- | $15,600 |
| 2010 | -- | $15,600 |
| 2009 | -- | $15,600 |
| 2008 | -- | $15,600 |
| 2007 | -- | $15,600 |
| 2006 | -- | $15,600 |
| 2005 | -- | $15,600 +300% |
| 2004 | -- | $3,900 |
| 2003 | -- | $3,900 |
| 2002 | -- | $3,900 |
| 2000 | -- | $3,900 |
Find assessor info on the county website
Monthly payment
Est. payment
Payment breakdown
Explore the cost of this home by adjusting the details. Changes won't be saved.Climate risks
Neighborhood: 19030
Nearby schools
Schools provided by the listing agent
- High: Pennsbury East & West
- District: Pennsbury
Source: Bright MLS. This data may not be complete. We recommend contacting the local school district to confirm school assignments for this home.


Similar homes
- $365,0003 bd1 ba1k sqft317 Andover Rd, Fairless Hills, PA 19030For Sale By Owner
- $341,0004 bd1 ba1.4k sqft324 Devon Rd, Fairless Hills, PA 19030For Sale
 MLS ID #PABU2132882, Lisa Longenbach, Keller Williams Real Estate-Langhorne. Bright MLS
- $380,0003 bd2 ba1.3k sqft251 Trenton Rd, Fairless Hills, PA 19030For Sale
 MLS ID #PABU2132010, Megan Herr, RE/MAX Ready. Bright MLS
- $385,0003 bd1 ba1.2k sqft45 Graystone Ln, Levittown, PA 19055For Sale
 MLS ID #PABU2133924, Kimberly Whitlock, BHHS Fox & Roach -Yardley/Newtown. Bright MLS
- $369,0003 bd2 ba1.1k sqft1960 Maple Ave, Croydon, PA 19021For SaleMLS ID #PABU2133110, Kristi Shawley, EXP Realty, LLC. Bright MLS
- $319,9003 bd1 ba1k sqft29 Tall Pine Ln, Levittown, PA 19054For SaleMLS ID #PABU2134308, Mary Jo Potts, Elfant Wissahickon-Mt Airy. Bright MLS
- $440,0003 bd1 ba1.2k sqft807 Eldridge Rd, Fairless Hills, PA 19030For SaleMLS ID #PABU2127608, Allison Hamilton, BHHS Fox & Roach - Robbinsville. Bright MLS
- $369,0004 bd2 ba1.2k sqft36 Kingwood Ln, Levittown, PA 19055For SaleMLS ID #PABU2133608, Robert Clegg, Coldwell Banker Realty. Bright MLS
- $309,9004 bd2 ba1.2k sqft77 Junewood Dr, Levittown, PA 19055For SaleMLS ID #PABU2133896, Vaughn Derassouyan, Keller Williams Real Estate-Langhorne. Bright MLS
- $315,0002 bd1 ba1.2k sqft2213 Liberator St, Levittown, PA 19057For SaleMLS ID #PABU2133926, Javier Nichols, EXP Realty, LLC. Bright MLS
- $350,0004 bd1 ba1k sqft11 Fireside Ln, Levittown, PA 19055For SaleMLS ID #PABU2133192, Brandi Shaw, Roc Hous Real Estate LLC. Bright MLS
- $399,9004 bd2 ba1.3k sqft41 Whitewood Dr, Levittown, PA 19057For SaleMLS ID #PABU2133084, Ronald Pierce, Carr Real Estate Company. Bright MLS
- $329,9003 bd2 ba1.3k sqft24 Dewberry Ln, Levittown, PA 19055For SaleMLS ID #PABU2133526, Brian Erwin, Prime Real Estate Team. Bright MLS
- $399,0002 bd3 ba1k sqft182 Harmony Ct, Bensalem, PA 19020For SaleMLS ID #PABU2134254, Maggie Velek, RE/MAX Realty Services-Bensalem. Bright MLS
- $349,9004 bd2 ba1.2k sqft42 Indian Red Rd, Levittown, PA 19057For SaleMLS ID #PABU2133070, Ronald Pierce, Carr Real Estate Company. Bright MLS
- $310,0003 bd1 ba1k sqft168 Farmbrook Dr, Levittown, PA 19055For SaleMLS ID #PABU2133664, Tammy Smith, Long & Foster Real Estate, Inc.. Bright MLS
