UPDATED NORTH RALEIGH HOME WITH FINISHED WALKOUT BASEMENT AND FLEXIBLE LIVING SPACE! Conveniently located near Midtown Raleigh, this 3-level home offers an abundance of space for living, entertaining, and work-from-home needs or investment potential. The main level features hardwood flooring, recessed lighting, a generous living room with fireplace, and an updated kitchen with granite countertops, center island, stainless steel appliances, and abundant cabinet and counter space. Upstairs, the oversized primary suite provides a comfortable retreat, along with two additional bedrooms and a full bathroom. The finished walkout basement provides even more usable space with a full bathroom, additional storage, and direct exterior access making it ideal for a recreation room, home gym, media space, office, or guest accommodations. Outside, enjoy a covered front porch and expansive driveway with ample parking. Ideally situated in North Raleigh with convenient access to Midtown, North Hills, shopping, dining, parks, I-440, and US-1, this move-in-ready home delivers generous space, thoughtful updates, and exceptional flexibility in a highly convenient location.
For sale
Price cut: $22.9K (9/21)
$577,000
305 E Millbrook Rd, Raleigh, NC 27609
4beds
3,223sqft
Single Family Residence
Built in 1969
9,147 Square Feet Lot
$563,300 Zestimate®
$179/sqft
$-- HOA
What's special
Finished walkout basementCovered front porchRecessed lightingHardwood flooringFlexible living spaceCenter islandStainless steel appliances
- 96 days
- 757
- 50
Zillow last checked:
Listing updated:
Listed by:
Ashley Wilson DeWeese 919-539-2238,
Keller Williams Legacy,
Janie Hairston 919-306-3433,
Keller Williams Legacy
Source: Doorify MLS,MLS#: 10179210
Facts & features
Interior
Bedrooms & bathrooms
- Bedrooms: 4
- Bathrooms: 4
- Full bathrooms: 4
- Main level bathrooms: 1
Primary bedroom
- Level: Third
- Area: 237.18 Square Feet
- Dimensions: 17.7 x 13.4
Bedroom 2
- Level: Third
- Area: 218.4 Square Feet
- Dimensions: 14.0 x 15.6
Bedroom 3
- Level: Third
- Area: 148.5 Square Feet
- Dimensions: 13.5 x 11.0
Bonus room
- Level: Basement
- Area: 198 Square Feet
- Dimensions: 18.0 x 11.0
Dining room
- Level: Main
- Area: 126.5 Square Feet
- Dimensions: 11.0 x 11.5
Family room
- Level: Main
- Area: 227.5 Square Feet
- Dimensions: 17.5 x 13.0
Kitchen
- Level: Main
- Area: 184 Square Feet
- Dimensions: 16.0 x 11.5
Kitchen
- Level: Basement
- Area: 173.6 Square Feet
- Dimensions: 14.0 x 12.4
Laundry
- Level: Main
- Area: 48 Square Feet
- Dimensions: 6.0 x 8.0
Laundry
- Level: Basement
- Area: 90 Square Feet
- Dimensions: 10.0 x 9.0
Living room
- Level: Main
- Area: 173.25 Square Feet
- Dimensions: 16.5 x 10.5
Office
- Level: Main
- Area: 151.2 Square Feet
- Dimensions: 12.0 x 12.6
Utility room
- Level: Basement
- Area: 121 Square Feet
- Dimensions: 11.0 x 11.0
Heating
- Fireplace(s), Forced Air
Cooling
- Central Air
Appliances
- Included: Dishwasher, Electric Range, Gas Range, Microwave, Refrigerator, Stainless Steel Appliance(s)
- Laundry: Lower Level, Laundry Room, Main Level
Features
- Bookcases, Double Vanity, Eat-in Kitchen, His and Hers Closets, Kitchen Island, Recessed Lighting, Living/Dining Room Combination, Walk-In Shower, Quartz Counters, Smooth Ceilings
- Flooring: Hardwood, Tile
- Windows: Blinds
- Basement: Exterior Entry,Finished,Interior Entry
- Number of fireplaces: 1
- Fireplace features: Living Room
- Common walls with other units/homes: No Common Walls
Interior area
- Total structure area: 3,223
- Total interior livable area: 3,223 sqft
- Finished area above ground: 2,425
- Finished area below ground: 797
Property
Parking
- Total spaces: 6
- Parking features: Driveway, Paved
- Uncovered spaces: 6
Features
- Levels: Three Or More
- Stories: 2
- Patio & porch: Covered, Front Porch
- Fencing: Partial,Wood
Lot
- Size: 9,147 Square Feet
- Features: Cleared
- Residential vegetation: Cleared
Details
- Parcel number: 170612765248000 0053831
- Zoning: R-4
- Special conditions: Standard
Construction
Type & style
- Home type: SingleFamily
- Architectural style: Tudor
- Property subtype: Single Family Residence
Materials
- Brick, Fiber Cement
- Foundation: Brick/Mortar
- Roof: Shingle
Condition
- New construction: No
- Year built: 1969
Utilities & green energy
- Sewer: Public Sewer
- Water: Public
- Utilities for property: Electricity Connected, Natural Gas Connected, Sewer Connected, Water Connected
Community & HOA
Community
- Features: None
- Subdivision: Scarsdale
HOA
- Has HOA: No
Location
- Region: Raleigh
Financial & listing details
- Price per square foot: $179/sqft
- Tax assessed value: $434,668
- Annual tax amount: $3,971
- Date on market: 7/10/2026
- Listing agreement: Exclusive Right To Sell
- Listing terms: Cash,Conventional,FHA,VA Loan
- Road surface type: Paved
Estimated market value
$563,300
$535,000 - $591,000
$5,068/mo
Price history
| Date | Event | Price |
|---|---|---|
| 9/21/2026 | Price change | $577,000-3.8%$179/sqft |
Source:  Doorify MLS #10179210 Report a problem Doorify MLS #10179210 Report a problem | ||
| 7/10/2026 | Listed for sale | $599,900-4%$186/sqft |
Source: Doorify MLS #10179210 Report a problem | ||
| 7/9/2026 | Listing removed | $625,000$194/sqft |
Source: Doorify MLS #10146010 Report a problem | ||
| 5/8/2026 | Price change | $625,000-3.8%$194/sqft |
Source: Doorify MLS #10146010 Report a problem | ||
| 3/18/2026 | Price change | $650,000-2.3%$202/sqft |
Source: Doorify MLS #10146010 Report a problem | ||
| 2/12/2026 | Listed for sale | $665,000-6.3%$206/sqft |
Source: Doorify MLS #10146010 Report a problem | ||
| 1/1/2026 | Listing removed | $709,900$220/sqft |
Source: Doorify MLS #10114507 Report a problem | ||
| 10/8/2025 | Price change | $709,900-2.1%$220/sqft |
Source: Doorify MLS #10114507 Report a problem | ||
| 8/7/2025 | Listed for sale | $724,900+94.6%$225/sqft |
Source: Doorify MLS #10114507 Report a problem | ||
| 2/19/2025 | Listing removed | $2,200$1/sqft |
Source: Zillow Rentals Report a problem | ||
| 2/5/2025 | Listed for rent | $2,200$1/sqft |
Source: Zillow Rentals Report a problem | ||
| 12/16/2022 | Sold | $372,500-1.3%$116/sqft |
Source: Public Record Report a problem | ||
| 10/24/2022 | Contingent | $377,500-9%$117/sqft |
Source: Doorify MLS #2459323 Report a problem | ||
| 10/19/2022 | Price change | $415,000-4.6%$129/sqft |
Source: Doorify MLS #2459323 Report a problem | ||
| 10/11/2022 | Price change | $435,000-1.1%$135/sqft |
Source: Doorify MLS #2459323 Report a problem | ||
| 9/27/2022 | Price change | $440,000-4.3%$137/sqft |
Source: Doorify MLS #2459323 Report a problem | ||
| 9/19/2022 | Price change | $460,000-2.1%$143/sqft |
Source: Doorify MLS #2459323 Report a problem | ||
| 9/8/2022 | Price change | $470,000-2.1%$146/sqft |
Source: Doorify MLS #2459323 Report a problem | ||
| 8/31/2022 | Price change | $480,000-2%$149/sqft |
Source: Doorify MLS #2459323 Report a problem | ||
| 7/23/2022 | Price change | $490,000-3%$152/sqft |
Source: Doorify MLS #2459323 Report a problem | ||
| 7/6/2022 | Price change | $505,000-2.9%$157/sqft |
Source: Doorify MLS #2459323 Report a problem | ||
| 6/30/2022 | Listed for sale | $520,000+105.5%$161/sqft |
Source: Doorify MLS #2459323 Report a problem | ||
| 5/31/2017 | Sold | $253,000+40.6%$78/sqft |
Source: Public Record Report a problem | ||
| 3/30/2011 | Listing removed | $180,000$56/sqft |
Source: Keller Williams Realty #1767617 Report a problem | ||
| 2/12/2011 | Listed for sale | $180,000$56/sqft |
Source: Keller Williams Realty #1767617 Report a problem | ||
| 5/5/2006 | Sold | $180,000$56/sqft |
Source: Public Record Report a problem | ||
Public tax history
| Year | Property taxes | Tax assessment |
|---|---|---|
| 2025 | $3,811 +0.4% | $434,668 |
| 2024 | $3,795 +20.3% | $434,668 +51.1% |
| 2023 | $3,155 +7.6% | $287,636 |
| 2022 | $2,932 +4% | $287,636 |
| 2021 | $2,819 +1.9% | $287,636 |
| 2020 | $2,768 +5.6% | $287,636 +28.2% |
| 2019 | $2,620 | $224,371 |
| 2018 | $2,620 +11.3% | $224,371 |
| 2017 | $2,354 +2.1% | $224,371 |
| 2016 | $2,306 +11.7% | $224,371 +13.6% |
| 2015 | $2,065 +5.4% | $197,451 |
| 2014 | $1,959 | $197,451 |
| 2013 | -- | $197,451 |
| 2012 | -- | $197,451 |
| 2011 | -- | $197,451 |
| 2010 | -- | $197,451 |
| 2009 | -- | $197,451 |
| 2008 | -- | -- |
| 2007 | -- | -- |
| 2006 | -- | -- |
| 2005 | -- | -- |
| 2004 | -- | -- |
| 2003 | -- | -- |
| 2002 | -- | -- |
| 2001 | -- | -- |
Find assessor info on the county website
Monthly payment
Est. payment
Payment breakdown
Explore the cost of this home by adjusting the details. Changes won't be saved.Climate risks
Neighborhood: North Raleigh
Nearby schools
Schools provided by the listing agent
- Elementary: Wake - Green Elementary
- Middle: Wake - Carroll Middle
- High: Wake - Sanderson High
Source: Doorify MLS. This data may not be complete. We recommend contacting the local school district to confirm school assignments for this home.
Similar homes
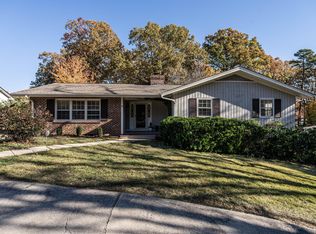
- $739,0004 bd3 ba2k sqft5008 N Glen Dr, Raleigh, NC 27609For Sale
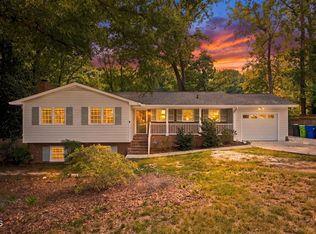
 MLS ID #10193315, Chris Morton. Doorify MLS
 - $613,0003 bd2 ba1.6k sqft5314 Quail Meadow Dr, Raleigh, NC 27609For Sale
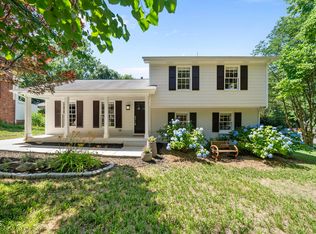 MLS ID #10172644, Jerry Robtoy. Doorify MLS
 - $649,9004 bd3 ba1.9k sqft4300 Hickory Ridge Dr, Raleigh, NC 27609For Sale
 MLS ID #10183206, Martin Verdi. Doorify MLS
 - $573,9994 bd3 ba2.5k sqft500 Sherrybrook Dr, Raleigh, NC 27610For Sale
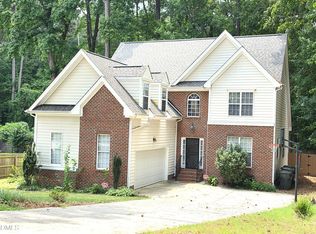 MLS ID #10154181, Millicent Williams. Doorify MLS
 - $668,5004 bd3 ba2.6k sqft4409 Queenstown Ct, Raleigh, NC 27612For SaleMLS ID #10177385, Jaffar Safe Al Haddad. Doorify MLS
- $535,0003 bd3 ba2.1k sqft11913 Eagle Bluff Cir, Raleigh, NC 27613For SaleMLS ID #10198190, Bryan Moore. Doorify MLS
- $615,0003 bd3 ba2.5k sqft7504 Waverly Pl, Raleigh, NC 27613For SaleMLS ID #10174511, Donna Bass. Doorify MLS
- $725,0005 bd3 ba2.9k sqft4816 Deerwood Dr, Raleigh, NC 27612For SaleMLS ID #10185884, Kelly Pittman. Doorify MLS
- $595,0004 bd3 ba2.6k sqft107 Whitehall Way, Cary, NC 27511For SaleMLS ID #10194719, Kathy Powers Uhorchak. Doorify MLS
- $675,0003 bd2 ba2.2k sqft9317 Springdale Dr, Raleigh, NC 27613For SaleMLS ID #10196708, Samara Presley. Doorify MLS
- $714,9004 bd3 ba2.8k sqft8512 Evans Mill Pl, Raleigh, NC 27613For SaleMLS ID #10192322, Michelle Yuan. Doorify MLS
- $494,0004 bd3 ba2.3k sqft6324 Hampton Ridge Rd, Raleigh, NC 27603For SaleMLS ID #10187227, Trey Heyward. Doorify MLS
- $500,0003 bd4 ba2.9k sqft11308 Leesville Rd, Raleigh, NC 27613For SaleMLS ID #10163484, Chance Lee. Doorify MLS
- $425,0004 bd3 ba2.3k sqft2517 Birchford Ct, Raleigh, NC 27604For SaleMLS ID #10172255, Sue Alonso. Doorify MLS
- $574,9005 bd4 ba2.3k sqft1204 Belhaven Rd, Cary, NC 27513For SaleMLS ID #10188336, Richard Fleming. Doorify MLS
- $589,9005 bd4 ba3.1k sqft406 Bendemeer Ln, Rolesville, NC 27571For SaleMLS ID #10189234, Sherrie Smith. Doorify MLS
- $635,0003 bd3 ba2k sqft7026 Robbie Dr, Raleigh, NC 27607For SaleMLS ID #10181658, Sophia Paige Carter. Doorify MLS
- $599,9003 bd3 ba2.3k sqft4315 Holloman Rd, Durham, NC 27703For SaleMLS ID #10183476, Cecelia Saylor. Doorify MLS
- $550,0003 bd3 ba3.3k sqft2116 Purnell Rd, Wake Forest, NC 27587For SaleMLS ID #10166809, Samara Presley. Doorify MLS
- $720,0004 bd4 ba2.9k sqft2101 Chicora Wood Dr, Raleigh, NC 27606For SaleMLS ID #10179289, April Auman. Doorify MLS
