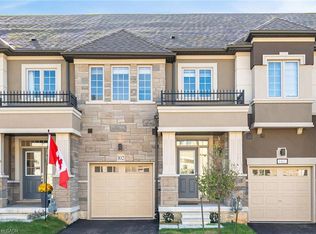
Beautiful 3-bedroom, 2.5-bathroom freehold townhouse nestled in a quiet, family-friendly pocket of Ancaster. Designed for both everyday living and entertaining, the open-concept main floor features a stunning kitchen with gorgeous white cabinetry, quartz countertops and a seamless flow into the living and dining areas. Enjoy the added privacy of no rear neighbours and a peaceful outdoor setting. Ideally located within walking distance to Bishop Tonnos High School and James Smith Park, offering basketball and tennis courts. Just a short drive to Castelli Bakery, Fortinos and The Brassie, with easy access to the 403 and Lincoln M. Alexander Parkway. A wonderful opportunity in a highly desirable Ancaster location!
For sale
C$749,900
305 Garner Rd W #68, Hamilton, ON L9G 3K9
3beds
1,615sqft
Row/Townhouse, Residential
Built in ----
1,800 Square Feet Lot
$-- Zestimate®
C$464/sqft
C$135/mo HOA
What's special
Open-concept main floorStunning kitchenGorgeous white cabinetryQuartz countertopsPeaceful outdoor setting
- 45 days
- 16
- 0
Zillow last checked:
Listing updated:
Listed by:
Rod Frank, Salesperson,
RE/MAX Escarpment Frank Realty,
Samantha Frank, Salesperson,
RE/MAX Escarpment Frank Realty
Source: ITSO,MLS®#: 40858676Originating MLS®#: Cornerstone Association of REALTORS®
Facts & features
Interior
Bedrooms & bathrooms
- Bedrooms: 3
- Bathrooms: 3
- Full bathrooms: 2
- 1/2 bathrooms: 1
- Main level bathrooms: 1
Other
- Level: Second
Bedroom
- Level: Second
Bedroom
- Level: Second
Bathroom
- Features: 2-Piece
- Level: Main
Bathroom
- Features: 4-Piece, Ensuite
- Level: Second
Bathroom
- Features: 5+ Piece
- Level: Second
Basement
- Level: Basement
Dining room
- Level: Main
Kitchen
- Level: Main
Laundry
- Level: Second
Living room
- Level: Main
Heating
- Forced Air, Natural Gas
Cooling
- Central Air
Appliances
- Included: Dishwasher, Dryer, Refrigerator, Stove, Washer
- Laundry: Upper Level
Features
- None
- Windows: Window Coverings
- Basement: Full,Unfinished
- Has fireplace: No
Interior area
- Total structure area: 1,615
- Total interior livable area: 1,615 sqft
- Finished area above ground: 1,615
Property
Parking
- Total spaces: 3
- Parking features: Attached Garage, Private Drive Single Wide
- Attached garage spaces: 1
- Uncovered spaces: 2
Features
- Stories: 2
- Frontage type: North
- Frontage length: 20.00
Lot
- Size: 1,800 Square Feet
- Dimensions: 20 x 90
- Features: Urban, Airport, Arts Centre, Business Centre, Near Golf Course, Greenbelt, Library, Major Highway, Place of Worship, Playground Nearby, Rec./Community Centre, Schools
Details
- Parcel number: 186450062
- Zoning: A-216, H-A-496, M5-262
Construction
Type & style
- Home type: Townhouse
- Architectural style: Townhouse
- Property subtype: Row/Townhouse, Residential
- Attached to another structure: Yes
Materials
- Brick
- Foundation: Poured Concrete
- Roof: Asphalt Shing
Condition
- 0-5 Years
- New construction: No
Utilities & green energy
- Sewer: Sewer (Municipal)
- Water: Municipal
Community & HOA
HOA
- Has HOA: Yes
- Amenities included: None
- Second HOA fee: C$135 monthly
Location
- Region: Hamilton
Financial & listing details
- Price per square foot: C$464/sqft
- Annual tax amount: C$3,527
- Date on market: 8/27/2026
- Inclusions: Dishwasher, Dryer, Refrigerator, Stove, Washer, Window Coverings, Electric Light Fixtures
Price history
| Date | Event | Price |
|---|---|---|
| 8/27/2026 | Listed for sale | C$749,900C$464/sqft |
Source:  TRREB #X13718590 Report a problem TRREB #X13718590 Report a problem | ||
Public tax history
Tax history is unavailable.
Climate risks
Neighborhood: Shaver
Nearby schools
GreatSchools rating
No schools nearby
We couldn't find any schools near this home.
Schools provided by the listing agent
- Elementary: Frank Panabaker, St. Joachim
- High: Ancaster High, Bishop Tonnos
Source: ITSO. This data may not be complete. We recommend contacting the local school district to confirm school assignments for this home.

Similar homes
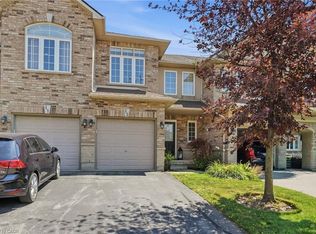
- C$749,9003 bd4 ba2k sqft1059 Garner Rd E, Hamilton, ON L9G 0G9For Sale
 MLS ID #40870068, Brock Weinberger, Salesperson, CASORA REALTY INC.. ITSO
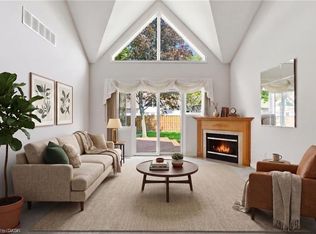
 - C$749,9993 bd4 ba1.8k sqft212 Stonehenge Dr #41, Ancaster, ON L9K 1N4For Sale
 MLS ID #40866219, Mark Thomas Woehrle, Broker, RE/MAX Escarpment Realty Inc.. ITSO
 - C$715,0003 bd3 ba1.8k sqft170 Spitfire Dr, Hamilton, ON L0R 1W0For Sale
 MLS ID #40869149, Duncan Harvey, Salesperson, RE/MAX Aboutowne Realty Corp.. ITSO
 - C$799,9003 bd3 ba1.8k sqft40 Wesleyan Ct #6, Hamilton, ON L9G 5C7For Sale
 MLS ID #40828030, Debbie Mitchell, Salesperson, Royal LePage State Realty Inc.. ITSO
