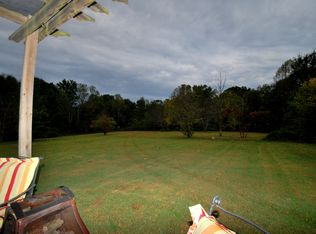
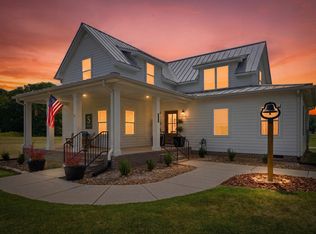
Private retreat on 7.32 beautiful acres in Cottontown! Tucked near the heart of the property and hidden from the road by mature woods, this peaceful haven offers the rare sense of privacy, freedom, and quiet that so many buyers long for. Here, mornings can begin on the welcoming wraparound front porch, afternoons can be spent exploring the acreage, and evenings can unfold beneath wide-open skies. Inside the approximately 2,050-square-foot home, the open kitchen, dining, and living area creates a warm gathering space filled with natural character and soaring ceilings. Fresh interior paint and new LVP flooring throughout the main living areas provide a clean, inviting backdrop, while custom closets add thoughtful storage and everyday convenience. The main level includes three bedrooms and two full baths. Upstairs, offers a full bathroom, a bonus/office and an additional room currently used as a bedroom provide flexible space for visitors, remote work, hobbies, or quiet retreats. The home is served by a three-bedroom septic system. For those who dream of having room for everything they love, this property delivers. The attached carport, large detached garage with pull-through bay doors and a separate entry door, and two additional outbuildings provide exceptional space for equipment, hobbies, and storage. A designated camper/RV area with electrical hookup and waste disposal makes hosting guests or enjoying weekend adventures even easier. The 7.32 acres beautifully blend open space with mature woods, creating a setting that feels both expansive and sheltered. Trees along the front provide a natural screen from the road, while the woods toward the back deepen the sense of seclusion. There is room to breathe, room to gather, room to dream, and room to create the country lifestyle you have been waiting for.Zoned for Oakmont Elementary, White House Middle School, and White House High School. Make an appointment today!
Under contract - showing
$749,900
305 Maxwell Branch Rd, Cottontown, TN 37048
3beds
2,050sqft
Single Family Residence, Residential
Built in 2005
7.32 Acres Lot
$-- Zestimate®
$366/sqft
$-- HOA
What's special
Welcoming wraparound front porchAttached carport
- 22 days
- 892
- 54
Likely to sell faster than
Zillow last checked:
Listing updated:
Listed by:
Rika Dorris 615-482-5493,
Exit Real Estate Solutions 615-826-0001
Source: RealTracs MLS as distributed by MLS GRID,MLS#: 3545631
Facts & features
Interior
Bedrooms & bathrooms
- Bedrooms: 3
- Bathrooms: 3
- Full bathrooms: 3
- Main level bedrooms: 3
Heating
- Central, Electric
Cooling
- Ceiling Fan(s), Central Air, Electric
Appliances
- Included: Electric Range, Dishwasher, Microwave, Refrigerator
- Laundry: Electric Dryer Hookup, Washer Hookup
Features
- Ceiling Fan(s)
- Flooring: Carpet, Luxury Vinyl, Vinyl
- Basement: Crawl Space
Interior area
- Total structure area: 2,050
- Total interior livable area: 2,050 sqft
- Finished area above ground: 2,050
Property
Parking
- Total spaces: 4
- Parking features: Detached, Attached
- Garage spaces: 2
- Carport spaces: 2
- Covered spaces: 4
Features
- Levels: Two
- Stories: 2
- Patio & porch: Porch, Covered
Lot
- Size: 7.32 Acres
- Features: Private
- Topography: Private
Details
- Parcel number: 057 06305 000
- Special conditions: Standard
Construction
Type & style
- Home type: SingleFamily
- Property subtype: Single Family Residence, Residential
Materials
- Vinyl Siding
- Roof: Shingle
Condition
- New construction: No
- Year built: 2005
Utilities & green energy
- Sewer: Septic Tank
- Water: Public
- Utilities for property: Electricity Available, Water Available
Community & HOA
Community
- Subdivision: None
HOA
- Has HOA: No
Location
- Region: Cottontown
Financial & listing details
- Price per square foot: $366/sqft
- Tax assessed value: $560,700
- Annual tax amount: $1,992
- Date on market: 9/18/2026
- Electric utility on property: Yes
Estimated market value
Not available
Estimated sales range
Not available
Not available
Price history
| Date | Event | Price |
|---|---|---|
| 10/5/2026 | Contingent | $749,900$366/sqft |
Source:  RealTracs MLS as distributed by MLS GRID #3545631 Report a problem RealTracs MLS as distributed by MLS GRID #3545631 Report a problem | ||
| 9/18/2026 | Listed for sale | $749,900+1342.1%$366/sqft |
Source: RealTracs MLS as distributed by MLS GRID #3545631 Report a problem | ||
| 2/25/2004 | Sold | $52,000$25/sqft |
Source: Public Record Report a problem | ||
Public tax history
| Year | Property taxes | Tax assessment |
|---|---|---|
| 2025 | $1,992 | $140,175 |
| 2024 | $1,992 +42% | $140,175 +125.1% |
| 2023 | $1,402 -0.5% | $62,275 -75% |
| 2022 | $1,409 +0% | $249,100 |
| 2021 | $1,409 | $249,100 |
| 2020 | $1,409 | $249,100 |
| 2019 | $1,409 +5.8% | $249,100 +16.9% |
| 2018 | $1,332 | $213,100 |
| 2017 | -- | -- |
| 2016 | -- | -- |
| 2015 | -- | -- |
| 2014 | -- | -- |
| 2011 | $1,581 +37.2% | $59,190 +3.8% |
| 2010 | $1,153 | $57,035 |
| 2009 | $1,153 | $57,035 |
| 2008 | -- | $57,035 +27% |
| 2007 | $1,024 | $44,905 |
| 2006 | $1,024 +1.2% | $44,905 +14.9% |
| 2005 | $1,012 +354.3% | $39,080 +354.3% |
| 2004 | $223 | $8,603 |
| 2002 | $223 | $8,603 +44.8% |
| 2001 | -- | $5,942 -75% |
| 2000 | -- | $23,769 |
Find assessor info on the county website
Monthly payment
Est. payment
Payment breakdown
Explore the cost of this home by adjusting the details. Changes won't be saved.Climate risks
Neighborhood: 37048
Nearby schools
Schools provided by the listing agent
- Elementary: Oakmont Elementary
- Middle: White House Middle School
- High: White House High School
Source: RealTracs MLS as distributed by MLS GRID. This data may not be complete. We recommend contacting the local school district to confirm school assignments for this home.
- $896,300-- bd4 ba3.4k sqft295 Maxwell Branch Rd, Cottontown, TN 37048Off Market
- $556,5003 bd2 ba2k sqft317 Maxwell Branch Rd, Cottontown, TN 37048Off Market
- $871,700-- bd4 ba2.7k sqft345 Maxwell Branch Rd, Cottontown, TN 37048Off Market
- $357,0002 bd2 ba1.4k sqft185 Maxwell Branch Rd, Cottontown, TN 37048Off Market
Similar homes
- $669,0003 bd3 ba2.8k sqft401 South Rd, Cottontown, TN 37048For Sale

 MLS ID #3593560, Lisa Spencer. RealTracs MLS as distributed by MLS GRID
 - $899,9993 bd3 ba2.6k sqft808 Clearview Rd, Cottontown, TN 37048For Sale
 MLS ID #3519213, Lori Upchurch. RealTracs MLS as distributed by MLS GRID
 - $549,9003 bd2 ba2.7k sqft1007 Briarwood Dr, Cottontown, TN 37048For Sale
 MLS ID #3618585, Cody West. RealTracs MLS as distributed by MLS GRID
 - $485,0003 bd2 ba2k sqft1002 Washington Dr, Cottontown, TN 37048For Sale
 MLS ID #3610146, Lindsay Smith. RealTracs MLS as distributed by MLS GRID
 - $595,5003 bd2 ba2.1k sqft1003 Roland Ct, Cottontown, TN 37048For SaleMLS ID #3208127, GWEN DOWLAND. RealTracs MLS as distributed by MLS GRID
- $599,9903 bd2 ba2.1k sqft532 Halltown Rd, Portland, TN 37148For SaleMLS ID #3311457, Candace Perkins. RealTracs MLS as distributed by MLS GRID
- $699,9004 bd3 ba2.6k sqft115 Herman Harrison Dr, Hendersonville, TN 37075For SaleMLS ID #3611387, Kevin Nixon. RealTracs MLS as distributed by MLS GRID
- $489,9503 bd3 ba2.2k sqft115 Spicer Ct, White House, TN 37188For SaleMLS ID #3258322, John C. Rochford. RealTracs MLS as distributed by MLS GRID
- $399,9003 bd3 ba2.3k sqft4648-31 State Hwy W, Cottontown, TN 37048For SaleMLS ID #3217389, Jacque Loftus. RealTracs MLS as distributed by MLS GRID
- $524,9005 bd3 ba2.8k sqft736 N Palmers Chapel Rd, White House, TN 37188For SaleMLS ID #3618592, Lindsay Smith. RealTracs MLS as distributed by MLS GRID
- $724,9003 bd3 ba2.6k sqft6272 Lickton Pike, Goodlettsville, TN 37072For SaleMLS ID #3180090, Tiffany Nichole Wingo. RealTracs MLS as distributed by MLS GRID
- $709,9005 bd3 ba2.4k sqft3347 Freeman Hollow Rd, Goodlettsville, TN 37072For SaleMLS ID #3333932, Fiorella Villarruel. RealTracs MLS as distributed by MLS GRID
- $744,9004 bd3 ba3k sqft1035 Margaret Dr, Hendersonville, TN 37075For SaleMLS ID #3601728, Natasha Holcomb. RealTracs MLS as distributed by MLS GRID
- $530,0004 bd2 ba2.3k sqft198 Tammy Dr, Gallatin, TN 37066For SaleMLS ID #3171089, Jeff Cherry Jr.. RealTracs MLS as distributed by MLS GRID
- $464,9003 bd2 ba1.9k sqft8474 Guthrie Rd, Cross Plains, TN 37049For SaleMLS ID #3526828, Debbie Lamberth. RealTracs MLS as distributed by MLS GRID
- $650,0004 bd3 ba3k sqft260 Anderson Ln, Hendersonville, TN 37075For SaleMLS ID #3610118, Stewart Halcomb. RealTracs MLS as distributed by MLS GRID
- $699,9994 bd3 ba2.5k sqft3720 Long Hollow Pike, Goodlettsville, TN 37072For SaleMLS ID #3529369, David L. Wampler. RealTracs MLS as distributed by MLS GRID
- $497,0003 bd3 ba2.3k sqft407 Ranch Rd, Portland, TN 37148For SaleMLS ID #3597175, Karen Albright. RealTracs MLS as distributed by MLS GRID
- $759,6504 bd2 ba2.3k sqft162 Mimosa Dr, Gallatin, TN 37066For SaleMLS ID #3205811, Lenuta Alina Truta. RealTracs MLS as distributed by MLS GRID
- $465,0003 bd3 ba2.4k sqft207 Louise Dr, White House, TN 37188For SaleMLS ID #3601713, Ann Marie Schroeder. RealTracs MLS as distributed by MLS GRID
