Built in the 1950s with touches of vintage farmhouse character, this 3 bedroom, 3 bathroom Westsyde home has seen many updates over the years with plenty of room to add your own finishing touches. The main floor features an open living and dining room with a updated gas fireplace and pot lights. The kitchen renovation has been started with newer appliances and French doors opening onto a large covered deck, perfect for entertaining or relaxing. A bedroom and full bathroom complete the main level. Upstairs, you’ll find a spacious bedroom along with a loft-style landing currently used as a home office. Attic eaves provide convenient extra storage while the 2-piece bathroom offers potential to add a shower. Downstairs, you'll find a newly renovated bedroom retreat with an electric fireplace and huge ensuite with ample storage. The rest of the basement is a blank canvas waiting for your ideas: create a family room or 4th bedroom along with a separate laundry/utility room. Additional updates include: a heat pump, furnace, hot water on demand and upgraded 200-amp electrical service. Outside, the generous 0.30-acre lot has both a fenced front and back yard, plus a large driveway offering tons of parking. R2 zoning offers possible future redevelopment (subject to City approval.) With over 2200 sq.ft. of interior living space, this property is a fantastic opportunity for someone looking to complete the renovations and make this charming Westsyde home their own.
For sale
C$559,900
3052 Westsyde Rd, Kamloops, BC V2B 7G3
3beds
2,276sqft
Single Family Residence
Built in 1955
0.3 Acres Lot
$-- Zestimate®
C$246/sqft
C$-- HOA
What's special
Vintage farmhouse characterUpdated gas fireplacePot lightsNewer appliancesSpacious bedroom
- 47 days
- 16
- 2
Zillow last checked:
Listing updated:
Listed by:
Sarah Johnstone,
REMAX Kamloops
Source: Association of Interior REALTORS,MLS®#: 10397676Originating MLS®#: Association of Interior REALTORS
Facts & features
Interior
Bedrooms & bathrooms
- Bedrooms: 3
- Bathrooms: 3
- Full bathrooms: 2
- 1/2 bathrooms: 1
Primary bedroom
- Level: Basement
- Dimensions: 19.25x10.83
Bedroom
- Level: Second
- Dimensions: 15.58x11.75
Bedroom
- Level: Main
- Dimensions: 11.08x10.67
Other
- Features: Four Piece Bathroom
- Level: Basement
- Dimensions: 13.33x10.92
Dining room
- Level: Main
- Dimensions: 12.17x11.75
Other
- Features: Four Piece Bathroom
- Level: Main
- Dimensions: 7.33x6.17
Half bath
- Features: Two Piece Bathroom
- Level: Second
- Dimensions: 9.92x6.25
Kitchen
- Level: Main
- Dimensions: 22.58x13.33
Living room
- Level: Main
- Dimensions: 21.42x11.75
Mud room
- Level: Main
- Dimensions: 7.33x6.67
Utility room
- Level: Basement
- Dimensions: 32.92x12.92
Heating
- Forced Air, Natural Gas
Cooling
- Heat Pump
Appliances
- Included: Dryer, Dishwasher, Electric Range, Microwave, Refrigerator, Washer
Features
- Instant Hot Water
- Flooring: Ceramic Tile, Hardwood, Mixed
- Basement: Partially Finished
- Number of fireplaces: 1
- Fireplace features: Gas
Interior area
- Total interior livable area: 2,276 sqft
- Finished area above ground: 1,421
- Finished area below ground: 855
Video & virtual tour
Property
Parking
- Total spaces: 4
- Parking features: Open
- Uncovered spaces: 4
Features
- Levels: Three Or More
- Stories: 3
- Patio & porch: Covered, Deck
- Pool features: None
- Fencing: Chain Link,Fenced
- Waterfront features: None
Lot
- Size: 0.3 Acres
Details
- Parcel number: 004994264
- Zoning: R2
- Zoning description: Residential
- Special conditions: Standard
Construction
Type & style
- Home type: SingleFamily
- Architectural style: Bungalow
- Property subtype: Single Family Residence
Materials
- Vinyl Siding, Wood Frame
- Foundation: Concrete Perimeter
- Roof: Asphalt,Shingle
Condition
- New construction: No
- Year built: 1955
Utilities & green energy
- Sewer: Public Sewer
- Water: Public
Community & HOA
HOA
- Has HOA: No
Location
- Region: Kamloops
Financial & listing details
- Price per square foot: C$246/sqft
- Annual tax amount: C$3,783
- Date on market: 8/14/2026
- Cumulative days on market: 41 days
- Listing terms: Conventional
- Ownership: Freehold,Fee Simple
Price history
Price history is unavailable.
Public tax history
Tax history is unavailable.
Climate risks
Neighborhood: Westsyde
Nearby schools
GreatSchools rating
No schools nearby
We couldn't find any schools near this home.


Similar homes
- C$609,9003 bd3 ba1.9k sqft815 Kambia Cres, Kamloops, BC V2B 7M8For Sale
 MLS ID #10398988, Quinn Pache. Association of Interior REALTORS
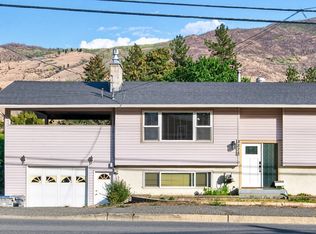
 - C$649,9004 bd2 ba2.2k sqft3575 Westsyde Rd, Kamloops, BC V2B 7H5For Sale
 MLS ID #10400271, Quinn Pache. Association of Interior REALTORS
 - C$574,9006 bd2 ba2.2k sqft229 Nelson Ave, Kamloops, BC V2B 1M4For Sale
 MLS ID #10394086, Nolan Pastoor. Association of Interior REALTORS
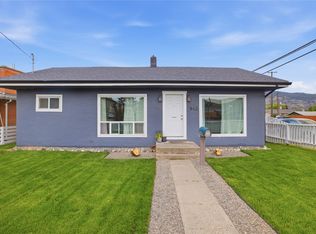
 - C$569,9004 bd2 ba1.5k sqft943 Surrey Ave, Kamloops, BC V2B 1R1For Sale
 MLS ID #10398115, Dana Storfield. Association of Interior REALTORS
