Welcome Home to Your Private Country Retreat!
Nestled in a beautiful private country setting, this inviting home offers the perfect blend of comfort, space, privacy, and convenience. (Minutes away from Indiana Pa). From the moment you arrive, you'll appreciate the peaceful surroundings and expansive property that make this home truly special.
Step inside to a spacious living room filled with natural light, flowing seamlessly into a beautiful kitchen featuring a center island, abundant cabinetry, and updated stainless-steel appliances included. Just beyond the kitchen is a warm and welcoming dining area-perfect for family meals or entertaining guests.
The home offers three generously sized bedrooms, including a spacious primary suite complete with walk-in closet and private full bath. An additional full bath conveniently serves the other bedrooms.
The finished basement takes entertaining to another level! With HUGE sized rooms, a cozy wood-burning fire place, half bath, laundry area, and a full wet bar; this space is perfect for game nights, gatherings, watching the big game, or simply relaxing with family and friends.
Step outside and discover your own private oasis. Enjoy the beautifully landscaped grounds, wooded surroundings, and expansive deck overlooking the property. Relax in your beautiful, well maintained above-ground pool; from the comfort of your deck. Enjoy your morning coffee, or spend the evening watching the sun set while enjoying the peace and beauty of nature.
Six Car Garage!!!!! And for those needing plenty of room for vehicles, hobbies, toys or storage, you will absolutely love the six-car garage spaces!
Private country living doesn't get much better than this-peaceful surroundings, beautiful outdoor space, incredible entertaining areas, and plenty of room to live, relax and enjoy life, all while remaining conveniently close to everyday amenities.
Come see for yourself why this one feels like Home!
For sale
$445,000
3059 Creekside Rd, Indiana, PA 15701
3beds
2,760sqft
Single Family Residence
Built in 1979
1 Acres Lot
$431,900 Zestimate®
$161/sqft
$-- HOA
What's special
Cozy wood-burning fireplaceBeautifully landscaped groundsWell maintained above-ground poolFinished basementLaundry areaWooded surroundingsSix-car garage spaces
- 5 days
- 1,271
- 56
Likely to sell faster than
Zillow last checked:
Listing updated:
Listed by:
Debbie Fulmer 724-427-5801,
REALTY ONE GROUP LANDMARK 724-427-5801
Source: WPMLS,MLS#: 1775895 Originating MLS: West Penn Multi-List
Originating MLS: West Penn Multi-ListFacts & features
Interior
Bedrooms & bathrooms
- Bedrooms: 3
- Bathrooms: 3
- Full bathrooms: 2
- 1/2 bathrooms: 1
Heating
- Forced Air, Oil
Cooling
- Central Air
Appliances
- Included: Some Electric Appliances, Dryer, Dishwasher, Microwave, Refrigerator, Stove, Washer
Features
- Wet Bar, Kitchen Island
- Flooring: Carpet, Hardwood
- Basement: Finished
- Number of fireplaces: 1
- Fireplace features: Wood Burning
Interior area
- Total structure area: 2,760
- Total interior livable area: 2,760 sqft
Property
Parking
- Total spaces: 6
- Parking features: Attached, Detached, Garage, Garage Door Opener
- Has attached garage: Yes
Features
- Levels: One
- Stories: 1
- Pool features: Pool
Lot
- Size: 1 Acres
- Dimensions: 1
Details
- Parcel number: 0200610106000
Construction
Type & style
- Home type: SingleFamily
- Architectural style: Ranch
- Property subtype: Single Family Residence
Materials
- Roof: Asphalt
Condition
- Resale
- Year built: 1979
Utilities & green energy
- Sewer: Septic Tank
- Water: Well
Community & HOA
Location
- Region: Indiana
Financial & listing details
- Price per square foot: $161/sqft
- Tax assessed value: $181,400
- Annual tax amount: $4,344
- Date on market: 9/24/2026
Estimated market value
$431,900
$410,000 - $453,000
$2,456/mo
Price history
| Date | Event | Price |
|---|---|---|
| 9/24/2026 | Listed for sale | $445,000+81.6%$161/sqft |
Source:  WPMLS #1775895 Report a problem WPMLS #1775895 Report a problem | ||
| 5/31/2019 | Sold | $245,000$89/sqft |
Source: Public Record Report a problem | ||
Public tax history
| Year | Property taxes | Tax assessment |
|---|---|---|
| 2025 | $4,253 +1.7% | $181,400 |
| 2024 | $4,181 +7.8% | $181,400 |
| 2023 | $3,880 +1.5% | $181,400 |
| 2022 | $3,823 | $181,400 |
| 2021 | $3,823 +2.2% | $181,400 |
| 2020 | $3,740 | $181,400 |
| 2019 | $3,740 | $181,400 |
| 2018 | $3,740 | $181,400 |
| 2017 | $3,740 | $181,400 |
| 2016 | -- | $181,400 +930.7% |
| 2015 | -- | $17,600 |
| 2014 | -- | $17,600 |
| 2013 | -- | $17,600 |
| 2012 | -- | $17,600 |
| 2011 | -- | $17,600 |
| 2010 | -- | $17,600 |
| 2009 | -- | $17,600 |
| 2008 | -- | $17,600 |
| 2007 | -- | $17,600 |
| 2006 | -- | $17,600 +42.9% |
| 2005 | -- | $12,320 |
| 2004 | -- | $12,320 |
| 2003 | -- | $12,320 |
| 2002 | -- | $12,320 |
Find assessor info on the county website
Monthly payment
Est. payment
Payment breakdown
Explore the cost of this home by adjusting the details. Changes won't be saved.Climate risks
Neighborhood: 15701
Nearby schools
Schools provided by the listing agent
- District: Indiana Area
Source: WPMLS. This data may not be complete. We recommend contacting the local school district to confirm school assignments for this home.
Similar homes
- $475,0253 bd3 ba3k sqft25 Pine Crest Dr, Indiana, PA 15701For Sale
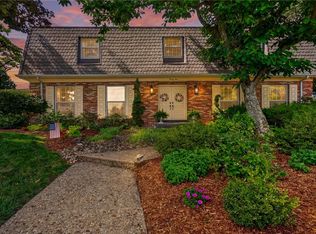 MLS ID #1771302, Casey Ludwig. WPMLS
 - $469,0005 bd3 ba1.7k sqft56 Gary Ln, Indiana, PA 15701For Sale
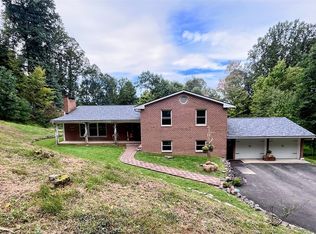 MLS ID #1768380, Kristie Clark. WPMLS
 - $429,0564 bd4 ba2k sqft56 Valley Rd, Indiana, PA 15701For Sale
 MLS ID #1773611, Casey Ludwig. WPMLS
 - $429,9003 bd2 ba1.9k sqft436 Forest Ridge Rd, Indiana, PA 15701For Sale
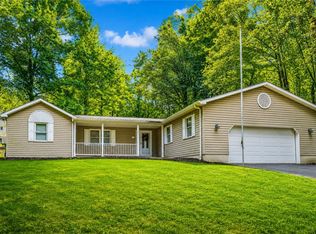 MLS ID #1770390, Nathaniel Brida. WPMLS
