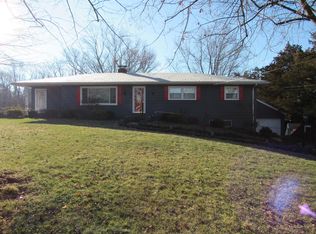
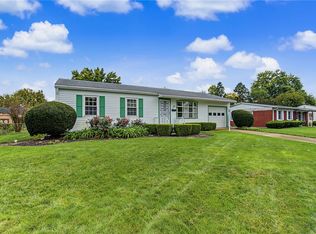
Pride of ownership shines throughout this exceptionally well maintained brick ranch situated on a beautifully landscaped lot of just over one half acre. Offering peace of mind from day one, the seller is providing a one year 2-10 Home Buyers Warranty at closing and has contracted for a brand new roof through Espinosa Roofing (see attached quote in the MLS documents).
Inside, you'll find a spacious living room filled with natural light from the oversized picture window and anchored by a cozy wood burning fireplace. The kitchen features an abundance of quality oak cabinetry, generous counter space, and an adjoining dining area perfect for everyday living. While some cosmetic finishes reflect the home's original character, it has been meticulously cared for and is exceptionally clean throughout.
The thoughtfully designed family room addition offers incredible flexibility with its own private entrance and adjoining half bath, making it ideal for multigenerational living, a private guest suite, home office, or recreation room. The full bath is bright and inviting, featuring attractive glass shower doors.
Additional highlights include an attached 24' x 24' garage (per auditor), mature trees, beautifully manicured landscaping, and colorful perennial gardens that create exceptional curb appeal. This is a solid, lovingly maintained home offering comfort, quality, and endless potential to add your own personal style. A rare opportunity to own a home where the major investments have already been made, allowing you to move in with confidence and update at your own pace.
Pending
Price cut: $10K (8/8)
$259,900
3059 Troehler Rd, Springfield, OH 45505
3beds
1,300sqft
Single Family Residence
Built in 1963
0.51 Acres Lot
$253,900 Zestimate®
$200/sqft
$-- HOA
What's special
Adjoining half bathBeautifully manicured landscapingOversized picture windowMature treesCozy wood burning fireplaceGenerous counter spaceAttractive glass shower doors
- 109 days
- 243
- 8
Zillow last checked:
Listing updated:
Listed by:
Priscilla L McNamee (937)390-3715,
Roost Real Estate Co
Source: DABR MLS,MLS#: 962794 Originating MLS: Dayton Area Board of REALTORS
Originating MLS: Dayton Area Board of REALTORSFacts & features
Interior
Bedrooms & bathrooms
- Bedrooms: 3
- Bathrooms: 2
- Full bathrooms: 1
- 1/2 bathrooms: 1
- Main level bathrooms: 2
Bedroom
- Level: Main
- Dimensions: 14 x 10
Bedroom
- Level: Main
- Dimensions: 13 x 9
Bedroom
- Level: Main
- Dimensions: 10 x 9
Dining room
- Level: Main
- Dimensions: 9 x 8
Kitchen
- Level: Main
- Dimensions: 15 x 12
Living room
- Level: Main
- Dimensions: 20 x 13
Utility room
- Level: Main
- Dimensions: 8 x 3
Heating
- Forced Air, Natural Gas
Cooling
- Central Air
Features
- Basement: Crawl Space
Interior area
- Total structure area: 1,300
- Total interior livable area: 1,300 sqft
Video & virtual tour
Property
Parking
- Total spaces: 2
- Parking features: Detached, Garage, Two Car Garage, Garage Door Opener
- Garage spaces: 2
Features
- Levels: One
- Stories: 1
Lot
- Size: 0.51 Acres
- Dimensions: .51 acres
Details
- Parcel number: 3000700016301006
- Zoning: Residential
- Zoning description: Residential
Construction
Type & style
- Home type: SingleFamily
- Property subtype: Single Family Residence
Materials
- Aluminum Siding, Brick
Condition
- Year built: 1963
Community & HOA
Community
- Subdivision: Bmrs
HOA
- Has HOA: No
Location
- Region: Springfield
Financial & listing details
- Price per square foot: $200/sqft
- Tax assessed value: $147,330
- Annual tax amount: $1,827
- Date on market: 6/26/2026
Estimated market value
$253,900
$241,000 - $267,000
$1,708/mo
Price history
| Date | Event | Price |
|---|---|---|
| 9/25/2026 | Pending sale | $259,900$200/sqft |
Source:  Columbus and Central Ohio Regional MLS #226023722 Report a problem Columbus and Central Ohio Regional MLS #226023722 Report a problem | ||
| 8/8/2026 | Price change | $259,900-3.7%$200/sqft |
Source: Columbus and Central Ohio Regional MLS #226023722 Report a problem | ||
| 6/25/2026 | Listed for sale | $269,900$208/sqft |
Source:  WRIST #1046635 Report a problem WRIST #1046635 Report a problem | ||
Public tax history
| Year | Property taxes | Tax assessment |
|---|---|---|
| 2025 | $1,827 +16.2% | $51,560 +26.1% |
| 2024 | $1,572 -2.4% | $40,900 |
| 2023 | $1,610 +3.1% | $40,900 |
| 2022 | $1,561 +23.3% | $40,900 +27.5% |
| 2021 | $1,267 -0.8% | $32,090 |
| 2020 | $1,277 -1.6% | $32,090 |
| 2019 | $1,298 +16.4% | $32,090 +12.5% |
| 2018 | $1,115 | $28,530 +0% |
| 2017 | $1,115 +7.5% | $28,525 |
| 2016 | $1,037 +1.4% | $28,525 +2.8% |
| 2015 | $1,022 | $27,741 |
| 2014 | $1,022 +14% | $27,741 |
| 2013 | $896 +6.3% | $27,741 +4% |
| 2012 | $843 +0.1% | $26,663 |
| 2011 | $842 +5.6% | $26,663 |
| 2010 | $798 -26.5% | $26,663 -23% |
| 2009 | $1,085 +1.1% | $34,612 |
| 2008 | $1,073 +6.2% | $34,612 |
| 2007 | $1,010 -21.3% | $34,612 +8.8% |
| 2006 | $1,283 +100.4% | $31,805 |
| 2005 | $641 -67.2% | $31,805 0% |
| 2004 | $1,955 +5.9% | $31,810 +7% |
| 2003 | $1,845 -0.4% | $29,720 |
| 2002 | $1,853 +6.3% | $29,720 +9.2% |
| 2000 | $1,743 | $27,220 |
Find assessor info on the county website
Monthly payment
Est. payment
Payment breakdown
Explore the cost of this home by adjusting the details. Changes won't be saved.Climate risks
Neighborhood: 45505
Nearby schools
Similar homes
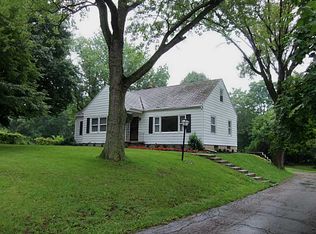
- $239,9003 bd2 ba1.2k sqft2752 Danbury Rd, Springfield, OH 45505For Sale
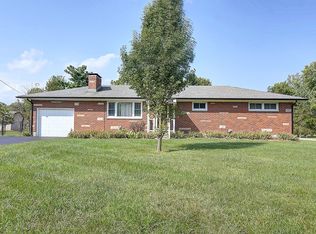
 MLS ID #968541, Mike Wall, eXp Realty. DABR MLS
 - $295,0003 bd2 ba1.8k sqft186 Meadow Ln, Springfield, OH 45505For Sale
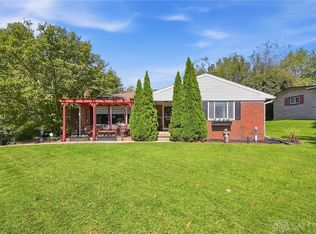 MLS ID #969928, Danielle Chapman, Glasshouse Realty Group. DABR MLS
 - $249,9003 bd2 ba1.3k sqft2141 W Mile Rd, Springfield, OH 45503For Sale
 MLS ID #970325, Priscilla L McNamee, Roost Real Estate Co. DABR MLS
 - $225,0003 bd2 ba1.5k sqft109 Delcourt Dr, Springfield, OH 45506For Sale
 MLS ID #970347, Shannon R Jackson, Howard Hanna Real Estate Serv. DABR MLS
 - $260,0003 bd3 ba1.6k sqft2748 Conestoga St, Springfield, OH 45503For SaleMLS ID #964022, Sunil Dhingra, Always Sunny Realty LLC. DABR MLS
- $210,0003 bd1 ba1.1k sqft1115 Beacon St, Springfield, OH 45505For SaleMLS ID #966674, Penny Cantrell, Keller Williams Home Town Rlty. DABR MLS
- $275,0002 bd1 ba996 sqft2955 Mechanicsburg Rd, Springfield, OH 45503For SaleMLS ID #963408, Lisa Smedley, Home City Real Estate. DABR MLS
- $185,0003 bd2 ba1.2k sqft1124 Elm St, Springfield, OH 45503For SaleMLS ID #970760, Mileah Roper, Glasshouse Realty Group. DABR MLS
- $350,0002 bd1 ba1k sqft1120 S Bird Rd, Springfield, OH 45505For SaleMLS ID #968762, Sunil Dhingra, Always Sunny Realty LLC. DABR MLS
- $270,0004 bd2 ba1.7k sqft115 Villa Rd, Springfield, OH 45503For SaleMLS ID #969033, Arthur Solomon, Coldwell Banker Heritage. DABR MLS
- $232,0003 bd1 ba1k sqft4269 Detrick Jordan Pike, Springfield, OH 45502For SaleMLS ID #966769, Peter Davies, Irongate Inc.. DABR MLS
- $210,0002 bd2 ba1.3k sqft1011 Abington Pl, Springfield, OH 45503For SaleMLS ID #968498, Janet L Miller, RE/MAX HomeBase. DABR MLS
- $185,0002 bd1 ba875 sqft188 Willis Ave, Springfield, OH 45505For SaleMLS ID #968514, Ashley Conley, Sibcy Cline Inc.. DABR MLS
- $140,0003 bd2 ba1.2k sqft4748 Walker St, Springfield, OH 45505For SaleMLS ID #968184, Priscilla L McNamee, Roost Real Estate Co. DABR MLS
- $240,0003 bd2 ba1.4k sqft1473 Knight Rd, Urbana, OH 43078For SaleMLS ID #958944, Maurice Carpenter, Gallery Homes Real Estate, LLC. DABR MLS
- $349,9003 bd2 ba1.5k sqft5800 Middle Urbana Rd, Springfield, OH 45502For SaleMLS ID #970244, Heather Williams, e-Merge Real Estate. DABR MLS
- $264,9003 bd2 ba1.7k sqft195 Countryside Dr, Enon, OH 45323For SaleMLS ID #968325, Christopher Howard, Real of Ohio. DABR MLS
- $300,0003 bd2 ba1.7k sqft1243 Student Ave, Springfield, OH 45503For SaleMLS ID #966844, Zhamisaf Shaibov, Irongate Inc.. DABR MLS
- $165,0002 bd1 ba1k sqft1835 Sweetbriar Ln, Springfield, OH 45505For Sale
 MLS ID #1044430, Tim Sisler, Coldwell Banker Heritage. WRIST
