Welcome to a home where charm, character, space and endless possibilities come together! Nestled in the desirable town of Sterling, this special 4 bedroom, 3 bath home offers a wonderful blend of privacy and convenience, set among mature trees and beautiful wooded surroundings while remaining just minutes from Route 190, 290 and major routes. From the moment you step inside, you'll notice the character that makes this home truly unique. Dramatic wood-beamed ceilings, gorgeous wood floors and beautiful stone fireplaces create warmth and personality throughout. The main level offers a freshly painted kitchen with newer appliances, an elegant dining room and two inviting living spaces-one centered around a stunning stone fireplace and the other a bright, light-filled sunroom surrounded by windows. Three bedrooms & full bath with laundry plus central air complete the first floor. Upstairs, the spacious fourth bedroom offers its own private bath and an abundance of storage, creating a wonderful private retreat for guests, a home office, or anyone looking for a little extra space and privacy. And then there's the lower level-a truly special bonus space with so much potential. Multiple rooms, a second gorgeous stone fireplace, a dedicated workshop and an incredible amount of closet and storage space provide room to create whatever works best for you. Imagine a recreation room, movie room, home gym, office, hobby space, additional living area or possible in-law set-up-the possibilities are endless.Outside, enjoy the privacy of a large, tree-lined backyard, established flower beds, two driveways and plenty of parking. A newer septic system adds valuable peace of mind. This is a home with character you simply don't find every day, offering beautiful natural surroundings, generous space, incredible storage and a layout full of possibilities, all in a desirable Sterling location. This is a must-see in person!
Under contract
$500,000
306 Leominster Rd, Sterling, MA 01564
4beds
3,287sqft
Single Family Residence
Built in 1957
1.07 Acres Lot
$505,500 Zestimate®
$152/sqft
$-- HOA
What's special
Central airLarge tree-lined backyardDedicated workshopEstablished flower bedsBeautiful natural surroundingsBeautiful stone fireplacesSecond gorgeous stone fireplace
- 26 days
- 2,764
- 281
Likely to sell faster than
Zillow last checked:
Listing updated:
Listed by:
Julie Lavoie 508-932-8455,
Lamacchia Realty, Inc. 508-290-0303
Source: MLS PIN,MLS#: 73585189
Facts & features
Interior
Bedrooms & bathrooms
- Bedrooms: 4
- Bathrooms: 3
- Full bathrooms: 3
Primary bedroom
- Features: Cedar Closet(s), Flooring - Wall to Wall Carpet, Recessed Lighting
- Level: First
- Area: 192
- Dimensions: 16 x 12
Bedroom 2
- Features: Closet, Flooring - Wall to Wall Carpet, Recessed Lighting
- Level: First
- Area: 132
- Dimensions: 11 x 12
Bedroom 3
- Features: Walk-In Closet(s), Cedar Closet(s), Flooring - Wall to Wall Carpet, Recessed Lighting
- Level: First
- Area: 192
- Dimensions: 12 x 16
Bedroom 4
- Features: Closet, Flooring - Laminate
- Level: Second
- Area: 208
- Dimensions: 13 x 16
Primary bathroom
- Features: No
Bathroom 1
- Features: Bathroom - Full, Bathroom - With Tub & Shower, Flooring - Stone/Ceramic Tile, Countertops - Stone/Granite/Solid, Dryer Hookup - Electric, Washer Hookup
- Level: First
- Area: 108
- Dimensions: 9 x 12
Bathroom 2
- Features: Bathroom - Full, Bathroom - With Shower Stall, Flooring - Stone/Ceramic Tile
- Level: Basement
- Area: 56
- Dimensions: 8 x 7
Bathroom 3
- Features: Bathroom - Full, Bathroom - Double Vanity/Sink, Bathroom - With Shower Stall
- Level: Second
- Area: 40
- Dimensions: 8 x 5
Dining room
- Features: Coffered Ceiling(s), Flooring - Vinyl, Window(s) - Picture, Recessed Lighting
- Level: First
- Area: 266
- Dimensions: 19 x 14
Family room
- Features: Flooring - Laminate, Exterior Access
- Level: First
- Area: 345
- Dimensions: 15 x 23
Kitchen
- Features: Flooring - Stone/Ceramic Tile, Kitchen Island, Breakfast Bar / Nook, Recessed Lighting, Stainless Steel Appliances
- Level: First
- Area: 289
- Dimensions: 17 x 17
Living room
- Features: Flooring - Hardwood, Window(s) - Picture, Recessed Lighting
- Level: First
- Area: 320
- Dimensions: 16 x 20
Heating
- Forced Air, Oil, Fireplace
Cooling
- Central Air
Appliances
- Included: Electric Water Heater, Water Heater, Range, Dishwasher, ENERGY STAR Qualified Refrigerator, ENERGY STAR Qualified Dryer, ENERGY STAR Qualified Washer
- Laundry: Electric Dryer Hookup, Washer Hookup, First Floor
Features
- Recessed Lighting, Dining Area, Sitting Room, Bonus Room, Kitchen
- Flooring: Tile, Vinyl, Carpet, Hardwood, Flooring - Wall to Wall Carpet, Flooring - Vinyl
- Doors: Insulated Doors, Storm Door(s), French Doors
- Windows: Skylight, Insulated Windows
- Basement: Full,Finished,Walk-Out Access,Interior Entry
- Number of fireplaces: 2
- Fireplace features: Living Room
Interior area
- Total structure area: 3,287
- Total interior livable area: 3,287 sqft
- Finished area above ground: 2,190
- Finished area below ground: 1,097
Video & virtual tour
Property
Parking
- Total spaces: 8
- Parking features: Paved Drive, Paved
- Uncovered spaces: 8
Features
- Patio & porch: Patio
- Exterior features: Patio, Pool - Above Ground, Storage
- Has private pool: Yes
- Pool features: Above Ground
Lot
- Size: 1.07 Acres
Details
- Foundation area: 0
- Parcel number: M:0023 B:0000 L:0015,3431952
- Zoning: RRF
Construction
Type & style
- Home type: SingleFamily
- Architectural style: Bungalow
- Property subtype: Single Family Residence
Materials
- Frame
- Foundation: Block
- Roof: Shingle
Condition
- Year built: 1957
Utilities & green energy
- Electric: Circuit Breakers
- Sewer: Private Sewer
- Water: Public
- Utilities for property: for Electric Range, for Electric Dryer, Washer Hookup
Community & HOA
Community
- Features: Shopping, Highway Access
HOA
- Has HOA: No
Location
- Region: Sterling
Financial & listing details
- Price per square foot: $152/sqft
- Tax assessed value: $388,900
- Annual tax amount: $4,881
- Date on market: 10/1/2026
- Exclusions: Washer & Dryer Negotiable
- Road surface type: Paved
Estimated market value
$505,500
$480,000 - $531,000
$3,807/mo
Price history
| Date | Event | Price |
|---|---|---|
| 10/21/2026 | Contingent | $500,000$152/sqft |
Source: MLS PIN #73585189 Report a problem | ||
| 10/1/2026 | Listed for sale | $500,000+139.8%$152/sqft |
Source: MLS PIN #73585189 Report a problem | ||
| 3/24/2020 | Sold | $208,500$63/sqft |
Source: Public Record Report a problem | ||
Public tax history
| Year | Property taxes | Tax assessment |
|---|---|---|
| 2025 | $4,831 -2.5% | $375,100 +0.8% |
| 2024 | $4,954 +0.3% | $372,200 +7.8% |
| 2023 | $4,938 -4.4% | $345,300 +2% |
| 2022 | $5,164 +4.1% | $338,600 +12.8% |
| 2021 | $4,959 +3.5% | $300,200 +5.4% |
| 2020 | $4,789 0% | $284,900 +2.7% |
| 2019 | $4,791 +11% | $277,400 +12.7% |
| 2018 | $4,318 -0.6% | $246,200 +2.2% |
| 2017 | $4,345 +1.6% | $241,000 +3.3% |
| 2016 | $4,275 +8.2% | $233,200 +2% |
| 2015 | $3,952 +4.7% | $228,600 +2.6% |
| 2014 | $3,774 +1.4% | $222,900 -2.1% |
| 2013 | $3,723 -3% | $227,700 -7.1% |
| 2012 | $3,837 +1.8% | $245,200 -3.1% |
| 2011 | $3,771 -0.9% | $253,100 -4.9% |
| 2010 | $3,804 -2.2% | $266,200 -9.3% |
| 2009 | $3,889 +5.9% | $293,500 +0.9% |
| 2008 | $3,674 -0.6% | $290,900 -9.5% |
| 2007 | $3,698 -3.2% | $321,300 -2.5% |
| 2006 | $3,820 -1.1% | $329,600 +11.2% |
| 2005 | $3,862 +15.8% | $296,400 +12% |
| 2004 | $3,335 +17.9% | $264,700 +15.5% |
| 2003 | $2,829 +34.9% | $229,100 +76.1% |
| 2000 | $2,097 | $130,100 |
Find assessor info on the county website
Monthly payment
Est. payment
Payment breakdown
Explore the cost of this home by adjusting the details. Changes won't be saved.Climate risks
Neighborhood: 01564
Nearby schools
Schools provided by the listing agent
- Elementary: Houghton Elementary
- Middle: Chocksett Middle
- High: Wachusett Regional High School
Source: MLS PIN. This data may not be complete. We recommend contacting the local school district to confirm school assignments for this home.
Similar homes
- $500,0004 bd2 ba1.6k sqft73 Justice Hill Rd, Sterling, MA 01564For Sale
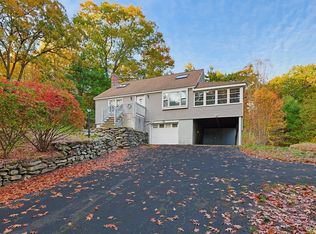 MLS ID #73591950, Trish Marchetti, Berkshire Hathaway HomeServices Commonwealth Real Estate. MLS PIN
- $500,0004 bd2 ba2.6k sqft153 Johnny Appleseed Ln, Leominster, MA 01453For Sale
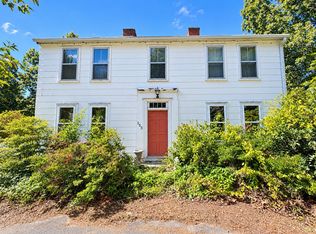 MLS ID #73579903, Jared Rowland, Lamacchia Realty, Inc.. MLS PIN
- $474,9003 bd3 ba1.8k sqft2 Princeton Rd, Sterling, MA 01564For Sale
 MLS ID #73542072, Sharon D'Arrigo, Real Broker MA, LLC. MLS PIN
- $470,0003 bd2 ba1.8k sqft485 Central St, Leominster, MA 01453For Sale
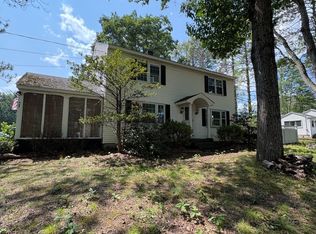 MLS ID #73593700, Joseph Braga, Coldwell Banker Realty - Haverhill. MLS PIN
