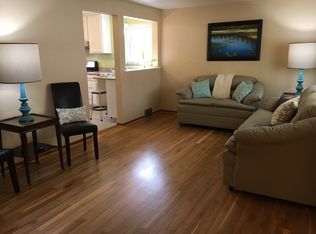
Welcome to 306 Rickey Drive! This well-maintained 4-bedroom, 2-full-bath Cape Cod offers charm, comfort, and a versatile floor plan in a convenient Monroeville location! Step inside to beautifully refinished hardwood floors and an inviting open-concept kitchen and dining area, perfect for everyday living and entertaining. The main level features two spacious bedrooms and a full bath, while the upper level offers two generously sized bedrooms and a second full bath. The finished lower-level gameroom, complete with a dry bar, provides additional living and entertaining space with walk-out access to the back patio and yard. Enjoy the curb appeal of a classic white picket-fenced front yard and a large, private backyard with peaceful wooded views. Additional highlights include newer windows (2019). Ideally located near Evergreen Elementary School and Evergreen Park, with easy access to shopping, restaurants, Business Route 22, Parkway East (I-376), and the PA Turnpike. A wonderful combination of space, character, and convenience!
For sale
$229,900
306 Rickey Dr, Monroeville, PA 15146
4beds
1,500sqft
Single Family Residence
Built in 1957
7,501 Square Feet Lot
$227,700 Zestimate®
$153/sqft
$-- HOA
What's special
- 4 days
- 602
- 76
Likely to sell faster than
Zillow last checked:
Listing updated:
Listed by:
Kristie Jahromi 724-327-5600,
BERKSHIRE HATHAWAY THE PREFERRED REALTY 724-327-5600
Source: WPMLS,MLS#: 1782990 Originating MLS: West Penn Multi-List
Facts & features
Interior
Bedrooms & bathrooms
- Bedrooms: 4
- Bathrooms: 2
- Full bathrooms: 2
Primary bedroom
- Level: Main
- Dimensions: 12x11
Bedroom 2
- Level: Main
- Dimensions: 11x11
Bedroom 3
- Level: Upper
- Dimensions: 15x12
Bedroom 4
- Level: Upper
- Dimensions: 17x12
Game room
- Level: Lower
- Dimensions: 22x14
Kitchen
- Level: Main
- Dimensions: 16x11
Laundry
- Level: Lower
- Dimensions: 9x8
Living room
- Level: Main
- Dimensions: 20x11
Heating
- Forced Air, Gas
Cooling
- Central Air
Appliances
- Included: Some Gas Appliances, Dryer, Dishwasher, Disposal, Refrigerator, Stove, Washer
Features
- Window Treatments
- Flooring: Ceramic Tile, Hardwood, Carpet
- Windows: Window Treatments
- Basement: Partially Finished,Walk-Out Access
Interior area
- Total structure area: 1,500
- Total interior livable area: 1,500 sqft
Video & virtual tour
Property
Parking
- Total spaces: 1
- Parking features: Built In, Garage Door Opener
- Has attached garage: Yes
Features
- Levels: One and One Half
- Stories: 1.5
Lot
- Size: 7,501 Square Feet
- Dimensions: 60 x 125
Details
- Parcel number: 0742S00339000000
Construction
Type & style
- Home type: SingleFamily
- Architectural style: Cape Cod
- Property subtype: Single Family Residence
Materials
- Brick
- Roof: Asphalt
Condition
- Resale
- Year built: 1957
Utilities & green energy
- Sewer: Public Sewer
- Water: Public
Community & HOA
Location
- Region: Monroeville
Financial & listing details
- Price per square foot: $153/sqft
- Tax assessed value: $89,600
- Annual tax amount: $2,664
- Date on market: 11/11/2026
Estimated market value
$227,700
$216,000 - $239,000
$1,825/mo
Price history
| Date | Event | Price |
|---|---|---|
| 11/11/2026 | Listed for sale | $229,900+92.4%$153/sqft |
Source:  WPMLS #1782990 Report a problem | ||
| 5/1/2018 | Sold | $119,500$80/sqft |
Source: WPMLS #1314448 Report a problem | ||
| 3/30/2018 | Pending sale | $119,500$80/sqft |
Source: RE/MAX SELECT REALTY #1314448 Report a problem | ||
| 3/23/2018 | Listed for sale | $119,500$80/sqft |
Source: RE/MAX SELECT REALTY #1314448 Report a problem | ||
| 1/9/2018 | Pending sale | $119,500$80/sqft |
Source: RE/MAX SELECT REALTY #1314448 Report a problem | ||
| 11/30/2017 | Listed for sale | $119,500$80/sqft |
Source: RE/MAX REALTY CENTRE #1314448 Report a problem | ||
Public tax history
| Year | Property taxes | Tax assessment |
|---|---|---|
| 2025 | $2,568 +13.6% | $71,600 |
| 2024 | $2,262 +567.8% | $71,600 -20.1% |
| 2023 | $339 -20.1% | $89,600 |
| 2022 | $424 | $89,600 |
| 2021 | $424 +2% | $89,600 |
| 2020 | $415 -2% | $89,600 |
| 2019 | $424 -78.9% | $89,600 +25.1% |
| 2018 | $2,008 0% | $71,600 |
| 2017 | $2,009 +493.2% | $71,600 |
| 2016 | $339 -82.9% | $71,600 |
| 2015 | $1,978 | $71,600 |
| 2014 | -- | $71,600 -4% |
| 2013 | -- | $74,600 -16.2% |
| 2012 | -- | $89,000 |
| 2011 | -- | $89,000 |
| 2010 | -- | $89,000 |
| 2009 | -- | $89,000 |
| 2008 | -- | $89,000 |
| 2007 | -- | $89,000 |
| 2006 | -- | $89,000 |
| 2005 | -- | $89,000 |
| 2004 | -- | $89,000 -14.4% |
| 2003 | -- | $104,000 |
| 2002 | -- | $104,000 |
Find assessor info on the county website
Monthly payment
Est. payment
Payment breakdown
Explore the cost of this home by adjusting the details. Changes won't be saved.Climate risks
Neighborhood: 15146
Nearby schools
Schools provided by the listing agent
- District: Gateway
Source: WPMLS. This data may not be complete. We recommend contacting the local school district to confirm school assignments for this home.



Similar homes
- $229,9003 bd2 ba1.1k sqft311 Rickey Dr, Monroeville, PA 15146For Sale
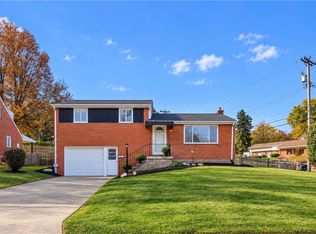 MLS ID #1781110, Miadia Carswell Flannagan. WPMLS
- $229,0003 bd2 ba1.1k sqft505 Garden City Dr, Monroeville, PA 15146For Sale
 MLS ID #1782245, Randy Falkosky. WPMLS
- $230,0005 bd2 ba1.1k sqft234 Summers Dr, Monroeville, PA 15146For Sale
 MLS ID #1782587, Nick Stupakis. WPMLS
- $239,9003 bd2 ba1.6k sqft716 Cottonwood Dr, Monroeville, PA 15146For Sale
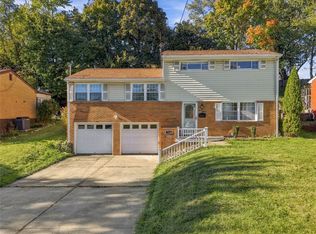 MLS ID #1780434, Kathy Merriman. WPMLS
