Welcome to 306 S State Road, an incredible opportunity to own a detached Dutch Colonial in Upper Darby at an unbeatable price point. Delivering single-family affordability with eligibility for local and state first-time homebuyer grant programs, this move-in-ready home offers versatile living across three finished levels with standout parking and outdoor space. Past the covered front sitting porch, the sunlit main level showcases original ribbon-inlaid hardwood floors, a floor-to-ceiling stone fireplace, and an open sightline between the living and formal dining rooms. The functional kitchen features gas cooking, tile countertops, and direct walk-out access to an elevated rear entertaining deck. Step down into a flat, fully fenced backyard that provides space for outdoor dining, gardening, and pets. Parking is effortless with an expansive multi-car private driveway alongside a detached garage. Upstairs offers three bright bedrooms with continuous hardwood flooring and an updated hall bath. Downstairs, the fully finished lower level maximizes your usable square footage with durable wood-plank flooring, extensive built-in cabinetry, laundry room, flexible gym/office space, and a second full bathroom. Situated along the Drexel Hill and Havertown border, enjoy everyday convenience near Naylors Run Park, Pilgrim Gardens shopping, and fast commutes via Route 1, Route 3, and the 69th Street Transportation Center. Schedule your tour today!
Under contract
$315,000
306 S State Rd, Upper Darby, PA 19082
3beds
1,452sqft
Single Family Residence
Built in 1935
3,920 Square Feet Lot
$-- Zestimate®
$217/sqft
$-- HOA
What's special
Detached garageExtensive built-in cabinetryFlat fully fenced backyardFully finished lower levelThree bright bedroomsOriginal ribbon-inlaid hardwood floorsSunlit main level
- 25 days
- 1,018
- 93
Zillow last checked:
Listing updated:
Listed by:
Adam Durant 215-317-5543,
Realty One Group Restore - Conshohocken 2158285330
Source: Bright MLS,MLS#: PADE2123374
Facts & features
Interior
Bedrooms & bathrooms
- Bedrooms: 3
- Bathrooms: 2
- Full bathrooms: 2
Basement
- Area: 0
Heating
- Hot Water, Natural Gas
Cooling
- Wall Unit(s)
Appliances
- Included: Refrigerator, Oven/Range - Gas, Washer, Dryer, Gas Water Heater
- Laundry: In Basement, Has Laundry
Features
- Attic
- Flooring: Carpet
- Basement: Finished
- Number of fireplaces: 1
- Fireplace features: Stone
Interior area
- Total structure area: 1,452
- Total interior livable area: 1,452 sqft
- Finished area above ground: 1,452
- Finished area below ground: 0
Property
Parking
- Total spaces: 1
- Parking features: Storage, Covered, Detached, Driveway
- Garage spaces: 1
- Has uncovered spaces: Yes
Accessibility
- Accessibility features: None
Features
- Levels: Two
- Stories: 2
- Patio & porch: Deck, Porch
- Pool features: None
Lot
- Size: 3,920 Square Feet
Details
- Additional structures: Above Grade, Below Grade
- Parcel number: 16070077700
- Zoning: RESI
- Special conditions: Standard
Construction
Type & style
- Home type: SingleFamily
- Architectural style: Colonial,Traditional
- Property subtype: Single Family Residence
Materials
- Stucco, Stone
- Foundation: Stone
Condition
- New construction: No
- Year built: 1935
Utilities & green energy
- Sewer: Public Sewer
- Water: Public
Community & HOA
Community
- Subdivision: Beverly Hills
HOA
- Has HOA: No
Location
- Region: Upper Darby
- Municipality: UPPER DARBY TWP
Financial & listing details
- Price per square foot: $217/sqft
- Tax assessed value: $127,440
- Annual tax amount: $5,660
- Date on market: 9/11/2026
- Listing agreement: Exclusive Agency
- Listing terms: Cash,Conventional,FHA,FHA 203(b),VA Loan
- Inclusions: All Appliances In As Is Condition.
- Exclusions: Personal Property
- Ownership: Fee Simple
Estimated market value
Not available
Estimated sales range
Not available
Not available
Price history
| Date | Event | Price |
|---|---|---|
| 9/16/2026 | Contingent | $315,000$217/sqft |
Source:  Bright MLS #PADE2123374 Report a problem Bright MLS #PADE2123374 Report a problem | ||
| 9/11/2026 | Listed for sale | $315,000-1.5%$217/sqft |
Source: Bright MLS #PADE2123374 Report a problem | ||
| 7/2/2026 | Listing removed | $319,900$220/sqft |
Source: Bright MLS #PADE2108130 Report a problem | ||
| 6/23/2026 | Listed for sale | $319,900$220/sqft |
Source: Bright MLS #PADE2108130 Report a problem | ||
| 6/14/2026 | Pending sale | $319,900$220/sqft |
Source: Bright MLS #PADE2108130 Report a problem | ||
| 5/1/2026 | Price change | $319,900-13.5%$220/sqft |
Source: Bright MLS #PADE2108130 Report a problem | ||
| 3/15/2026 | Listed for sale | $369,900+164.4%$255/sqft |
Source: Bright MLS #PADE2108130 Report a problem | ||
| 5/7/2014 | Sold | $139,900$96/sqft |
Source: Public Record Report a problem | ||
| 3/2/2014 | Listed for sale | $139,900+17.6%$96/sqft |
Source: RE/MAX Classic #6345060 Report a problem | ||
| 5/5/2003 | Sold | $119,000+81.7%$82/sqft |
Source: Public Record Report a problem | ||
| 5/12/1995 | Sold | $65,510+9947.5%$45/sqft |
Source: Public Record Report a problem | ||
| 4/6/1994 | Sold | $652 |
Source: Public Record Report a problem | ||
Public tax history
| Year | Property taxes | Tax assessment |
|---|---|---|
| 2026 | $5,754 +3.2% | $127,440 |
| 2025 | $5,578 +3.5% | $127,440 |
| 2024 | $5,390 +1% | $127,440 |
| 2023 | $5,339 +2.8% | $127,440 |
| 2022 | $5,195 | $127,440 |
| 2021 | $5,195 +982.9% | $127,440 +45.1% |
| 2020 | $480 -91.4% | $87,850 |
| 2019 | $5,583 +1.2% | $87,850 |
| 2018 | $5,519 +1044.7% | $87,850 |
| 2017 | $482 | $87,850 |
| 2016 | $482 | $87,850 |
| 2015 | $482 | $87,850 |
| 2014 | $482 +2.8% | $87,850 |
| 2013 | $469 +2.8% | $87,850 |
| 2012 | $456 +0.3% | $87,850 |
| 2011 | $455 +2% | $87,850 |
| 2010 | $446 +7.5% | $87,850 |
| 2009 | $415 | $87,850 |
| 2008 | $415 +8.3% | $87,850 |
| 2007 | $383 | $87,850 |
| 2006 | $383 -2% | $87,850 |
| 2005 | $391 | $87,850 |
| 2004 | $391 +8.5% | $87,850 |
| 2003 | $360 +7.9% | $87,850 |
| 2002 | $334 | $87,850 |
| 2000 | $334 | $87,850 |
Find assessor info on the county website
Monthly payment
Est. payment
Payment breakdown
Explore the cost of this home by adjusting the details. Changes won't be saved.Climate risks
Neighborhood: 19082
Nearby schools
Schools provided by the listing agent
- Middle: Beverly Hills
- High: U Darby
- District: Upper Darby
Source: Bright MLS. This data may not be complete. We recommend contacting the local school district to confirm school assignments for this home.
Similar homes
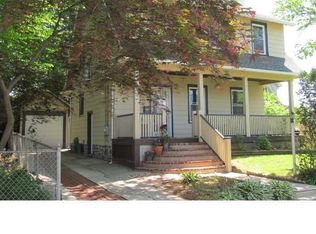
- $315,0003 bd4 ba2.1k sqft643 Saint Anthony Ln, Upper Darby, PA 19082For Sale
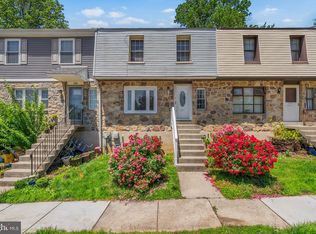
 MLS ID #PADE2124934, Sean Elstone, Keller Williams Main Line. Bright MLS
 - $265,0003 bd2 ba1.3k sqft7 Oakley Rd, Upper Darby, PA 19082For Sale
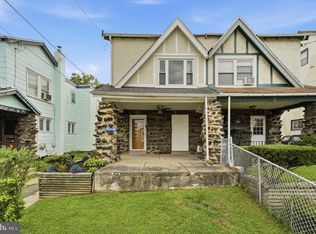 MLS ID #PADE2121614, Algernong Allen, KW Empower. Bright MLS
 - $385,0004 bd3 ba1.6k sqft416 Broadview Rd, Upper Darby, PA 19082For Sale
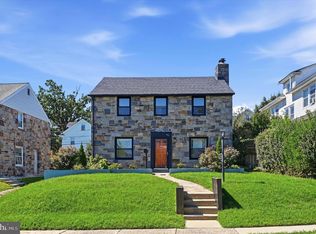 MLS ID #PADE2123424, Donna Steinkomph, Long & Foster Real Estate, Inc.. Bright MLS
 - $249,9004 bd3 ba1.1k sqft7912 Arlington Ave, Upper Darby, PA 19082For Sale
 MLS ID #PADE2120652, Sam Sabir, RE/MAX Preferred - Malvern. Bright MLS
 - $325,0002 bd2 ba1.5k sqft2 Myrtle Ave, Ridley Park, PA 19078For SaleMLS ID #PADE2125102, Amy Fizzano Krauter, Fizzano Family of Associates LLC. Bright MLS
- $325,0004 bd3 ba1.8k sqft162 W Baltimore Ave, Lansdowne, PA 19050For SaleMLS ID #PADE2121936, Alicia Leiva Perez, Keller Williams Real Estate-Blue Bell. Bright MLS
- $334,9004 bd3 ba1.7k sqft466 Rively Ave, Collingdale, PA 19023For SaleMLS ID #PADE2124620, Michelle Brady, Keller Williams Realty Devon-Wayne. Bright MLS
- $300,0003 bd2 ba1.8k sqft822 14th Ave, Prospect Park, PA 19076For SaleMLS ID #PADE2123784, Anne D Hanson, Coldwell Banker Realty. Bright MLS
- $399,9003 bd2 ba1.4k sqft319 Powell Rd, Springfield, PA 19064For SaleMLS ID #PADE2124986, Nicole Erickson, Keller Williams Main Line. Bright MLS
- $289,9994 bd4 ba1.7k sqft23 E Providence Rd, Yeadon, PA 19050For SaleMLS ID #PADE2120434, Tyhee wolfe, Realty One Group Restore - Collegeville. Bright MLS
- $225,0003 bd1 ba1.1k sqft74 S Harwood Ave, Upper Darby, PA 19082For SaleMLS ID #PADE2122080, Fran Truax, Long & Foster Real Estate, Inc.. Bright MLS
- $210,0003 bd2 ba1.1k sqft4012 Plumstead Ave, Drexel Hill, PA 19026For SaleMLS ID #PADE2124836, Steven Masterson, Keller Williams Real Estate Tri-County. Bright MLS
- $267,0003 bd2 ba1.6k sqft5338 Brittany Dr, Clifton Heights, PA 19018For SaleMLS ID #PADE2125064, Tyler Wagner, Compass RE. Bright MLS
- $324,9903 bd1 ba1.8k sqft214-216 Beech Rd, Wallingford, PA 19086For SaleMLS ID #PADE2122796, Matt Gorham, Keller Williams Real Estate -Exton. Bright MLS
- $299,9993 bd2 ba1.6k sqft419 Gorsuch St, Folsom, PA 19033For SaleMLS ID #PADE2121338, Joe Darrah, KW Empower. Bright MLS
- $189,0003 bd2 ba1.1k sqft335 Margate Rd, Upper Darby, PA 19082For SaleMLS ID #PADE2114418, Brian Crow, BHHS Fox&Roach-Newtown Square. Bright MLS
- $300,0003 bd1 ba1k sqft7 Hurford Pl, Aston, PA 19014For SaleMLS ID #PADE2123836, Tom Toole III, RE/MAX Main Line-West Chester. Bright MLS
- $399,0003 bd2 ba1.3k sqft152 Shelbourne Rd, Havertown, PA 19083For SaleMLS ID #PADE2118122, Dan Mancini, EXP Realty, LLC. Bright MLS
- $325,0003 bd2 ba1.2k sqft225 Folsom Ave, Folsom, PA 19033For SaleMLS ID #PADE2113852, Derek Ducky Ryan, Keller Williams Real Estate -Exton. Bright MLS
- $325,0004 bd2 ba1.3k sqft566 Martin St, Philadelphia, PA 19128For SaleMLS ID #PAPH2675910, Lynn Seeburger, BHHS Fox & Roach Wayne-Devon. Bright MLS
