*MULTIPLE OFFERS* Best and final is set for Monday October 10th @2pm A Rare Find with Endless Potential! Discover this charming 2-bedroom, 1-bathroom bungalow nestled on a beautiful 1.8-acre property in the highly sought-after Guilderland School District. This 838 sq. ft. home offers a wonderful opportunity for those looking for privacy, land, and room to expand. One of the standout features is the oversized, fully powered and heated garage, complete with an upper level filled with possibilities—ideal for additional storage, a workshop, hobby space, studio, or future finished area. The garage also features a generous overhang, providing covered space for an RV, boat, motorcycles, ATVs, or other summer and winter toys. The home is equipped with a whole-house generator, providing peace of mind year-round. A walk-up attic in the home offers even more valuable storage and potential for future use. Set on a spacious 1.8-acre lot, this property offers plenty of room to enjoy the outdoors. With its unique garage, abundant storage, acreage, and untapped potential, this property is truly one you won't want to miss!
Pending
$289,000
3072 Spawn Road, Schenectady, NY 12303
2beds
838sqft
Single Family Residence, Residential
Built in 1928
1.85 Acres Lot
$293,900 Zestimate®
$345/sqft
$-- HOA
What's special
Whole-house generator
- 8 days
- 1,049
- 99
Zillow last checked:
Listing updated:
Listed by:
Berkshire Hathaway Home Services Blake 518-452-4298,
Tanya L DeSanto 518-836-8583
Source: Global MLS,MLS#: 202627875
Facts & features
Interior
Bedrooms & bathrooms
- Bedrooms: 2
- Bathrooms: 1
- Full bathrooms: 1
Bedroom
- Level: First
Bedroom
- Level: First
Dining room
- Level: First
Family room
- Level: First
Kitchen
- Level: First
Living room
- Level: First
Other
- Level: First
Heating
- Ductless, Forced Air, Natural Gas
Cooling
- Central Air, Ductless
Appliances
- Included: Dishwasher, Electric Oven, Microwave, Range, Refrigerator, Washer/Dryer
- Laundry: In Basement
Features
- Central Vacuum
- Flooring: Carpet, Linoleum
- Basement: Heated,Unfinished
Interior area
- Total structure area: 838
- Total interior livable area: 838 sqft
- Finished area above ground: 838
- Finished area below ground: 0
Video & virtual tour
Property
Parking
- Total spaces: 15
- Parking features: Workshop in Garage, Paved, Circular Driveway, Detached, Driveway
- Garage spaces: 4
- Has uncovered spaces: Yes
Features
- Patio & porch: Composite Deck, Front Porch
- Exterior features: Lighting
Lot
- Size: 1.85 Acres
- Features: Level, Cleared, Landscaped
Details
- Additional structures: Shed(s)
- Parcel number: 013089 27.1525
- Special conditions: Estate
Construction
Type & style
- Home type: SingleFamily
- Architectural style: Bungalow
- Property subtype: Single Family Residence, Residential
Materials
- Vinyl Siding
- Roof: Shingle,Asphalt
Condition
- New construction: No
- Year built: 1928
Utilities & green energy
- Electric: Generator
- Sewer: Public Sewer
- Water: Public
- Utilities for property: Cable Available
Community & HOA
HOA
- Has HOA: No
Location
- Region: Schenectady
Financial & listing details
- Price per square foot: $345/sqft
- Tax assessed value: $181,333
- Annual tax amount: $4,181
- Date on market: 10/8/2026
- Ownership: Estate of Burton & Marion Robinson
Estimated market value
$293,900
$279,000 - $309,000
$1,726/mo
Price history
| Date | Event | Price |
|---|---|---|
| 10/14/2026 | Pending sale | $289,000$345/sqft |
Source:  Global MLS #202627875 Report a problem Global MLS #202627875 Report a problem | ||
| 10/8/2026 | Listed for sale | $289,000+445.3%$345/sqft |
Source: Global MLS #202627875 Report a problem | ||
| 11/19/2003 | Sold | $53,000$63/sqft |
Source: Agent Provided Report a problem | ||
Public tax history
| Year | Property taxes | Tax assessment |
|---|---|---|
| 2025 | -- | $136,000 |
| 2024 | -- | $136,000 |
| 2023 | -- | $136,000 |
| 2022 | -- | $136,000 |
| 2021 | -- | $136,000 |
| 2020 | -- | $136,000 |
| 2019 | -- | $136,000 +3% |
| 2018 | -- | $132,000 |
| 2017 | -- | $132,000 |
| 2016 | -- | $132,000 |
| 2015 | -- | $132,000 |
| 2014 | -- | $132,000 |
| 2013 | -- | $132,000 |
| 2012 | -- | $132,000 |
| 2011 | -- | $132,000 |
| 2010 | -- | $132,000 |
| 2009 | -- | $132,000 |
| 2008 | -- | $132,000 |
| 2007 | -- | $132,000 |
| 2006 | -- | $132,000 |
| 2005 | -- | $132,000 +35% |
| 2004 | -- | $97,800 |
| 2003 | -- | $97,800 |
| 2002 | -- | $97,800 |
| 2001 | -- | $97,800 |
| 2000 | -- | $97,800 |
Find assessor info on the county website
Monthly payment
Climate risks
Neighborhood: 12303
Nearby schools
Schools provided by the listing agent
- Elementary: Lynnwood
- High: Guilderland
Source: Global MLS. This data may not be complete. We recommend contacting the local school district to confirm school assignments for this home.
Similar homes
- $276,0003 bd1 ba950 sqft72 Cordell Road, Schenectady, NY 12304Active
 MLS ID #202627225, Thomas P Moore, Listing by: Moore Thomas P. Global MLS
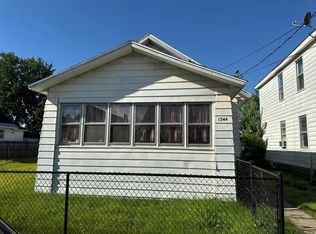
 - $--3 bd1 ba1k sqft1344 Santa Fe St, Schenectady, NY 12303Auction
 Auction.com 2
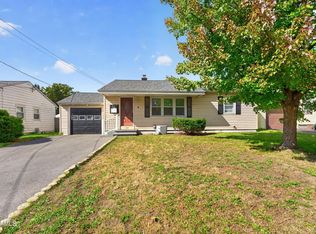
 - $289,0003 bd2 ba1.1k sqft1956 Clement Road, Schenectady, NY 12303Active
 MLS ID #202618683, Taylor Murphy, Listing by: Scott Ronda Realty LLC. Global MLS
 - $330,0003 bd2 ba864 sqft127 Park Avenue, Schenectady, NY 12304Active
 MLS ID #202628254, Nicholas Khachadourian, Listing by: KW Platform. Global MLS
