Come home to breathtaking water views and the serenity of Sunset Beach, where an ordinary day can feel like a little vacation. Whether you’re enjoying a quiet morning in the sunroom, relaxing on the screened-in porch, or spending time on the water, this home offers a welcome escape from the daily rush. With four bedrooms, three full bathrooms, an open floor plan, and generously sized rooms, there’s plenty of space to spread out, welcome guests, and entertain. The sunroom off the dining room offers beautiful water views year-round, while the screened-in porch off the lower-level den provides another spot to unwind and enjoy the fresh air. The primary bedroom features its own full bath and walk-in closet. Enjoy swimming, kayaking, powerboating, jet skiing, and water skiing, with water access and a small pier just beyond the backyard. There’s plenty of parking with a circular driveway, street parking, and an oversized two-car garage offering additional storage space and convenient entry to the lower level. Enjoy this waterside setting with convenient access to Annapolis, Baltimore, and Washington, D.C. This property is non-riparian, with a strip of common area separating the backyard from the steps leading to the water. Don't miss out, schedule a tour today!
Pending
$599,000
308 Granada Rd, Pasadena, MD 21122
4beds
2,360sqft
Single Family Residence
Built in 1977
10,501 Square Feet Lot
$602,500 Zestimate®
$254/sqft
$-- HOA
What's special
Breathtaking water viewsBeautiful water views year-roundFour bedroomsOpen floor planGenerously sized rooms
- 32 days
- 74
- 6
Zillow last checked:
Listing updated:
Listed by:
Lynn Nichols 443-694-0028,
Keller Williams Flagship 410-729-7700
Source: Bright MLS,MLS#: MDAA2157906
Facts & features
Interior
Bedrooms & bathrooms
- Bedrooms: 4
- Bathrooms: 3
- Full bathrooms: 3
- Main level bathrooms: 2
- Main level bedrooms: 3
Rooms
- Room types: Living Room, Kitchen, Family Room, Laundry
Family room
- Level: Lower
Kitchen
- Level: Main
Laundry
- Level: Lower
Living room
- Level: Main
Screened porch
- Level: Main
Heating
- Forced Air, Oil
Cooling
- Ceiling Fan(s), Central Air, Ductless, Electric
Appliances
- Included: Microwave, Dishwasher, Disposal, Dryer, Exhaust Fan, Double Oven, Refrigerator, Cooktop, Water Heater, Electric Water Heater
- Laundry: In Basement, Laundry Room
Features
- Attic, Ceiling Fan(s), Combination Dining/Living, Open Floorplan, Kitchen - Table Space, Pantry, Recessed Lighting, Upgraded Countertops, Walk-In Closet(s), Primary Bath(s)
- Doors: Sliding Glass
- Windows: Bay/Bow, Double Pane Windows, Screens
- Basement: Connecting Stairway,Finished
- Has fireplace: No
Interior area
- Total structure area: 2,360
- Total interior livable area: 2,360 sqft
- Finished area above ground: 1,220
- Finished area below ground: 1,140
Property
Parking
- Total spaces: 2
- Parking features: Built In, Garage Door Opener, Garage Faces Front, Inside Entrance, Oversized, Attached, On Street, Driveway
- Attached garage spaces: 2
- Has uncovered spaces: Yes
Accessibility
- Accessibility features: None
Features
- Levels: Split Foyer,Two
- Stories: 2
- Patio & porch: Screened Porch
- Exterior features: Flood Lights, Rain Gutters, Sidewalks, Street Lights
- Pool features: None
- Has view: Yes
- View description: Creek/Stream
- Has water view: Yes
- Water view: Creek/Stream
- Waterfront features: Boat - Powered, Canoe/Kayak, Public Access, Beach Access, Swimming Allowed, Waterski/Wakeboard
Lot
- Size: 10,501 Square Feet
Details
- Additional structures: Above Grade, Below Grade
- Parcel number: 020375209709251
- Zoning: R5
- Special conditions: Standard
Construction
Type & style
- Home type: SingleFamily
- Property subtype: Single Family Residence
Materials
- Brick, Vinyl Siding
- Foundation: Slab
Condition
- Excellent
- New construction: No
- Year built: 1977
Utilities & green energy
- Sewer: Public Sewer
- Water: Public
Community & HOA
Community
- Subdivision: Sunset Beach
HOA
- Has HOA: No
Location
- Region: Pasadena
Financial & listing details
- Price per square foot: $254/sqft
- Tax assessed value: $482,467
- Annual tax amount: $5,680
- Date on market: 10/17/2026
- Listing agreement: Exclusive Right To Sell
- Listing terms: Cash,Conventional,FHA,VA Loan
- Ownership: Fee Simple
- Road surface type: Paved
Estimated market value
$602,500
$572,000 - $633,000
$3,809/mo
Price history
| Date | Event | Price |
|---|---|---|
| 10/19/2026 | Pending sale | $599,000$254/sqft |
Source:  Bright MLS #MDAA2157906 Report a problem | ||
| 10/17/2026 | Listed for sale | $599,000+5.1%$254/sqft |
Source: Bright MLS #MDAA2157906 Report a problem | ||
| 4/8/2025 | Sold | $570,000$242/sqft |
Source: Public Record Report a problem | ||
| 1/21/2025 | Sold | $570,000$242/sqft |
Source: Bright MLS #MDAA2098190 Report a problem | ||
| 1/2/2025 | Contingent | $570,000$242/sqft |
Source: Bright MLS #MDAA2098190 Report a problem | ||
| 12/31/2024 | Listed for sale | $570,000$242/sqft |
Source: Bright MLS #MDAA2098190 Report a problem | ||
| 12/22/2024 | Contingent | $570,000$242/sqft |
Source: Bright MLS #MDAA2098190 Report a problem | ||
| 12/2/2024 | Listed for sale | $570,000$242/sqft |
Source: Bright MLS #MDAA2098190 Report a problem | ||
| 11/12/2024 | Contingent | $570,000$242/sqft |
Source: Bright MLS #MDAA2098190 Report a problem | ||
| 11/3/2024 | Listed for sale | $570,000+220.2%$242/sqft |
Source: Bright MLS #MDAA2098190 Report a problem | ||
| 10/26/1995 | Sold | $178,000$75/sqft |
Source: Public Record Report a problem | ||
Public tax history
| Year | Property taxes | Tax assessment |
|---|---|---|
| 2026 | $5,627 +2.1% | $482,467 +5.4% |
| 2025 | $5,509 +16.2% | $457,733 +5.7% |
| 2024 | $4,741 +4.8% | $433,000 +4.5% |
| 2023 | $4,526 +9.4% | $414,433 +4.7% |
| 2022 | $4,137 +4.9% | $395,867 +4.9% |
| 2021 | $3,943 +0.8% | $377,300 +0.9% |
| 2020 | $3,911 +0.8% | $373,933 -0.9% |
| 2019 | $3,880 +4.2% | $377,300 +2.8% |
| 2018 | $3,723 -0.5% | $367,200 |
| 2017 | $3,743 | $367,200 |
| 2016 | -- | $367,200 -2.2% |
| 2015 | -- | $375,300 |
| 2014 | -- | $375,300 |
| 2013 | -- | $375,300 -4.1% |
| 2012 | -- | $391,400 |
| 2011 | -- | $391,400 -3.4% |
| 2010 | -- | $405,000 -8.3% |
| 2009 | -- | $441,710 +15.2% |
| 2008 | -- | $383,450 +17.9% |
| 2007 | -- | $325,190 +21.8% |
| 2006 | -- | $266,930 +12.9% |
| 2005 | -- | $236,480 +14.8% |
| 2004 | -- | $206,030 +17.3% |
| 2003 | -- | $175,580 +1.9% |
| 2002 | -- | $172,280 +2% |
| 2001 | -- | $168,980 |
Find assessor info on the county website
Monthly payment
Est. payment
Payment breakdown
Explore the cost of this home by adjusting the details. Changes won't be saved.Climate risks
Neighborhood: Riviera Beach
Nearby schools
Schools provided by the listing agent
- Elementary: Sunset
- Middle: Northeast
- High: Northeast
- District: Anne Arundel County Public Schools
Source: Bright MLS. This data may not be complete. We recommend contacting the local school district to confirm school assignments for this home.

Similar homes
- $525,0005 bd4 ba2.6k sqft909 8th St, Pasadena, MD 21122For Sale
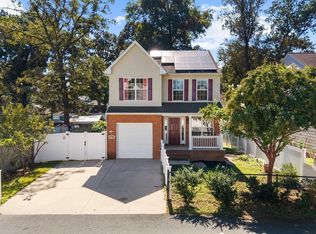
 MLS ID #MDAA2155566, Liz Parrott, Douglas Realty, LLC. Bright MLS
- $600,0004 bd3 ba2.1k sqft6314 Short Wheel Way, Columbia, MD 21045For Sale
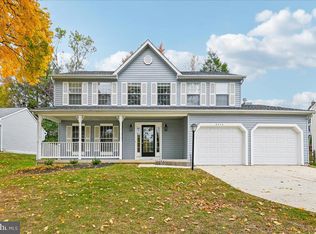 MLS ID #MDHW2075620, Missy Raffa, RE/MAX Realty Group. Bright MLS
- $499,9003 bd3 ba1.6k sqft8056 High Oak Rd, Glen Burnie, MD 21060For Sale
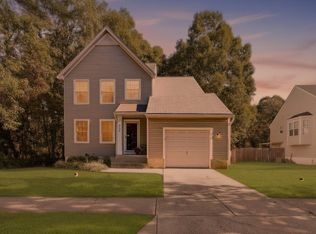 MLS ID #MDAA2160136, Jim Bordewisch, Blackwell Real Estate, LLC. Bright MLS
- $625,0004 bd3 ba2.2k sqft6203 Groveland Rd, Linthicum, MD 21090For Sale
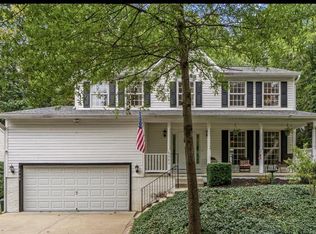 MLS ID #MDAA2155322, Shane Principio, Hyatt & Company Real Estate, LLC. Bright MLS
- $635,0004 bd3 ba1.8k sqft7905 Elberta Dr, Severn, MD 21144For SaleMLS ID #MDAA2157674, Minion Lumpkin, Realty One Group Performance, LLC. Bright MLS
- $550,2954 bd2 ba2.2k sqft8905 Frederick Rd, Ellicott City, MD 21042For SaleMLS ID #MDHW2076132, Joe Wathen, RE/MAX Advantage Realty. Bright MLS
- $560,0004 bd3 ba2.7k sqft8100 Huntmaster Ct, Glen Burnie, MD 21061For SaleMLS ID #MDAA2154210, Angela Simmons, CENTURY 21 New Millennium. Bright MLS
- $699,9004 bd3 ba2.1k sqft252 Waycross Way, Arnold, MD 21012For SaleMLS ID #MDAA2159866, Jim Stephens, EXP Realty, LLC. Bright MLS
- $719,0004 bd4 ba2.2k sqft735 Evergreen Rd, Severn, MD 21144For SaleMLS ID #MDAA2156734, Marianne Gregory, Redfin Corp. Bright MLS
- $649,9003 bd3 ba1.8k sqft433 Yorkshire Dr, Severna Park, MD 21146For SaleMLS ID #MDAA2157596, Tara Dean, Compass. Bright MLS
- $449,9004 bd3 ba2.1k sqft708 Seagrove Rd, Glen Burnie, MD 21060For SaleMLS ID #MDAA2158756, Shayna Fastovsky, Coldwell Banker Realty. Bright MLS
- $650,0004 bd3 ba1.8k sqft7792 Kawshek Path, Hanover, MD 21076For SaleMLS ID #MDAA2145302, Shelley Baden, Berkshire Hathaway HomeServices PenFed Realty. Bright MLS
- $700,0005 bd4 ba2.8k sqft7796 Poplar Grove Rd, Severn, MD 21144For SaleMLS ID #MDAA2158064, Erin O'Neill, Douglas Realty LLC. Bright MLS
- $578,0005 bd3 ba2.4k sqft12801 Fernwood Turn, Laurel, MD 20708For SaleMLS ID #MDPG2217820, Trent Gladstone, The KW Collective. Bright MLS
- $699,0004 bd3 ba2.6k sqft9460 Single Bird Ln, Columbia, MD 21046For SaleMLS ID #MDHW2074428, Scott Smolen, RE/MAX Leading Edge. Bright MLS
- $565,0003 bd4 ba2.5k sqft7815 Shadow Knoll Ct, Baltimore, MD 21236For SaleMLS ID #MDBC2174588, Aidan Jones, Northrop Realty. Bright MLS
- $575,0003 bd4 ba2.6k sqft11509 Basswood Ct, Laurel, MD 20708For SaleMLS ID #MDPG2221474, Tiyawna Duncan, Pearson Smith Realty, LLC. Bright MLS
- $670,0004 bd3 ba2k sqft3349 Arundel On The Bay Rd, Annapolis, MD 21403For SaleMLS ID #MDAA2159438, Parker Jones, Engel & Volkers Annapolis. Bright MLS
- $542,5004 bd4 ba2.8k sqft6 Edge Springs Ct, Catonsville, MD 21228For SaleMLS ID #MDBC2172646, Bryan Carnaggio, Redfin Corp. Bright MLS
- $445,0003 bd3 ba2.2k sqft8722 Melissa Lilian Ct, Baltimore, MD 21236For SaleMLS ID #MDBC2179928, Marty Ricci- Ehrhardt, American Premier Realty, LLC. Bright MLS
