Custom-built home, set on 4.62 acres that are perimeter fenced and in grass, completed in 2024 with thoughtful design and high quality finishes throughout. Open-concept layout with 9-foot ceilings, wide-plank engineered hardwood floors, and pocket doors. Granite kitchen with high-end KitchenAid appliances, plenty of cabinet and counter space plus a pantry. Primary suite includes two walk-in closets plus linen closet, double-sink vanity, and wet-room-style shower and tub which are finished in gorgeous tile. Split floor plan features the primary suite and the office/bedroom and bath on one side and two large guest bedrooms and bath on the other. All bathrooms finished in tile.
Covered front porch and covered back porch which is overlooking the saltwater pool. One-car attached garage plus a 24x36 three-car detached garage/barn (walled on three sides with automatic screens on the doors and designed for conversion to a 3-stall barn with minor modification). Separate 12x16 storage building with spray-foam insulation, electric service, and air conditioning.
Solar power, gated front entrance, and black 4-board perimeter fencing. Set in a desirable equestrian community right off 302 with trails, a dressage arena, and jump fields; ideal for riders who want convenient access to training and trail riding right from home.
Owner is a licensed real estate broker.
For sale
$895,000
3081 Rocking Horse Ln, Aiken, SC 29801
4beds
2,496sqft
Single Family Residence
Built in 2024
4.62 Acres Lot
$862,600 Zestimate®
$359/sqft
$183/mo HOA
What's special
Covered front porchGranite kitchenSplit floor planOpen-concept layoutOne-car attached garageHigh-end kitchenaid appliancesGated front entrance
- 2 days
- 319
- 26
Likely to sell faster than
Zillow last checked:
Listing updated:
Listed by:
Mark Thompson 803-646-1372,
Coldwell Banker Best Life Realty
Source: Aiken MLS,MLS#: 226150
Facts & features
Interior
Bedrooms & bathrooms
- Bedrooms: 4
- Bathrooms: 3
- Full bathrooms: 3
Heating
- Electric, Heat Pump
Cooling
- Central Air, Electric
Appliances
- Included: See Remarks, Microwave, Range, Refrigerator, Dishwasher, Disposal
Features
- Solid Surface Counters, Walk-In Closet(s), Bedroom on 1st Floor, Ceiling Fan(s), Kitchen Island, Primary Downstairs, Eat-in Kitchen, Pantry, See Remarks, High Speed Internet
- Flooring: Carpet, Hardwood, Tile
- Basement: Crawl Space
- Has fireplace: No
Interior area
- Total structure area: 2,496
- Total interior livable area: 2,496 sqft
- Finished area above ground: 2,496
- Finished area below ground: 0
Video & virtual tour
Property
Parking
- Total spaces: 7
- Parking features: See Remarks, Attached, Barn Style, Detached, Driveway, Paved
- Attached garage spaces: 4
- Carport spaces: 3
- Covered spaces: 7
- Has uncovered spaces: Yes
Features
- Levels: One
- Patio & porch: Deck, Patio, Porch
- Exterior features: See Remarks
- Has private pool: Yes
- Pool features: Liner, Outdoor Pool, Salt Water, In Ground
- Fencing: Fenced
Lot
- Size: 4.62 Acres
- Features: See Remarks, Farm, Landscaped, Level, Pasture
Details
- Additional structures: Outbuilding, Second Garage, Shed(s), Storage, Workshop, Garage(s)
- Parcel number: 1890009047
- Special conditions: Standard
- Horses can be raised: Yes
- Horse amenities: Community Riding Area, Equine Riding Easement, Regulation Dressage, Riding Trail
Construction
Type & style
- Home type: SingleFamily
- Architectural style: Ranch
- Property subtype: Single Family Residence
Materials
- Brick, HardiPlank Type
- Foundation: Block, Pillar/Post/Pier
- Roof: Shingle
Condition
- New construction: No
- Year built: 2024
Details
- Builder name: Lancaster Construction
Utilities & green energy
- Sewer: Septic Tank
- Water: Well
Community & HOA
Community
- Features: See Remarks, Internet Available
- Subdivision: Hatchaway Bridge
HOA
- Has HOA: Yes
- HOA fee: $550 quarterly
Location
- Region: Aiken
Financial & listing details
- Price per square foot: $359/sqft
- Tax assessed value: $366,870
- Annual tax amount: $5,948
- Date on market: 10/21/2026
- Cumulative days on market: 3 days
- Listing terms: Contract
- Road surface type: Paved
Estimated market value
$862,600
$819,000 - $906,000
$2,662/mo
Price history
| Date | Event | Price |
|---|---|---|
| 10/21/2026 | Listed for sale | $895,000+1178.6%$359/sqft |
Source:  Aiken MLS #226150 Report a problem | ||
| 8/24/2023 | Sold | $70,000+55.6%$28/sqft |
Source: Public Record Report a problem | ||
| 9/22/2020 | Sold | $45,000-8.2%$18/sqft |
Source: Public Record Report a problem | ||
| 11/6/2014 | Sold | $49,000$20/sqft |
Source: Public Record Report a problem | ||
Public tax history
| Year | Property taxes | Tax assessment |
|---|---|---|
| 2025 | $5,948 +730% | $22,010 +651.2% |
| 2024 | $717 -0.1% | $2,930 |
| 2023 | $717 +1.1% | $2,930 |
| 2022 | $709 -0.1% | $2,930 |
| 2021 | $710 -1.8% | $2,930 |
| 2020 | $723 | $2,930 |
| 2019 | -- | $2,930 |
| 2018 | $719 | $2,930 |
| 2017 | $719 +2.8% | -- |
| 2016 | $699 | -- |
| 2015 | $699 -3.8% | -- |
| 2014 | $727 | -- |
| 2013 | $727 | -- |
| 2011 | -- | -- |
| 2009 | -- | -- |
| 2007 | -- | -- |
Find assessor info on the county website
Monthly payment
Est. payment
Payment breakdown
Explore the cost of this home by adjusting the details. Changes won't be saved.Climate risks
Neighborhood: 29801



Similar homes
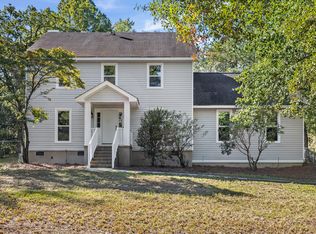
- $476,0004 bd3 ba2.5k sqft376 Old Tory Trl, Aiken, SC 29801For Sale
 MLS ID #226090, Brian O'Neill, Home Relief, LLC. Aiken MLS
- $699,9003 bd2 ba1.9k sqft679 Old Tory Trl, Aiken, SC 29801For Sale
 MLS ID #225696, Olivia Clayton, Olde South Properties - North Augusta. Aiken MLS
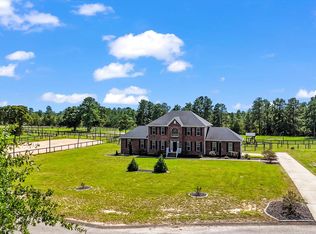
- $944,9994 bd3 ba2.7k sqft613 Dressage Ct, Aiken, SC 29805For Sale
 MLS ID #225513, Lea McCullough, Keller Williams Realty Aiken Partners. Aiken MLS
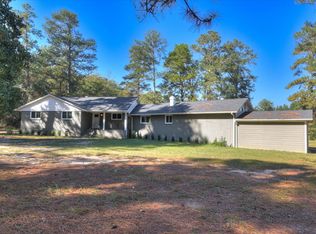
- $599,9504 bd3 ba2.2k sqft2897 Wagener Rd, Aiken, SC 29801For Sale
 MLS ID #220423, Jacob M Klarman, Coldwell Banker Best Life Realty. Aiken MLS
