Welcome to 32 Pershing Dr, where timeless character meets beautifully curated modern updates. From the moment you arrive, this stunning home makes an impression with its freshly painted exterior, inviting open front porch, and gorgeous landscaped walkway framed by carefully placed greenery. A spacious double-wide driveway leads to a 2-car garage, while the expansive backyard offers a wonderful private setting for entertaining, relaxing, and enjoying the outdoors.
Step inside and prepare to be captivated by the warmth and character throughout. The impressive living room showcases beautiful hardwood floors, oversized windows that flood the space with natural light, and an elegant fireplace that creates the perfect gathering space. The oversized dining room offers plenty of room for memorable dinners and seamlessly connects to the show-stopping kitchen. A brand-new, beautifully appointed half bath completes the main level.
Completely transformed, the kitchen features brand-new cabinetry, a generous pantry, abundant counter space, beautiful new tile, and stunning stainless steel appliances. The result is a sophisticated yet highly functional space that feels equally suited for everyday living and entertaining.
Upstairs, three generously sized bedrooms each offer an abundance of natural light and comfortable living space. The beautifully updated full bathroom blends modern finishes with a classic aesthetic and provides exceptional storage. One of the bedroom displays incredible custom cabinet spaces making it easy to stay organized & stylish.
The full attic and basement offer an abundance of storage and endless possibilities for future finished space. Extensive 2018 improvements include a complete tear-off roof, furnace, hot water tank, windows, and spray foam insulation throughout, offering both comfort and peace of mind.
Thoughtfully updated while preserving the home’s original charm, 32 Pershing Dr offers the rare combination of character, sophistication, functionality, and space. This is a home that truly feels special from the moment you walk through the door. Offers are due 8/18 at 11am!
Active
$149,900
32 Pershing Dr, Rochester, NY 14609
3beds
1,172sqft
Single Family Residence
Built in 1929
6,094 Square Feet Lot
$186,500 Zestimate®
$128/sqft
$-- HOA
What's special
Freshly painted exteriorInviting open front porchStunning stainless steel appliancesBrand-new cabinetryBeautiful new tileGenerous pantryAbundant counter space
- 2 days |
- 1,132 |
- 145 |
Zillow last checked:
Listing updated:
Listed by:
RE/MAX Plus 585-279-8200,
Jamie E. Cobb 585-279-8020
Source: NYSAMLSs,MLS#: R1705034 Originating MLS: Rochester
Originating MLS: RochesterFacts & features
Interior
Bedrooms & bathrooms
- Bedrooms: 3
- Bathrooms: 2
- Full bathrooms: 1
- 1/2 bathrooms: 1
- Main level bathrooms: 1
Heating
- Gas, Forced Air
Appliances
- Included: Dryer, Dishwasher, Gas Oven, Gas Range, Gas Water Heater, Refrigerator, Washer
- Laundry: In Basement
Features
- Separate/Formal Dining Room, Entrance Foyer, Living/Dining Room, Natural Woodwork
- Flooring: Hardwood, Tile, Varies
- Windows: Thermal Windows
- Basement: Full
- Number of fireplaces: 1
Interior area
- Total structure area: 1,172
- Total interior livable area: 1,172 sqft
Property
Parking
- Total spaces: 2
- Parking features: Detached, Garage, Workshop in Garage, Driveway
- Garage spaces: 2
Features
- Patio & porch: Open, Porch
- Exterior features: Blacktop Driveway
Lot
- Size: 6,094 Square Feet
- Dimensions: 40 x 152
- Features: Near Public Transit, Rectangular, Rectangular Lot, Residential Lot
Details
- Parcel number: 26140010738000030350000000
- Special conditions: Standard
Construction
Type & style
- Home type: SingleFamily
- Architectural style: Colonial,Two Story
- Property subtype: Single Family Residence
Materials
- Blown-In Insulation, Foam Insulation, Wood Siding, Copper Plumbing, PEX Plumbing
- Foundation: Block
- Roof: Asphalt
Condition
- Resale
- Year built: 1929
Utilities & green energy
- Electric: Circuit Breakers
- Sewer: Connected
- Water: Connected, Public
- Utilities for property: Sewer Connected, Water Connected
Community & HOA
Community
- Subdivision: M E Rosenberg
Location
- Region: Rochester
Financial & listing details
- Price per square foot: $128/sqft
- Tax assessed value: $119,900
- Annual tax amount: $2,319
- Date on market: 8/12/2026
- Listing terms: Cash,Conventional,FHA,VA Loan
Estimated market value
$186,500
$172,000 - $201,000
$1,805/mo
Price history
| Date | Event | Price |
|---|---|---|
| 8/12/2026 | Listed for sale | $149,900+22.9%$128/sqft |
Source:  NYSAMLSs #R1705034 Report a problem NYSAMLSs #R1705034 Report a problem | ||
| 5/26/2020 | Sold | $122,000+6.1%$104/sqft |
Source: NYSAMLSs #R1260768 Report a problem | ||
| 4/19/2020 | Pending sale | $115,000$98/sqft |
Source: Keller Williams Realty GR #R1260768 Report a problem | ||
| 4/17/2020 | Listed for sale | $115,000+91.7%$98/sqft |
Source: Keller Williams Realty GR #R1260768 Report a problem | ||
| 1/17/2020 | Sold | $60,000+20%$51/sqft |
Source: NYSAMLSs #R1242011 Report a problem | ||
| 12/15/2019 | Pending sale | $50,000$43/sqft |
Source: HUNT Real Estate #R1242011 Report a problem | ||
| 12/11/2019 | Listed for sale | $50,000$43/sqft |
Source: Hunt Real Estate ERA/Columbus #R1242011 Report a problem | ||
Public tax history
| Year | Property taxes | Tax assessment |
|---|---|---|
| 2025 | -- | $119,900 |
| 2024 | -- | $119,900 +77.6% |
| 2023 | -- | $67,500 |
| 2022 | -- | $67,500 |
| 2021 | -- | $67,500 |
| 2020 | -- | $67,500 +22.7% |
| 2018 | -- | $55,000 |
| 2017 | $1,050 | $55,000 |
| 2016 | -- | $55,000 +7.8% |
| 2015 | $653 | $51,000 |
| 2014 | -- | $51,000 |
| 2013 | -- | $51,000 |
| 2012 | -- | $51,000 |
| 2011 | -- | $51,000 |
| 2010 | -- | $51,000 |
| 2009 | -- | $51,000 +3.7% |
| 2007 | -- | $49,200 |
| 2006 | -- | $49,200 |
| 2005 | -- | $49,200 |
| 2004 | -- | $49,200 -0.6% |
| 2003 | -- | $49,500 |
| 2002 | -- | $49,500 |
| 2001 | -- | $49,500 |
| 2000 | -- | $49,500 |
Find assessor info on the county website
Monthly payment
Climate risks
Neighborhood: Homestead Heights
Nearby schools
GreatSchools rating
- 2/10School 33 AudubonGrades: PK-6Distance: 0.2 mi
- 1/10Northwest College Preparatory High SchoolGrades: 7-8Distance: 0.6 mi
- 2/10East High SchoolGrades: 9-12Distance: 1 mi
Schools provided by the listing agent
- District: Rochester
Source: NYSAMLSs. This data may not be complete. We recommend contacting the local school district to confirm school assignments for this home.
- $188,0003 bd1 ba1.1k sqft38 Pershing Dr, Rochester, NY 14609Off Market
- $166,7003 bd1 ba1.4k sqft26 Pershing Dr, Rochester, NY 14609Off Market
- $193,1003 bd2 ba2.1k sqft44 Pershing Dr, Rochester, NY 14609Off Market
- $156,4004 bd2 ba1.4k sqft914 Bay St, Rochester, NY 14609Off Market

- $159,9003 bd1 ba1.1k sqft48 Pershing Dr, Rochester, NY 14609Off Market
- $158,9003 bd3 ba1.5k sqft908 Bay St, Rochester, NY 14609Off Market
- $--1 bd1 ba-- sqft924-926 Bay St #926.5, Rochester, NY 14609Off Market
- $198,5002 bd1 ba-- sqft924-926 Bay St, Rochester, NY 14609Off Market
A local agent can set up tours, give advice and negotiate with sellers.
Similar homes
- $174,9003 bd2 ba1.6k sqft115 Parkside Ave, Rochester, NY 14609For Sale
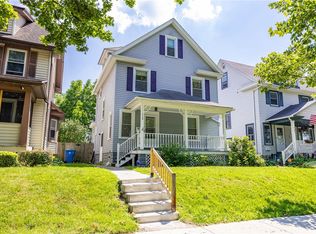
 MLS ID #R1701084, Mark C. Updegraff, Listing by: Updegraff Group LLC. NYSAMLSs
 - $149,9002 bd2 ba912 sqft260 Vinal Ave, Rochester, NY 14609For Sale
 MLS ID #R1705485, Kevin D Herrick, Listing by: RE/MAX Realty Group. NYSAMLSs
 - $149,0003 bd2 ba1.3k sqft223 Clairmount St, Rochester, NY 14621For Sale
 MLS ID #R1705550, Nichole Blue, Listing by: NORCHAR, LLC. NYSAMLSs
 - $199,9003 bd2 ba1.4k sqft542 Hazelwood Ter, Rochester, NY 14609For Sale
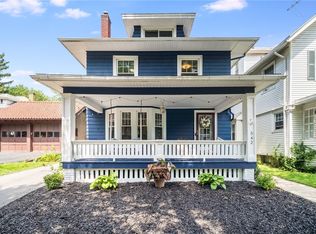 MLS ID #R1706573, Lorraine K. Kane, Listing by: Keller Williams Realty Greater Rochester. NYSAMLSs
 - $174,9002 bd1 ba1.3k sqft234 Harwick Rd, Rochester, NY 14609For SaleMLS ID #R1706859, Candace M. Messner, Listing by: Tru Agent Real Estate. NYSAMLSs
- $179,9003 bd1 ba1.1k sqft1061 Whitlock Rd, Rochester, NY 14609For SaleMLS ID #R1706631, Anthony C. Butera, Listing by: Keller Williams Realty Greater Rochester. NYSAMLSs
- $125,0003 bd2 ba1.5k sqft1560 N Goodman St, Rochester, NY 14609For SaleMLS ID #R1706850, Catherine R. Wyble, Listing by: Keller Williams Realty Greater Rochester. NYSAMLSs
- $199,9003 bd2 ba1.3k sqft250 Harwick Rd, Rochester, NY 14609For SaleMLS ID #R1706039, Nathan E. Fox, Listing by: Berkshire Hathaway HS Zambito. NYSAMLSs
- $199,9003 bd1 ba1.3k sqft84 Harwick Rd, Rochester, NY 14609For SaleMLS ID #R1706750, Jillian Kehrer, Listing by: RE/MAX Realty Group. NYSAMLSs
- $169,0003 bd2 ba1.1k sqft2495 Culver Rd, Rochester, NY 14609For SaleMLS ID #R1703748, Casandra Villanueva, Listing by: Howard Hanna. NYSAMLSs
- $199,9003 bd2 ba1.3k sqft2367 Norton St, Rochester, NY 14609For SaleMLS ID #R1705329, Ashley M. Zeiner, Listing by: RE/MAX Plus. NYSAMLSs
- $199,9003 bd1 ba1.1k sqft184 Colonial Rd, Rochester, NY 14609For SaleMLS ID #R1705197, G. Harlan Furbush, Listing by: Keller Williams Realty Greater Rochester. NYSAMLSs
- $169,9003 bd2 ba1.4k sqft33 Alcazar St, Rochester, NY 14621For SaleMLS ID #R1706476, Anthony C. Butera, Listing by: Keller Williams Realty Greater Rochester. NYSAMLSs
- $149,9003 bd2 ba1.5k sqft799 Atlantic Ave, Rochester, NY 14609For SaleMLS ID #R1688379, Nathaniel Ellison Jr., Listing by: Ellison Realty Services. NYSAMLSs
- $179,0004 bd2 ba1.6k sqft2250 Clifford Ave, Rochester, NY 14609For Sale By Owner
- $99,9004 bd1 ba1.3k sqft17 Peck St, Rochester, NY 14609For SaleMLS ID #R1706098, Robert Piazza Palotto, Listing by: Axion Realty Advisors. NYSAMLSs
- $199,9002 bd1 ba1.3k sqft186 Wilsonia Rd, Rochester, NY 14609For SaleMLS ID #R1701708, Ben Kayes, Listing by: RE/MAX Realty Group. NYSAMLSs
- $149,9004 bd2 ba1.5k sqft55 Garson Ave, Rochester, NY 14609For SaleMLS ID #R1690808, Tiffany A. Angelo, Listing by: One Seven Realty Inc. NYSAMLSs
- $207,5002 bd2 ba1.3k sqft784 Atlantic Ave, Rochester, NY 14609For SaleMLS ID #R1705077, Michael J. Nicodemi, Listing by: Nicodemi REALTORS. NYSAMLSs
- $118,0003 bd1 ba1.3k sqft173 Portage St, Rochester, NY 14621For SaleHubzu
