
This Is It! The Charming North Winton Village Classic Colonial You've Been Searching For! This Delightful Home Is Loaded With Charm, Character, and Fantastic Updates Both Inside & Out! Step Inside to the Inviting Enclosed 3 Season From Porch Where You Can Watch The World Pass By As You Stretch Out with Your Favorite Book & Coffee! Big & Open Living Room with a Classic Wide Cased Archway Leads You To The Bright & Gracious Formal Dining Room Where You'll Enjoy Entertaining Family & Friends During Holidays & Special Occasions! Fantastic & Generous Sized Kitchen Was Fully Renovated in 2015 and Boast Gorgeous Cabinetry, Fresh Neutral Decor, Tile Floor, and All Appliances Included Too! Upstairs You'll Discover 3 Ample Sized Bedrooms, a Walk-In Hallway Storage Closet and Updated Full Bath! Warm, Classic Hardwood Floors Throughout! Full Basement with Washer & Dryer Included! NEW 2017 High Efficiency Furnace, NEW 2017 Central A/C, NEW 2023 Architectural Shingle Roof (tear off), NEW 2022 Water Service to the Street. The Homes Sliding Glass Door Leads You To The Relaxing Patio &Fully Fenced Back Yard That's Perfect for Pets & Play! Convenient 2 Car Garage, and So Much More! HURRY! You're Going To LOVE Calling This House "HOME!" Delayed Negotiations Until Tuesday August 18th at 2:00pm. TWILIGHT OPEN HOUSE Thursday August 13th 5:00-7:00pm. SUNDAY Open House 12:30pm-2:00pm
Active
$199,900
184 Colonial Rd, Rochester, NY 14609
3beds
1,144sqft
Single Family Residence
Built in 1926
4,669 Square Feet Lot
$268,200 Zestimate®
$175/sqft
$-- HOA
What's special
Classic wide cased archwayWalk-in hallway storage closetAll appliances includedTile floorFresh neutral decorGorgeous cabinetry
- 2 days |
- 962 |
- 75 |
Zillow last checked:
Listing updated:
Listed by:
Keller Williams Realty Greater Rochester 585-362-8900,
G. Harlan Furbush 585-739-9409
Source: NYSAMLSs,MLS#: R1705197 Originating MLS: Rochester
Originating MLS: RochesterFacts & features
Interior
Bedrooms & bathrooms
- Bedrooms: 3
- Bathrooms: 1
- Full bathrooms: 1
Heating
- Gas, Forced Air
Cooling
- Central Air
Appliances
- Included: Dryer, Dishwasher, Free-Standing Range, Gas Water Heater, Microwave, Oven, Refrigerator, Washer
- Laundry: In Basement
Features
- Ceiling Fan(s), Separate/Formal Dining Room, Entrance Foyer, Separate/Formal Living Room
- Flooring: Ceramic Tile, Hardwood, Varies
- Windows: Thermal Windows
- Basement: Full
- Has fireplace: No
Interior area
- Total structure area: 1,144
- Total interior livable area: 1,144 sqft
Video & virtual tour
Property
Parking
- Total spaces: 2
- Parking features: Detached, Electricity, Garage, Garage Door Opener
- Garage spaces: 2
Features
- Levels: Two
- Stories: 2
- Patio & porch: Patio
- Exterior features: Blacktop Driveway, Enclosed Porch, Fully Fenced, Porch, Patio
- Fencing: Full
Lot
- Size: 4,669 Square Feet
- Dimensions: 38 x 125
- Features: Rectangular, Rectangular Lot, Residential Lot
Details
- Parcel number: 26140010766000010270000000
- Special conditions: Standard
Construction
Type & style
- Home type: SingleFamily
- Architectural style: Colonial
- Property subtype: Single Family Residence
Materials
- Blown-In Insulation, Composite Siding, Copper Plumbing
- Foundation: Block
- Roof: Asphalt,Architectural,Shingle
Condition
- Resale
- Year built: 1926
Utilities & green energy
- Electric: Circuit Breakers
- Sewer: Connected
- Water: Connected, Public
- Utilities for property: Cable Available, Electricity Connected, High Speed Internet Available, Sewer Connected, Water Connected
Community & HOA
Community
- Subdivision: Glenview
Location
- Region: Rochester
Financial & listing details
- Price per square foot: $175/sqft
- Tax assessed value: $229,990
- Annual tax amount: $5,175
- Date on market: 8/12/2026
- Listing terms: Conventional,FHA,VA Loan
Estimated market value
$268,200
$249,000 - $290,000
$1,883/mo
Price history
| Date | Event | Price |
|---|---|---|
| 8/12/2026 | Listed for sale | $199,900+51.4%$175/sqft |
Source:  NYSAMLSs #R1705197 Report a problem NYSAMLSs #R1705197 Report a problem | ||
| 12/21/2016 | Sold | $132,000+5.7%$115/sqft |
Source: NYSAMLSs #R1008437 Report a problem | ||
| 10/17/2016 | Listed for sale | $124,900+83.7%$109/sqft |
Source: Nothnagle - Brighton #R1008437 Report a problem | ||
| 8/27/2002 | Sold | $68,000+3%$59/sqft |
Source: Public Record Report a problem | ||
| 7/17/1995 | Sold | $66,000$58/sqft |
Source: Public Record Report a problem | ||
Public tax history
| Year | Property taxes | Tax assessment |
|---|---|---|
| 2025 | -- | $229,990 |
| 2024 | -- | $229,990 +64.7% |
| 2023 | -- | $139,600 |
| 2022 | -- | $139,600 |
| 2021 | -- | $139,600 |
| 2020 | -- | $139,600 +38.5% |
| 2018 | -- | $100,800 |
| 2017 | $3,331 | $100,800 |
| 2016 | -- | $100,800 +10.8% |
| 2015 | $2,001 | $91,000 |
| 2014 | -- | $91,000 |
| 2013 | -- | $91,000 |
| 2012 | -- | $91,000 +9.5% |
| 2011 | -- | $83,100 |
| 2010 | -- | $83,100 |
| 2009 | -- | $83,100 +17.9% |
| 2007 | -- | $70,500 |
| 2006 | -- | $70,500 |
| 2005 | -- | $70,500 |
| 2004 | -- | $70,500 +13.2% |
| 2003 | -- | $62,300 |
| 2002 | -- | $62,300 |
| 2001 | -- | $62,300 |
| 2000 | -- | $62,300 |
Find assessor info on the county website
Monthly payment
Climate risks
Neighborhood: North Winton Village
Nearby schools
GreatSchools rating
- 2/10School 52 Frank Fowler DowGrades: PK-6Distance: 0.4 mi
- 3/10East Lower SchoolGrades: 6-8Distance: 1.1 mi
- 2/10East High SchoolGrades: 9-12Distance: 1.1 mi
Schools provided by the listing agent
- District: Rochester
Source: NYSAMLSs. This data may not be complete. We recommend contacting the local school district to confirm school assignments for this home.
- $264,8003 bd1 ba1.2k sqft188 Colonial Rd, Rochester, NY 14609Off Market
- $293,0003 bd3 ba1.1k sqft178 Colonial Rd, Rochester, NY 14609Off Market
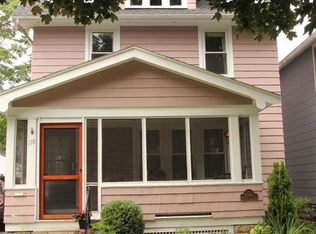
- $250,6002 bd1 ba926 sqft174 Colonial Rd, Rochester, NY 14609Off Market
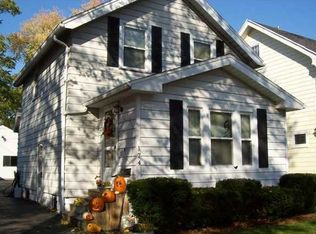
- $267,0003 bd1 ba1.3k sqft194 Colonial Rd, Rochester, NY 14609Off Market
- $216,5002 bd1 ba1.1k sqft168 Colonial Rd, Rochester, NY 14609Sold
- $283,6003 bd1 ba1.2k sqft333 Farmington Rd, Rochester, NY 14609Off Market
- $195,0003 bd1 ba1.3k sqft327 Farmington Rd, Rochester, NY 14609Sold
- $292,4003 bd1 ba1.3k sqft341 Farmington Rd, Rochester, NY 14609Off Market
A local agent can set up tours, give advice and negotiate with sellers.
Similar homes
- $199,9002 bd1 ba1.3k sqft186 Wilsonia Rd, Rochester, NY 14609For Sale
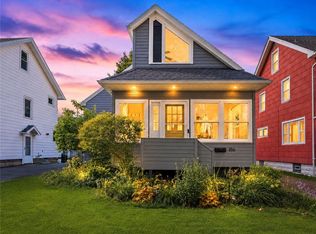
 MLS ID #R1701708, Ben Kayes, Listing by: RE/MAX Realty Group. NYSAMLSs
 - $199,9003 bd2 ba1.4k sqft542 Hazelwood Ter, Rochester, NY 14609For Sale
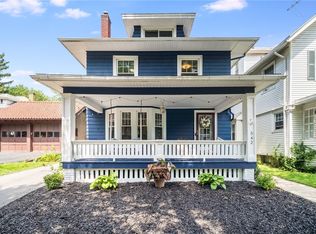 MLS ID #R1706573, Lorraine K. Kane, Listing by: Keller Williams Realty Greater Rochester. NYSAMLSs
 - $199,9003 bd1 ba1.3k sqft84 Harwick Rd, Rochester, NY 14609For Sale
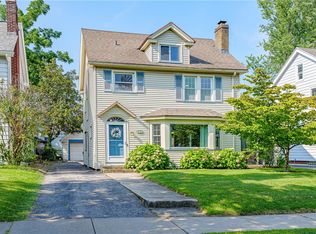 MLS ID #R1706750, Jillian Kehrer, Listing by: RE/MAX Realty Group. NYSAMLSs
 - $199,9003 bd2 ba1.3k sqft250 Harwick Rd, Rochester, NY 14609For Sale
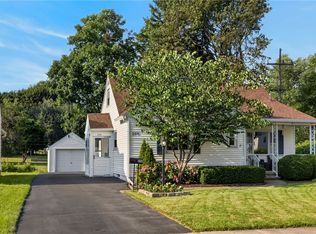 MLS ID #R1706039, Nathan E. Fox, Listing by: Berkshire Hathaway HS Zambito. NYSAMLSs
 - $199,9003 bd2 ba1.3k sqft2367 Norton St, Rochester, NY 14609For SaleMLS ID #R1705329, Ashley M. Zeiner, Listing by: RE/MAX Plus. NYSAMLSs
- $225,0003 bd2 ba1.3k sqft149 Yorkshire Rd, Rochester, NY 14609For SaleMLS ID #R1706356, Matthew Farnes, Listing by: RE/MAX Plus. NYSAMLSs
- $224,9003 bd1 ba1.4k sqft144 Culver Pkwy, Rochester, NY 14609For SaleMLS ID #R1706121, Tiffany A. Hilbert, Listing by: Keller Williams Realty Greater Rochester. NYSAMLSs
- $207,5002 bd2 ba1.3k sqft784 Atlantic Ave, Rochester, NY 14609For SaleMLS ID #R1705077, Michael J. Nicodemi, Listing by: Nicodemi REALTORS. NYSAMLSs
- $239,9003 bd2 ba1.2k sqft75 Silverdale Dr, Rochester, NY 14609For SaleMLS ID #R1706812, Andrea M. Noto-Siderakis, Listing by: Keller Williams Realty Greater Rochester. NYSAMLSs
- $174,9003 bd2 ba1.6k sqft115 Parkside Ave, Rochester, NY 14609For SaleMLS ID #R1701084, Mark C. Updegraff, Listing by: Updegraff Group LLC. NYSAMLSs
- $179,9003 bd1 ba1.1k sqft1061 Whitlock Rd, Rochester, NY 14609For SaleMLS ID #R1706631, Anthony C. Butera, Listing by: Keller Williams Realty Greater Rochester. NYSAMLSs
- $174,9002 bd1 ba1.3k sqft234 Harwick Rd, Rochester, NY 14609For SaleMLS ID #R1706859, Candace M. Messner, Listing by: Tru Agent Real Estate. NYSAMLSs
- $199,9004 bd1 ba1.4k sqft20 Duke St, Rochester, NY 14609For SaleMLS ID #R1704934, Maribel D. Honeyford, Listing by: Honeyford Real Estate. NYSAMLSs
- $149,9003 bd2 ba1.1k sqft32 Pershing Dr, Rochester, NY 14609For SaleMLS ID #R1705034, Jamie E. Cobb, Listing by: RE/MAX Plus. NYSAMLSs
- $199,9003 bd2 ba1.3k sqft255 Peart Ave, Rochester, NY 14622For SaleMLS ID #R1705816, David C. Malta, Listing by: Howard Hanna. NYSAMLSs
- $172,6003 bd1 ba1.2k sqft260 Pardee Rd, Rochester, NY 14609Off Market
- $179,0004 bd2 ba1.6k sqft2250 Clifford Ave, Rochester, NY 14609For Sale By Owner
- $224,9002 bd2 ba1k sqft464 Manse Ln, Rochester, NY 14625For SaleMLS ID #R1706497, Alisha D'Alfonso-Lort, Listing by: Howard Hanna. NYSAMLSs
- $169,0003 bd2 ba1.1k sqft2495 Culver Rd, Rochester, NY 14609For SaleMLS ID #R1703748, Casandra Villanueva, Listing by: Howard Hanna. NYSAMLSs
- $224,9004 bd3 ba1.5k sqft3275 Culver Rd, Rochester, NY 14622For SaleMLS ID #R1704589, Andrew Hannan, Listing by: Real Broker NY, LLC. NYSAMLSs
