This gorgeous 4/3 home is located on 18 acres with stunning views. A wood burning fireplace in the living/dining area & 3 lg picture windows let in the sunshine. The home has 2 master suites, addtl living area, 2-car carport, large laundry with washer & dryer, sink & refrig, walk-in pantry, fenced chicken coop & dog run, garden area, storage shed & 2 fountains. There is a 1/1 guest house. Property has a 3-stall barn w/paddocks & room for a workshop. Lg shed can be used for storing heavy equip /extra stalls. Room to hunt on the partially wooded land & seasonal pond. Enjoy swimming in the pool & watching wildlife. A/C & heaters replaced. Kitchen appliances are updated, standing seam roof & gutters replaced, water pump w/piping replaced, house & guest house painted. Sale includes 2 parcels listed on Kerr CAD – parcel 12665 (the house & 2 acres) assessed $526K, parcel 12666 (16 acres) assessed $376K for a total of $902+K. UNRESTRICTED, WILDLIFE EXEMPTION, NO HOA, HUNTING ALLOWED, SECLUDED
Active
$875,000
309 Burney Rd, Center Point, TX 78010
4beds
3,270sqft
Single Family Residence
Built in 1975
18.08 Acres Lot
$-- Zestimate®
$268/sqft
$-- HOA
What's special
Storage shedGarden areaSeasonal pondRoom for a workshopWalk-in pantry
- 38 days
- 402
- 23
Zillow last checked:
Listing updated:
Listed by:
Gary Bisha 713-683-0054,
My Castle Realty
Source: Central Texas MLS,MLS#: 626462 Originating MLS: Temple Belton Board of REALTORS
Facts & features
Interior
Bedrooms & bathrooms
- Bedrooms: 4
- Bathrooms: 3
- Full bathrooms: 3
Primary bedroom
- Level: Main
- Dimensions: 19 x 17
Primary bedroom
- Level: Main
- Dimensions: 14 x 14
Bedroom 3
- Level: Main
- Dimensions: 14 x 14
Bedroom 4
- Level: Main
- Dimensions: 14 x 14
Family room
- Level: Main
- Dimensions: 20 x 16
Kitchen
- Level: Main
- Dimensions: 15 x 14
Living room
- Level: Main
- Dimensions: 24 x 21
Heating
- Central, Heat Pump, Multiple Heating Units, Window Unit
Cooling
- Central Air, Heat Pump, 2 Units
Appliances
- Included: Dryer, Dishwasher, Gas Range, Refrigerator, Washer, Range
- Laundry: Laundry Room
Features
- All Bedrooms Down, Ceiling Fan(s), Pull Down Attic Stairs, Vanity, Bedroom on Main Level, Kitchen Island
- Flooring: Laminate, Marble, Slate, Vinyl, Carpet Free
- Attic: Pull Down Stairs
- Number of fireplaces: 1
- Fireplace features: Factory Built, Living Room, Wood Burning
Interior area
- Total interior livable area: 3,270 sqft
Video & virtual tour
Property
Parking
- Total spaces: 2
- Parking features: Carport
- Carport spaces: 2
Accessibility
- Accessibility features: Safe Emergency Egress from Home, Low Threshold Shower, No Stairs, Accessible Hallway(s)
Features
- Levels: One
- Stories: 1
- Exterior features: Dog Run, Horse Facilities
- Has private pool: Yes
- Pool features: In Ground, Private
- Spa features: None
- Fencing: Barbed Wire
- View description: None
- Body of water: None
Lot
- Size: 18.08 Acres
- Topography: Rolling,Sloping
Details
- Parcel number: R12665
- Horses can be raised: Yes
Construction
Type & style
- Home type: SingleFamily
- Architectural style: Traditional
- Property subtype: Single Family Residence
Materials
- Brick, HardiPlank Type, Stucco
- Foundation: Slab
- Roof: Metal
Condition
- Resale
- Year built: 1975
Utilities & green energy
- Sewer: Septic Tank
- Water: Private, Well
- Utilities for property: Electricity Available, Natural Gas Available, Trash Collection Private
Community & HOA
Community
- Features: None, Hunting
- Security: Smoke Detector(s)
HOA
- Has HOA: No
Location
- Region: Center Point
Financial & listing details
- Price per square foot: $268/sqft
- Tax assessed value: $526,459
- Date on market: 10/1/2026
- Cumulative days on market: 39 days
- Listing agreement: Exclusive Agency
- Listing terms: Cash,Conventional,FHA
- Electric utility on property: Yes
Estimated market value
Not available
Estimated sales range
Not available
Not available
Price history
| Date | Event | Price |
|---|---|---|
| 10/1/2026 | Listed for sale | $875,000+29.6%$268/sqft |
Source:  Central Texas MLS #626462 Report a problem | ||
| 10/23/2020 | Sold | -- |
Source: KVMLS #101996 Report a problem | ||
| 9/18/2020 | Pending sale | $675,000$206/sqft |
Source: CENTURY 21 The Hills Realty #101996 Report a problem | ||
| 5/13/2020 | Listed for sale | $675,000-15.1%$206/sqft |
Source: CENTURY 21 The Hills Realty #100164 Report a problem | ||
| 4/9/2019 | Listed for sale | $795,000$243/sqft |
Source: Coldwell Banker Stagecoach RE #1376006 Report a problem | ||
Public tax history
| Year | Property taxes | Tax assessment |
|---|---|---|
| 2025 | -- | $526,459 +8.4% |
| 2024 | $4,018 0% | $485,590 +2.1% |
| 2023 | $4,020 -27.6% | $475,497 +10% |
| 2022 | $5,549 +5% | $432,270 +12.1% |
| 2021 | $5,283 +77.4% | $385,449 +59% |
| 2020 | $2,979 +3.3% | $242,373 +10% |
| 2019 | $2,884 | $220,339 |
| 2018 | -- | $220,339 |
| 2017 | -- | $220,339 +3.1% |
| 2016 | -- | $213,678 |
| 2015 | -- | $213,678 |
| 2014 | -- | $213,678 |
| 2012 | -- | $213,678 +24.9% |
| 2011 | -- | $171,050 |
| 2010 | -- | $171,050 |
| 2009 | -- | $171,050 |
| 2008 | -- | $171,050 +14.9% |
| 2007 | -- | $148,876 |
Find assessor info on the county website
Monthly payment
Est. payment
Payment breakdown
Explore the cost of this home by adjusting the details. Changes won't be saved.Climate risks
Neighborhood: 78010
Nearby schools
Schools provided by the listing agent
- District: Center Point ISD
Source: Central Texas MLS. This data may not be complete. We recommend contacting the local school district to confirm school assignments for this home.

Similar homes
- $888,0004 bd4 ba3.8k sqft1095 Elm Pass Rd, Center Pt, TX 78010For Sale
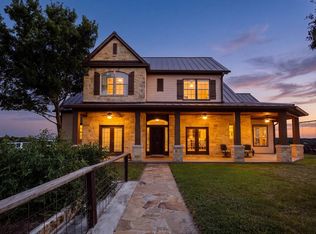 MLS ID #125114, Holly Jones. KVMLS
- $1,100,0004 bd4 ba3.3k sqft115 TRACKS TRL, Center Point, TX 78010For Sale

 MLS ID #2025529, Halvin Gahm TREC #727659, Keller Williams Boerne. LERA MLS
- $899,0003 bd2 ba2.1k sqft858 HIGH ST, Comfort, TX 78013For Sale
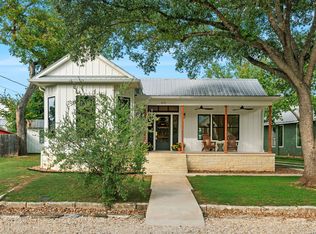 MLS ID #2027258, Leslie Brown TREC #579381, Phyllis Browning Company. LERA MLS
- $675,0004 bd3 ba3k sqft121 SIMPSON RD, Comfort, TX 78013For Sale
 MLS ID #2025345, Joseph Hennigan TREC #631653, Hennigan Homes and Land. LERA MLS
- $925,0003 bd3 ba3.5k sqft420 Settlers Way N, Comfort, TX 78013For SaleMLS ID #2025661, Anabela Mainini TREC #584143, Compass RE Texas, LLC.. LERA MLS
- $1,150,0003 bd2 ba3.1k sqft255 DOVE VALLEY DR, Center Point, TX 78010For SaleMLS ID #2010987, Kelly Harris TREC #541812, BHHS PenFed Realty. LERA MLS
- $825,0003 bd2 ba2.2k sqft135 Manor, Comfort, TX 78013For SaleMLS ID #1961367, Danye Alt TREC #465747, Fathom Realty. LERA MLS
- $865,0003 bd1 ba1.6k sqft7400 State Highway 27, Comfort, TX 78013For SaleMLS ID #1817733, William Klemstein TREC #583732, All City Real Estate Ltd. Co. LERA MLS
- $719,0005 bd3 ba2.9k sqft5987 HIGHWAY 27, Center Point, TX 78010For SaleMLS ID #1966548, Leslie Brown TREC #579381, Phyllis Browning Company. LERA MLS
- $650,0003 bd3 ba2.3k sqft187 Tracks Trl, Center Point, TX 78010Active
 MLS ID #588296, Rhonda Kuhl, Heritage Homes & Ranches. Central Texas MLS
- $699,9003 bd2 ba1.7k sqft140 Bryce Ln, Comfort, TX 78013For SaleMLS ID #1958997, Danye Alt TREC #465747, Fathom Realty. LERA MLS
- $979,0003 bd3 ba2.2k sqft48 Holiday Rd, Comfort, TX 78013For SaleMLS ID #2002268, Krista Upham TREC #469277, Legacy Broker Group. LERA MLS
- $690,0004 bd4 ba3.8k sqft208 FRONT ST, Comfort, TX 78013For SaleMLS ID #1969003, Ernesto Villarreal TREC #721873, Phyllis Browning Company. LERA MLS
- $849,9003 bd4 ba3.4k sqft1009 Club House Rd, Kerrville, TX 78028For SaleMLS ID #2026636, Adam Carroll TREC #748612, Fore Premier Properties. LERA MLS
