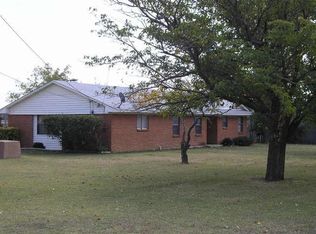
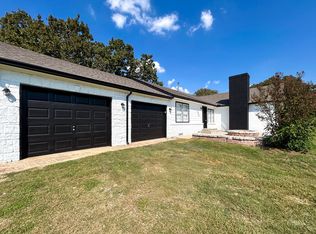
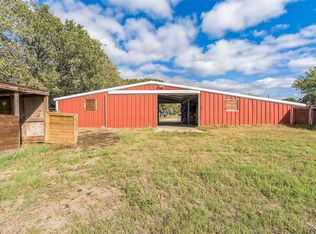
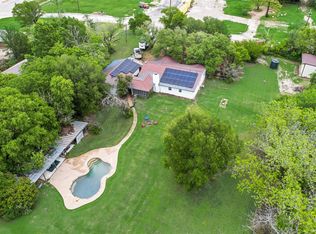
Come experience this truly one-of-a-kind property in the heart of Denton offering zero restrictions — an exceptionally rare opportunity in an unbeatable location. Properties like this rarely come available. A horse enthusiast’s dream, this unique estate features a charming 3-bedroom, 2.5-bath farmhouse alongside a fully equipped equestrian setup including a 6-stall barn, 7 exterior stalls, 4 turnout pens, pasture, arena, and pond — all thoughtfully designed with covered sheds for protection and functionality. The home is beautifully maintained and enhanced with spray foam insulation along the underside of the roof for added efficiency. The spacious primary suite is located downstairs along with a private office and convenient half bath. Hand-scraped hardwood floors add warmth and character, while comfortable carpeted bedrooms create a cozy retreat. Upstairs, you’ll find two generously sized bedrooms connected by a stylishly updated Jack-and-Jill bath. With R3 zoning, this property offers exceptional flexibility and development potential. Whether you're looking to operate an equestrian facility, run a home-based business, generate rental income, or capitalize on future development opportunities, the possibilities are truly endless. This is a property that simply does not exist in this location — a rare blend of space, freedom, and prime positioning in Denton.
Pending
Price increase: $310K (8/24)
$1,150,000
309 Sanders Rd, Denton, TX 76210
3beds
2,327sqft
Single Family Residence
Built in 1989
8.81 Acres Lot
$1,084,600 Zestimate®
$494/sqft
$-- HOA
What's special
Stylishly updated jack-and-jill bathPrivate officeConvenient half bathFully equipped equestrian setup
- 229 days
- 94
- 1
Zillow last checked:
Listing updated:
Listed by:
Ben Schoenthal 0691552 940-284-4302,
Hall Real Estate 940-284-4302
Source: NTREIS,MLS#: 21187604
Facts & features
Interior
Bedrooms & bathrooms
- Bedrooms: 3
- Bathrooms: 3
- Full bathrooms: 2
- 1/2 bathrooms: 1
Primary bedroom
- Level: First
- Dimensions: 26 x 20
Bedroom
- Level: Second
- Dimensions: 17 x 12
Bedroom
- Level: Second
- Dimensions: 16 x 12
Kitchen
- Level: First
- Dimensions: 13 x 11
Living room
- Level: First
- Dimensions: 21 x 15
Heating
- Central, Electric
Cooling
- Central Air, Electric
Appliances
- Included: Dishwasher, Electric Oven, Gas Cooktop, Disposal, Microwave, Range, Some Commercial Grade, Washer
- Laundry: Electric Dryer Hookup
Features
- Double Vanity, Eat-in Kitchen, Granite Counters, Open Floorplan, Pantry, Cable TV, Vaulted Ceiling(s), Walk-In Closet(s)
- Flooring: Carpet, Hardwood
- Has basement: No
- Number of fireplaces: 1
- Fireplace features: Free Standing, Wood Burning Stove
Interior area
- Total interior livable area: 2,327 sqft
Video & virtual tour
Property
Parking
- Total spaces: 2
- Parking features: Additional Parking, Asphalt, Circular Driveway, Carport, RV Carport, Boat, RV Access/Parking
- Carport spaces: 2
Features
- Levels: One and One Half
- Patio & porch: Deck
- Exterior features: RV Hookup
- Pool features: None
- Fencing: Pipe
Lot
- Size: 8.81 Acres
- Features: Acreage, Agricultural, Pasture, Pond on Lot
Details
- Additional structures: Arena, RV/Boat Storage, Shed(s), Workshop, Barn(s), Stable(s)
- Parcel number: R181617
- Horses can be raised: Yes
- Horse amenities: Barn, Hay Storage, Stable(s), Tack Room, Wash Rack, Arena
Construction
Type & style
- Home type: SingleFamily
- Architectural style: Detached,Farmhouse
- Property subtype: Single Family Residence
- Attached to another structure: Yes
Materials
- Board & Batten Siding
- Foundation: Pillar/Post/Pier
- Roof: Metal
Condition
- Year built: 1989
Utilities & green energy
- Sewer: Septic Tank
- Water: Public
- Utilities for property: Electricity Connected, Natural Gas Available, Propane, Septic Available, Water Available, Cable Available
Community & HOA
Community
- Subdivision: Tj Martin
HOA
- Has HOA: No
Location
- Region: Denton
Financial & listing details
- Price per square foot: $494/sqft
- Tax assessed value: $520,000
- Annual tax amount: $5,049
- Date on market: 2/24/2026
- Cumulative days on market: 222 days
- Listing terms: Conventional,1031 Exchange,FHA,VA Loan
- Exclusions: farm equipment, portable panels, gates, arena panels, roundpen, feeders, buckets, water troughs, horse walker
- Road surface type: Asphalt, Gravel
Estimated market value
$1,084,600
$1.03M - $1.14M
$2,490/mo
Price history
| Date | Event | Price |
|---|---|---|
| 8/30/2026 | Pending sale | $1,150,000$494/sqft |
Source: NTREIS #21187604 Report a problem | ||
| 8/24/2026 | Contingent | $1,150,000+36.9%$494/sqft |
Source: NTREIS #21187604 Report a problem | ||
| 8/11/2026 | Price change | $840,000-27%$361/sqft |
Source: NTREIS #21323503 Report a problem | ||
| 8/11/2026 | Price change | $1,150,000-4.2%$494/sqft |
Source: NTREIS #21187604 Report a problem | ||
| 7/31/2026 | Price change | $1,200,000-4%$516/sqft |
Source: NTREIS #21187604 Report a problem | ||
| 7/7/2026 | Price change | $1,250,000+47.1%$537/sqft |
Source: NTREIS #21187604 Report a problem | ||
| 7/7/2026 | Price change | $850,000-34.6%$365/sqft |
Source: NTREIS #21323503 Report a problem | ||
| 6/23/2026 | Price change | $1,300,000-3.7%$559/sqft |
Source: NTREIS #21187604 Report a problem | ||
| 6/2/2026 | Price change | $1,350,000-5.3%$580/sqft |
Source: NTREIS #21187604 Report a problem | ||
| 5/26/2026 | Price change | $1,425,000-1.7%$612/sqft |
Source: NTREIS #21187604 Report a problem | ||
| 5/12/2026 | Price change | $1,450,000-3.3%$623/sqft |
Source: NTREIS #21187604 Report a problem | ||
| 4/27/2026 | Price change | $1,500,000-3.2%$645/sqft |
Source: NTREIS #21187604 Report a problem | ||
| 3/16/2026 | Price change | $1,550,000-3.1%$666/sqft |
Source: NTREIS #21187604 Report a problem | ||
| 2/24/2026 | Listed for sale | $1,600,000$688/sqft |
Source: NTREIS #21187604 Report a problem | ||
| 8/23/2019 | Sold | -- |
Source: Agent Provided Report a problem | ||
Public tax history
| Year | Property taxes | Tax assessment |
|---|---|---|
| 2025 | $3,321 +1.8% | $253,960 -19.3% |
| 2024 | $3,261 +16% | $314,847 +5.9% |
| 2023 | $2,811 -19.1% | $297,439 +21.3% |
| 2022 | $3,474 +3.1% | $245,111 +7.6% |
| 2021 | $3,369 +8.2% | $227,767 +44.4% |
| 2020 | $3,114 -44.4% | $157,723 -47.3% |
| 2019 | $5,604 -0.5% | $299,424 +26.9% |
| 2018 | $5,629 +6% | $235,922 +2.9% |
| 2017 | $5,311 | $229,285 +6.7% |
| 2016 | $5,311 +34% | $214,853 +10.6% |
| 2015 | $3,964 | $194,294 |
Find assessor info on the county website
Monthly payment
Est. payment
Payment breakdown
Explore the cost of this home by adjusting the details. Changes won't be saved.Climate risks
Neighborhood: Forrestridge
Nearby schools
Schools provided by the listing agent
- Elementary: Ryanws
- Middle: Mcmath
- High: Denton
- District: Denton ISD
Source: NTREIS. This data may not be complete. We recommend contacting the local school district to confirm school assignments for this home.
Similar homes
- $1,175,0004 bd2 ba2.6k sqft3358 Crawford Dr, Corinth, TX 76210For Sale
 MLS ID #21324033, Scott Hogg. NTREIS
 - $1,094,0003 bd3 ba2.3k sqft5094 E McKinney St, Denton, TX 76208For Sale
 MLS ID #21256015, Veronica Yeary. NTREIS
 - $989,0003 bd3 ba2.7k sqft138 Green Oaks Dr, Bartonville, TX 76226For Sale
 MLS ID #21369085, Ben Howard. NTREIS
 - $625,0002 bd2 ba2k sqft1809 N Trinity Rd, Denton, TX 76208For Sale
 MLS ID #21409013, Josh Tyler. NTREIS
