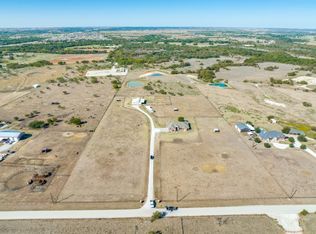
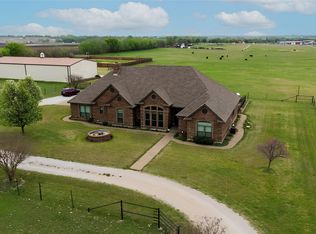
Set on a sprawling 24-acre parcel, this fully fenced property at 12880 North County Line Road in Ponder, TX features a 2,024 square foot barndominium with 3 bedrooms and 2 full baths. The home features a large utility room with with granite counter tops and built in cabinets. It also has a heated and cooled customized safe room with reinforced walls for peace of mind and protection in a severe weather event. The home offers a perfect blend of modern comfort and rural charm, ideal for those seeking a peaceful retreat. Located just north of Highway 380, the property is conveniently situated between Decatur and Denton, both of which are vibrant towns with a variety of amenities. In Decatur, you'll find local dining, shopping, and community events that give the town its welcoming character. Meanwhile, Denton boasts a lively arts scene, cultural attractions, and the University of North Texas, offering plenty of activities and conveniences. Additionally, the property is agricultural exempt, providing significant tax benefits. This makes it a great option for those interested in agricultural pursuits. It has a large carport situated between 2 storage containers suitable for parking equipment out of the weather while offering plenty of dry storage. With its combination of space, location, and favorable tax status, this property is a rare find in the North Texas region.
For sale
$1,200,000
12880 N County Line Rd, Ponder, TX 76259
3beds
2,024sqft
Single Family Residence
Built in 2020
24.02 Acres Lot
$-- Zestimate®
$593/sqft
$-- HOA
What's special
Fully fenced propertyPlenty of dry storage
- 48 days
- 164
- 11
Zillow last checked:
Listing updated:
Listed by:
Cason Caraway 0683009 940-399-5990,
Post Oak Realty West 940-384-7355,
Curtis Greene 0750122 806-217-2048,
Post Oak Realty West
Source: NTREIS,MLS#: 21362124
Facts & features
Interior
Bedrooms & bathrooms
- Bedrooms: 3
- Bathrooms: 2
- Full bathrooms: 2
Primary bedroom
- Features: Ceiling Fan(s), Double Vanity, Walk-In Closet(s)
- Level: First
- Dimensions: 15 x 14
Bedroom
- Features: Closet Cabinetry, Ceiling Fan(s)
- Level: First
- Dimensions: 13 x 13
Bedroom
- Features: Closet Cabinetry, Ceiling Fan(s)
- Level: First
- Dimensions: 13 x 14
Primary bathroom
- Features: Built-in Features, Double Vanity, Granite Counters
- Level: First
- Dimensions: 12 x 10
Dining room
- Level: First
- Dimensions: 10 x 16
Other
- Features: Built-in Features, Granite Counters
- Level: First
- Dimensions: 9 x 5
Kitchen
- Features: Built-in Features, Eat-in Kitchen, Granite Counters, Kitchen Island, Stone Counters
- Level: First
- Dimensions: 16 x 11
Laundry
- Features: Built-in Features, Granite Counters, Stone Counters, Utility Sink
- Level: First
- Dimensions: 10 x 10
Living room
- Features: Ceiling Fan(s)
- Level: First
- Dimensions: 19 x 20
Heating
- Central, Electric
Cooling
- Central Air, Electric
Appliances
- Included: Dryer, Dishwasher, Electric Cooktop, Electric Oven, Disposal, Microwave, Refrigerator, Washer
- Laundry: Washer Hookup, Dryer Hookup, ElectricDryer Hookup, Laundry in Utility Room
Features
- Built-in Features, Eat-in Kitchen, Granite Counters, Kitchen Island, Open Floorplan, Walk-In Closet(s)
- Windows: Window Coverings
- Has basement: No
- Has fireplace: No
Interior area
- Total interior livable area: 2,024 sqft
Video & virtual tour
Property
Parking
- Total spaces: 6
- Parking features: Additional Parking, Covered, Carport, Door-Multi, Driveway, Electric Gate, Enclosed, Garage Faces Front, Garage, Lighted, On Site, Oversized
- Attached garage spaces: 2
- Carport spaces: 4
- Covered spaces: 6
Accessibility
- Accessibility features: Accessible Bedroom, Accessible Doors, Accessible Entrance
Features
- Levels: One
- Stories: 1
- Patio & porch: Covered
- Exterior features: Lighting, Rain Gutters, Storage
- Pool features: None
- Fencing: Barbed Wire
Lot
- Size: 24.02 Acres
- Features: Acreage, Cleared, Few Trees
- Residential vegetation: Cleared, Grassed, Partially Wooded
Details
- Additional structures: Storage
- Parcel number: 741929
- Horse amenities: Loafing Shed
Construction
Type & style
- Home type: SingleFamily
- Architectural style: Barndominium,Detached
- Property subtype: Single Family Residence
- Attached to another structure: Yes
Materials
- Foundation: Slab
- Roof: Metal
Condition
- Resale
- Year built: 2020
Utilities & green energy
- Water: Community/Coop
- Utilities for property: Electricity Connected, Water Available
Community & HOA
Community
- Security: Other, Smoke Detector(s)
- Subdivision: None
HOA
- Has HOA: No
Location
- Region: Ponder
Financial & listing details
- Price per square foot: $593/sqft
- Annual tax amount: $4,782
- Date on market: 8/20/2026
- Listing terms: Cash,Conventional,1031 Exchange
- Road surface type: Asphalt
Estimated market value
Not available
Estimated sales range
Not available
Not available
Price history
| Date | Event | Price |
|---|---|---|
| 8/20/2026 | Listed for sale | $1,200,000-4%$593/sqft |
Source: NTREIS #21362124 Report a problem | ||
| 1/22/2026 | Listing removed | $1,250,000$618/sqft |
Source: NTREIS #21124394 Report a problem | ||
| 12/3/2025 | Listed for sale | $1,250,000$618/sqft |
Source: NTREIS #21124394 Report a problem | ||
Public tax history
Tax history is unavailable.
Monthly payment
Est. payment
Payment breakdown
Explore the cost of this home by adjusting the details. Changes won't be saved.Climate risks
Neighborhood: 76259
Nearby schools
Schools provided by the listing agent
- Elementary: Carson
- Middle: Decatur
- High: Decatur
- District: Decatur ISD
Source: NTREIS. This data may not be complete. We recommend contacting the local school district to confirm school assignments for this home.
Similar homes
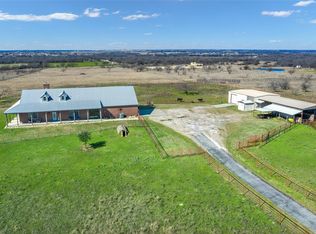
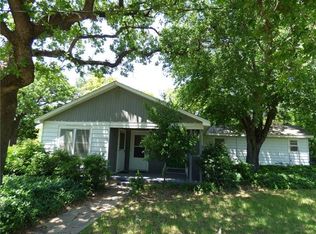
- $949,0003 bd3 ba2.3k sqft11278 Jackson Rd, Krum, TX 76249For Sale
 MLS ID #21281145, Justin Hammond. NTREIS
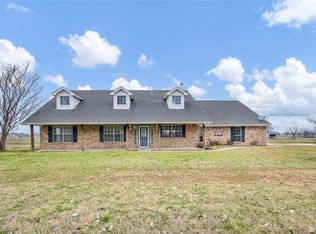
 - $1,500,0004 bd4 ba2.4k sqft13435 Jackson Rd, Krum, TX 76249For Sale
 MLS ID #21221869, Jennifer Jarosz Garrett. NTREIS
 - $1,200,0004 bd3 ba2.6k sqft4069 S Fm 730, Decatur, TX 76234For Sale
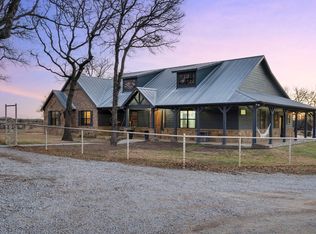 MLS ID #21375349, Taylor Black. NTREIS
 - $625,0004 bd3 ba2.7k sqft7409 Autumn Grove Ln, Ponder, TX 76259For Sale
 MLS ID #21326973, Joel Chappell. NTREIS
