10 Acres. Endless Possibilities. A Lifestyle Worth Living. Imagine waking up to wide-open views, peaceful countryside, and 10 acres of land where your dreams have room to grow. With agricultural zoning, a beautiful two-story brick home, and an impressive 5,400-square-foot insulated outbuilding, this property offers the perfect combination of country living, comfort, and opportunity. Surrounded by mature trees and open fields, the home welcomes you with vaulted ceilings, hardwood floors, and thoughtfully designed living spaces. A stunning see-through fireplace connects the living room and family room, while a wet bar creates the perfect setting for entertaining. A main-level office provides a dedicated workspace, and convenient main-level laundry makes everyday living effortless. The main-level primary suite offers a private retreat with its own fireplace, perfect for relaxing at the end of the day. With four bedrooms, two full bathrooms, and one half bath, there's room for everyone. The epoxy-finished basement offers additional flexibility, including a separate staircase from the attached garage, creating potential for related living, recreation, or additional entertaining space. The heated three-car garage features epoxy flooring and windows that fill the space with natural light. Additional features include dual furnaces and air conditioning systems, some newer windows, a newer refrigerator, and a whole-house central vacuum system. And then there's the outbuilding - 5,400 square feet of opportunity! This impressive insulated barn offers exceptional versatility with two 18' x 14' overhead doors, two 10' x 10' overhead doors, a second-story storage loft, a private office, and a bathroom. A boiler system is already in place and ready to be connected for heat. Whether you envision an expansive workshop, equipment storage, agricultural operations, a hobby space, or room to grow your business, this building provides incredible possibilities. Dreaming of horses, chickens, livestock, or simply having the freedom of owning your own acreage? This property offers the space to make that lifestyle a reality, subject to applicable regulations. Spend your evenings watching breathtaking sunsets over the fields, enjoying the privacy of 10 acres, and experiencing a lifestyle that offers so much more than just a home. Because sometimes the greatest luxury isn't what's inside the home - it's the freedom, space, and possibilities waiting outside.
Active
$990,000
30909 S Walsh Rd, Manhattan, IL 60442
4beds
3,314sqft
Single Family Residence
Built in 2001
10 Acres Lot
$-- Zestimate®
$299/sqft
$-- HOA
What's special
- --
- 652
- views
- 43
- saves
Zillow last checked:
Listing updated:
Listed by:
Randi Quigley (708)446-0328,
eXp Realty,
Stephen Quigley 815-953-0463,
eXp Realty
Source: MRED as distributed by MLS GRID,MLS#: 12791917
Facts & features
Interior
Bedrooms & bathrooms
- Bedrooms: 4
- Bathrooms: 4
- Full bathrooms: 3
- 1/2 bathrooms: 1
Rooms
- Room types: Office, Foyer
Primary bedroom
- Features: Flooring (Carpet), Bathroom (Full)
- Level: Main
- Area: 255 Square Feet
- Dimensions: 17X15
Bedroom 2
- Features: Flooring (Carpet)
- Area: 156 Square Feet
- Dimensions: 13X12
Bedroom 3
- Area: 169 Square Feet
- Dimensions: 13X13
Bedroom 4
- Features: Flooring (Carpet)
- Area: 960 Square Feet
- Dimensions: 30X32
Dining room
- Features: Flooring (Hardwood)
- Level: Main
- Area: 441 Square Feet
- Dimensions: 21X21
Family room
- Features: Flooring (Carpet)
- Level: Main
- Area: 432 Square Feet
- Dimensions: 18X24
Foyer
- Features: Flooring (Hardwood)
- Level: Main
- Area: 88 Square Feet
- Dimensions: 8X11
Kitchen
- Features: Kitchen (Eating Area-Breakfast Bar), Flooring (Hardwood)
- Level: Main
- Area: 216 Square Feet
- Dimensions: 12X18
Laundry
- Level: Main
- Area: 77 Square Feet
- Dimensions: 11X7
Living room
- Features: Flooring (Hardwood)
- Level: Main
- Area: 324 Square Feet
- Dimensions: 18X18
Office
- Level: Main
- Area: 144 Square Feet
- Dimensions: 12X12
Heating
- Propane
Cooling
- Central Air
Appliances
- Included: Range, Microwave, Dishwasher, Refrigerator, Washer, Dryer
- Laundry: Main Level
Features
- Vaulted Ceiling(s), 1st Floor Bedroom, 1st Floor Full Bath, Built-in Features, Walk-In Closet(s), High Ceilings, Open Floorplan
- Flooring: Hardwood
- Basement: Partially Finished,Full
- Number of fireplaces: 2
- Fireplace features: Double Sided, Wood Burning, Electric, Family Room, Master Bedroom
Interior area
- Total structure area: 3,314
- Total interior livable area: 3,314 sqft
Video & virtual tour
Property
Parking
- Total spaces: 3.5
- Parking features: Garage Door Opener, Heated Garage, Yes, Garage Owned, Attached, Garage
- Attached garage spaces: 3.5
- Has uncovered spaces: Yes
Accessibility
- Accessibility features: Main Level Entry, Disability Access
Features
- Stories: 2
- Patio & porch: Patio
Lot
- Size: 10 Acres
- Dimensions: 330 x 1320
- Features: Landscaped, Mature Trees
Details
- Additional structures: Barn(s), Outbuilding
- Parcel number: 1319213000010000
- Special conditions: None
- Other equipment: Water-Softener Owned, Central Vacuum, Sump Pump
Construction
Type & style
- Home type: SingleFamily
- Property subtype: Single Family Residence
Materials
- Vinyl Siding, Brick
- Foundation: Concrete Perimeter
- Roof: Asphalt
Condition
- New construction: No
- Year built: 2001
Utilities & green energy
- Sewer: Public Sewer
- Water: Well
Community & HOA
HOA
- Services included: None
Location
- Region: Manhattan
Financial & listing details
- Price per square foot: $299/sqft
- Tax assessed value: $556,947
- Annual tax amount: $11,304
- Date on market: 10/22/2026
- Ownership: Fee Simple
Estimated market value
Not available
Estimated sales range
Not available
Not available
Price history
| Date | Event | Price |
|---|---|---|
| 10/22/2026 | Listed for sale | $990,000-1%$299/sqft |
Source: eXp Realty #12791917 Report a problem | ||
| 10/22/2026 | Listing removed | $1,000,000$302/sqft |
Source: eXp Realty #12784565 Report a problem | ||
| 10/22/2026 | Price change | $1,000,000-9.1%$302/sqft |
Source:  MRED as distributed by MLS GRID #12784565 Report a problem | ||
| 10/14/2026 | Listed for sale | $1,100,000$332/sqft |
Source: MRED as distributed by MLS GRID #12784565 Report a problem | ||
Public tax history
| Year | Property taxes | Tax assessment |
|---|---|---|
| 2021 | $11,305 +3.3% | $185,649 +5.5% |
| 2020 | $10,944 -3.9% | $175,935 +1.5% |
| 2019 | $11,384 -0.6% | $173,363 +7% |
| 2018 | $11,453 +6.7% | $162,018 +7.6% |
| 2017 | $10,734 +3.2% | $150,609 +4.2% |
| 2016 | $10,400 +72.1% | $144,514 +65.8% |
| 2015 | $6,042 | $87,175 +2.6% |
| 2014 | $6,042 +4.4% | $84,937 +1.2% |
| 2013 | $5,786 +2% | $83,936 -5.7% |
| 2012 | $5,670 +3.7% | $89,027 -5.1% |
| 2011 | $5,468 +1.8% | $93,851 -3.1% |
| 2010 | $5,368 | $96,863 |
Find assessor info on the county website
Monthly payment
Est. payment
Payment breakdown
Explore the cost of this home by adjusting the details. Changes won't be saved.Climate risks
Neighborhood: 60442
Nearby schools
Schools provided by the listing agent
- District: 207U
Source: MRED as distributed by MLS GRID. This data may not be complete. We recommend contacting the local school district to confirm school assignments for this home.
- $539,2003 bd3 ba2.1k sqft30909 S Walsh Rd, Manhattan, IL 60442Off Market

- $226,81811.61 acres15106 W Wilmington Peotone Rd, Manhattan, IL 60442Off Market
- $350,0003 bd2 ba1.8k sqft15050 W Wilmington Peotone Rd, Manhattan, IL 60442Sold

- $299,09414.24 acres15004 W Wilmington Peotone Rd, Manhattan, IL 60442Off Market
Similar homes
- $799,0003 bd3 ba2.5k sqft23826 S Schoolhouse Rd, Manhattan, IL 60442Active
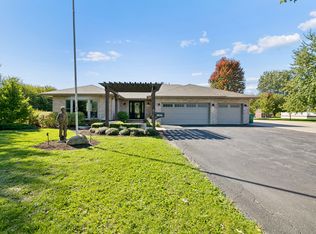 MLS ID #12780597, Crissy Blocker, Coldwell Banker Real Estate Group. MRED as distributed by MLS GRID
- $850,0004 bd4 ba2.4k sqft1701 Constitution Rd, New Lenox, IL 60451Active
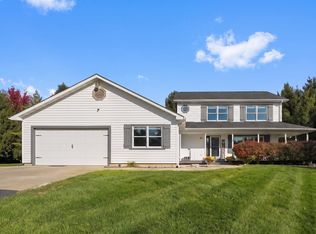 MLS ID #12672037, Marilyn Marich, RE/MAX 10 in the Park. MRED as distributed by MLS GRID
- $--4 bd3 ba2.7k sqft1433 Stonebridge Dr, New Lenox, IL 60451Auction
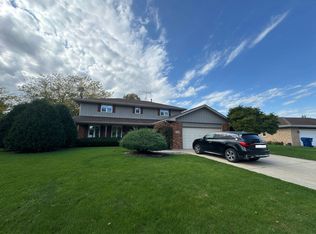 Auction.com 2
- $549,9003 bd2 ba1.8k sqft15051 W Baker Rd, Manhattan, IL 60442Active
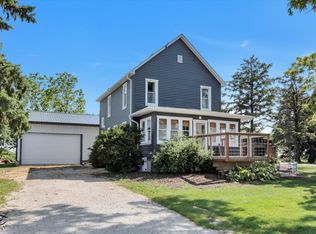 MLS ID #12761910, Kim Van Ordstrand, CRIS Realty. MRED as distributed by MLS GRID
