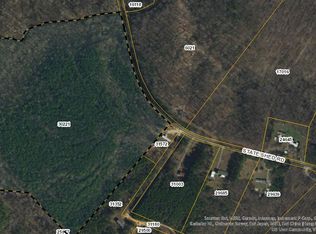
Historic country estate featuring an authentic 1800s log cabin incorporated into a spacious 4-bedroom home with 3,556 finished square feet above grade and an additional 1,200 finished square feet in the walk-out basement. Rich wood interiors, exposed beams, wide-plank floors, and five stone and brick fireplaces reflect the home's timeless character. Located in Nathalie, Halifax County, the home is offered with +/- 8.47 acres, as shown on the preliminary plat. The main level features a foyer, living room, family room, dining room, sunroom, kitchen with abundant cabinetry, full guest bath, and primary suite with two closets and private bath. Upstairs are a second primary suite, guest bedroom, full bath, and flexible space for an office, library, or hobby room. The walk-out basement offers a bedroom, full kitchen, living room, full bath, laundry, and private entrance, ideal for guests or multigenerational living. An attached two-car garage provides interior access. Enjoy the covered front porch, expansive rear deck, original log cabin, storage building, and mature shade trees. Improvements include a new architectural roof with remote-controlled skylights (2025), HVAC (2026), rear deck (2024), gravel driveway, and repairs and updates following a pre-listing inspection. Brightspeed and Empower Fiber Optics are available. The seller will also consider selling up to an additional 21.59 acres at $4,000 per acre, for a possible total of approximately 30 acres. A new survey will be completed prior to settlement.
For sale
Price cut: $10K (10/6)
$575,500
3095 State Shed Rd, Nathalie, VA 24577
4beds
4,756sqft
Residential
Built in 1997
8.47 Acres Lot
$557,200 Zestimate®
$121/sqft
$-- HOA
What's special
Original log cabinFamily roomGravel drivewayStorage buildingRich wood interiorsCovered front porchMature shade trees
- 99 days
- 549
- 56
Zillow last checked:
Listing updated:
Listed by:
Kenneth Buckley,
Pointe Realty Group South Boston 434-272-2076,
Rhonda Buckley,
Pointe Realty Group South Boston
Source: Southern Piedmont Land & Lake AOR,MLS#: 73263
Facts & features
Interior
Bedrooms & bathrooms
- Bedrooms: 4
- Bathrooms: 4
- Full bathrooms: 4
Rooms
- Room types: Dining Room
Primary bedroom
- Level: First
- Area: 238.73
- Dimensions: 19.33 x 12.35
Bedroom 2
- Level: Second
- Area: 266.79
- Dimensions: 20.57 x 12.97
Bedroom 3
- Level: Second
- Area: 246.95
- Dimensions: 17.09 x 14.45
Dining room
- Level: First
- Area: 279.65
- Dimensions: 17 x 16.45
Family room
- Level: First
- Area: 249.02
- Dimensions: 16.94 x 14.7
Kitchen
- Level: First
Living room
- Level: First
- Area: 481.61
- Dimensions: 24.25 x 19.86
Cooling
- Gas/Oil Pak A/C, Heat Pump
Appliances
- Included: Electric Water Heater, Dryer, Electric Range, Gas Range, Microwave, Refrigerator, Washer
- Laundry: 1st Floor Laundry, In Basement, Electric Dryer Hookup, Laundry Room, Washer Hookup
Features
- 1st Floor Bedroom, Ceiling Fan(s), High Speed Internet, Office/Study, Storage, Entrance Foyer
- Flooring: Tile, Hardwood, Slate
- Windows: Skylight(s)
- Basement: Walk-Out Access,Finished,Full
- Attic: Other-See Remarks
- Has fireplace: Yes
- Fireplace features: Other-See Remarks
Interior area
- Total structure area: 4,756
- Total interior livable area: 4,756 sqft
- Finished area above ground: 3,556
Video & virtual tour
Property
Parking
- Total spaces: 2
- Parking features: Garage-Double Attached, Gravel
- Attached garage spaces: 2
- Has uncovered spaces: Yes
Features
- Levels: Two
- Patio & porch: Deck, Porch
- Has view: Yes
- View description: Country, Secluded
- Waterfront features: N/A - Not Waterfront
Lot
- Size: 8.47 Acres
- Features: 5-10 Acres
Details
- Additional structures: Storage
- Parcel number: 16118
- Zoning: A-1
Construction
Type & style
- Home type: SingleFamily
- Architectural style: Farm
- Property subtype: Residential
Materials
- Vinyl Siding
- Foundation: Slab
- Roof: New,1-5,Composition
Condition
- Year built: 1997
Utilities & green energy
- Sewer: Septic Tank
- Water: Well
Community & HOA
Community
- Security: Smoke Detector(s)
HOA
- Has HOA: No
Location
- Region: Nathalie
Financial & listing details
- Price per square foot: $121/sqft
- Date on market: 7/3/2026
Estimated market value
$557,200
$529,000 - $585,000
Not available
Price history
| Date | Event | Price |
|---|---|---|
| 10/6/2026 | Price change | $575,500-1.7%$121/sqft |
Source: Southern Piedmont Land & Lake AOR #73263 Report a problem | ||
| 8/24/2026 | Price change | $585,500-2.4%$123/sqft |
Source: Southern Piedmont Land & Lake AOR #73263 Report a problem | ||
| 7/3/2026 | Listed for sale | $599,900$126/sqft |
Source: Southern Piedmont Land & Lake AOR #73263 Report a problem | ||
Public tax history
Tax history is unavailable.
Monthly payment
Est. payment
Payment breakdown
Explore the cost of this home by adjusting the details. Changes won't be saved.Climate risks
Neighborhood: 24577
Nearby schools
Schools provided by the listing agent
- Elementary: Sydnor Jennings Elementary
- Middle: Halifax County Middle
- High: Halifax County High School
Source: Southern Piedmont Land & Lake AOR. This data may not be complete. We recommend contacting the local school district to confirm school assignments for this home.
Similar homes
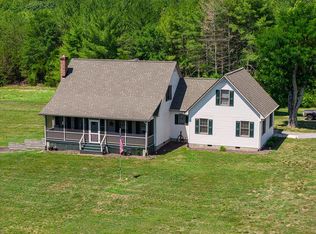
- $750,0004 bd3 ba2.4k sqft2125 Beaver Pond Rd, Nathalie, VA 24577For Sale
 MLS ID #73209, Lisa Lindsey. Southern Piedmont Land & Lake AOR
 - $635,0004 bd4 ba4.4k sqft1092 Brook Run, Halifax, VA 24558For Sale
 MLS ID #73254, Rebecca Vest. Southern Piedmont Land & Lake AOR
 - $550,0003 bd3 ba3.1k sqft195 Horseshoe Dr, Hurt, VA 24563For Sale
 MLS ID #60127, Austin Welch. South Central AOR VA
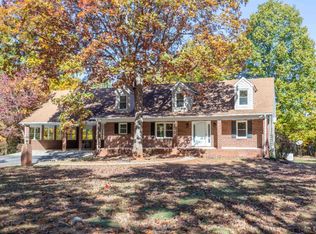
 - $640,0004 bd4 ba4.5k sqft4867 Browns Mill Rd, Rustburg, VA 24588For Sale
 MLS ID #366191, Jennifer Baker, City Properties 2 LLC. LMLS
 - $635,0003 bd2 ba2.3k sqft538 N Fork Dr, Gretna, VA 24557For Sale
 MLS ID #931639, SARA BATEMAN. RVAR
 - $315,0003 bd3 ba2.5k sqft680 Park Ln, Halifax, VA 24558For SaleMLS ID #931819, FREDDY KNAPP. RVAR
- $329,9504 bd4 ba3.8k sqft1207 Elsom St, Altavista, VA 24517For SaleMLS ID #929711, JENNIFER BARKER CHUMLEY. RVAR
