Welcome to 60 Barnfield Rd., an impeccably maintained 4-bedroom, 1.5-bath raised ranch offering the perfect balance of open space, flexible living, and major peace-of-mind upgrades. Step inside to an inviting two-story foyer that opens to a light-filled, open-concept living and dining area paired with a spacious kitchen featuring stainless steel appliances. Freshly refinished hardwood floors flow throughout the main level, which hosts three spacious bedrooms with generous closets and a full bath. The expanded lower level dramatically increases your living options with a sprawling family room centered around a cozy wood-burning fireplace, a half bath, a fourth bedroom, and dedicated laundry facilities with direct access to the patio. An entrance from the driveway and oversized two-car garage leads into a versatile flex room—ideal for a dedicated home office, private home-business entrance, or functional drop-zone mudroom. Outside, enjoy a fully fenced-in backyard complete with a paver sidewalk, patio, and storage shed. Boasting over $100,000 in updates over the past 20 years—including the roof, siding, windows, furnace, bathrooms, and exterior hardscaping—this turnkey residence is ready for its next owner. Delayed Negotiations until 8/19/26, 10:00 AM. Open House Sunday August 16, 2026 1-3PM.
Active
$289,900
60 Barnfield Rd, Pittsford, NY 14534
4beds
1,964sqft
Single Family Residence
Built in 1969
0.42 Acres Lot
$314,000 Zestimate®
$148/sqft
$-- HOA
What's special
Cozy wood-burning fireplaceExpanded lower levelStorage shedFourth bedroomHalf bathStainless steel appliancesInviting two-story foyer
- 2 days |
- 1,077 |
- 86 |
Zillow last checked:
Listing updated:
Listed by:
Keller Williams Realty Greater Rochester 585-362-8900,
Jeffrey M. Lamica 585-756-3118
Source: NYSAMLSs,MLS#: R1701031 Originating MLS: Rochester
Originating MLS: RochesterFacts & features
Interior
Bedrooms & bathrooms
- Bedrooms: 4
- Bathrooms: 2
- Full bathrooms: 1
- 1/2 bathrooms: 1
- Main level bathrooms: 1
- Main level bedrooms: 3
Bedroom 1
- Level: First
Bedroom 2
- Level: First
Bedroom 3
- Level: First
Bedroom 4
- Level: Lower
Den
- Level: Lower
Dining room
- Level: First
Family room
- Level: Lower
Kitchen
- Level: First
Laundry
- Level: Basement
Living room
- Level: First
Storage room
- Level: Lower
Heating
- Gas, Forced Air
Cooling
- Central Air
Appliances
- Included: Exhaust Fan, Free-Standing Range, Gas Oven, Gas Range, Gas Water Heater, Oven, Refrigerator, Range Hood
Features
- Separate/Formal Dining Room, Entrance Foyer, Programmable Thermostat
- Flooring: Carpet, Ceramic Tile, Hardwood, Varies
- Basement: Full,Finished,Walk-Out Access
- Number of fireplaces: 1
Interior area
- Total structure area: 1,964
- Total interior livable area: 1,964 sqft
- Finished area below ground: 760
Property
Parking
- Total spaces: 2
- Parking features: Attached, Electricity, Garage, Driveway, Garage Door Opener
- Attached garage spaces: 2
Features
- Levels: One
- Stories: 1
- Exterior features: Blacktop Driveway, Fully Fenced
- Fencing: Full
Lot
- Size: 0.42 Acres
- Dimensions: 159 x 160
- Features: Rectangular, Rectangular Lot, Residential Lot
Details
- Additional structures: Shed(s), Storage
- Parcel number: 2632001631700001032000
- Special conditions: Standard
Construction
Type & style
- Home type: SingleFamily
- Architectural style: Raised Ranch
- Property subtype: Single Family Residence
Materials
- Attic/Crawl Hatchway(s) Insulated, Brick, Vinyl Siding
- Foundation: Block
- Roof: Asphalt
Condition
- Resale
- Year built: 1969
Utilities & green energy
- Sewer: Connected
- Water: Connected, Public
- Utilities for property: Cable Available, Electricity Connected, High Speed Internet Available, Sewer Connected, Water Connected
Community & HOA
Community
- Subdivision: Trout Spg Farm Sec 01
Location
- Region: Pittsford
Financial & listing details
- Price per square foot: $148/sqft
- Tax assessed value: $304,400
- Annual tax amount: $6,762
- Date on market: 8/12/2026
- Listing terms: Cash,FHA,USDA Loan,VA Loan
Estimated market value
$314,000
$279,000 - $345,000
$2,894/mo
Price history
| Date | Event | Price |
|---|---|---|
| 8/13/2026 | Listed for sale | $289,900+107.1%$148/sqft |
Source:  NYSAMLSs #R1701031 Report a problem NYSAMLSs #R1701031 Report a problem | ||
| 8/24/2005 | Sold | $140,000$71/sqft |
Source: Public Record Report a problem | ||
Public tax history
| Year | Property taxes | Tax assessment |
|---|---|---|
| 2025 | -- | $304,400 +27% |
| 2024 | -- | $239,600 |
| 2023 | -- | $239,600 +13% |
| 2022 | -- | $212,000 +21.9% |
| 2021 | -- | $173,900 |
| 2020 | -- | $173,900 +8% |
| 2018 | -- | $161,000 +15% |
| 2017 | $2,631 | $140,000 |
| 2016 | -- | $140,000 |
| 2015 | -- | $140,000 |
| 2014 | -- | $140,000 |
| 2013 | -- | $140,000 |
| 2012 | -- | $140,000 |
| 2011 | -- | $140,000 |
| 2010 | -- | $140,000 |
| 2009 | -- | $140,000 |
| 2007 | -- | $140,000 |
| 2006 | -- | $140,000 +20.8% |
| 2005 | -- | $115,900 |
| 2004 | -- | $115,900 +10.5% |
| 2003 | -- | $104,900 |
| 2002 | -- | $104,900 +889.6% |
| 2001 | -- | $10,600 |
| 2000 | -- | $10,600 |
Find assessor info on the county website
Monthly payment
Climate risks
Neighborhood: 14534
Nearby schools
GreatSchools rating
- 6/10David B Crane Elementary SchoolGrades: K-3Distance: 2 mi
- 4/10Charles H Roth Middle SchoolGrades: 7-9Distance: 2.7 mi
- 7/10Rush Henrietta Senior High SchoolGrades: 9-12Distance: 1.8 mi
Schools provided by the listing agent
- District: Rush-Henrietta
Source: NYSAMLSs. This data may not be complete. We recommend contacting the local school district to confirm school assignments for this home.
- $361,2005 bd2 ba2k sqft54 Barnfield Rd, Pittsford, NY 14534Off Market
- $320,0003 bd1 ba1.4k sqft48 Barnfield Rd, Pittsford, NY 14534Sold
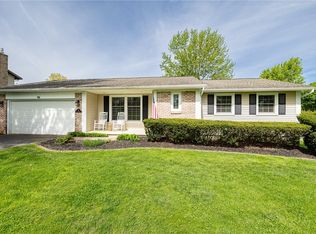
- $475,3006 bd3 ba3.5k sqft59 Barnfield Rd, Pittsford, NY 14534Off Market
- $310,0004 bd2 ba1.8k sqft45 Barnfield Rd, Pittsford, NY 14534Sold
- $358,8003 bd2 ba2.1k sqft19 Thrasher Cir, Pittsford, NY 14534Off Market
- $364,5004 bd2 ba2k sqft42 Barnfield Rd, Pittsford, NY 14534Off Market
- $364,1004 bd2 ba2.1k sqft66 Barnfield Rd, Pittsford, NY 14534Off Market
- $409,0004 bd3 ba2.3k sqft61 Barnfield Rd, Pittsford, NY 14534Sold
A local agent can set up tours, give advice and negotiate with sellers.
Similar homes
- $325,0003 bd3 ba2.3k sqft55 Tumbleweed Dr, Pittsford, NY 14534For Sale

 MLS ID #R1705753, Suzanna L. Dutro, Listing by: Howard Hanna. NYSAMLSs
 - $299,9004 bd2 ba1.8k sqft117 Parkmeadow Dr, Pittsford, NY 14534For Sale
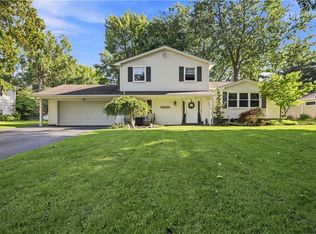 MLS ID #R1704179, Robert DeSimone, Listing by: Hunt Real Estate ERA/Columbus. NYSAMLSs
 - $245,0004 bd3 ba2.2k sqft24 Harper Drive, Pittsford, NY 14534Active
 MLS ID #202623985, Thaddeus Jones, Listing by: KW Platform. Global MLS
 - $289,9004 bd2 ba1.5k sqft1184 Farnsworth Rd S, Rochester, NY 14623For Sale
 MLS ID #R1701748, Yangtian Guo, Listing by: Keller Williams Realty Greater Rochester. NYSAMLSs
 - $309,9004 bd3 ba1.7k sqft50 Kenwick Dr, Rochester, NY 14623For SaleMLS ID #R1706057, Erika Ayala-Jackson, Listing by: Hunt Real Estate ERA/Columbus. NYSAMLSs
- $379,9004 bd3 ba1.7k sqft84 Deer Creek Rd, Pittsford, NY 14534For SaleMLS ID #R1705995, Michelle Danielowicz, Listing by: EXP-Premier Listings Team. NYSAMLSs
- $299,9003 bd3 ba2.2k sqft51 Greenwood Park, Pittsford, NY 14534For SaleMLS ID #R1694760, Kimberly Graus, Listing by: Howard Hanna. NYSAMLSs
- $284,9003 bd2 ba1.1k sqft259 Willowbend Rd, Rochester, NY 14618For SaleMLS ID #R1705668, Laura Greene, Listing by: Tru Agent Real Estate. NYSAMLSs
- $299,9003 bd2 ba1.7k sqft53 Elwell Dr, Rochester, NY 14618For SaleMLS ID #R1705822, Julia L. Hickey, Listing by: WCI Realty. NYSAMLSs
- $289,9003 bd2 ba1.9k sqft76 Amsden Dr, Rochester, NY 14623For SaleMLS ID #R1702416, Sharon M. Quataert, Listing by: Century 21 APEX. NYSAMLSs
- $295,0005 bd3 ba1.7k sqft105 Green Clover Dr, Henrietta, NY 14467For SaleMLS ID #R1703543, Nirushan Manoharan, Listing by: Real Broker NY LLC. NYSAMLSs
- $249,9004 bd2 ba1.6k sqft17 Karenlee Dr, Rochester, NY 14618For SaleMLS ID #R1704633, Sharon M. Quataert, Listing by: Century 21 APEX. NYSAMLSs
- $349,9004 bd2 ba1.6k sqft668 Marsh Rd, Pittsford, NY 14534For SaleMLS ID #R1702952, Daniela Polidor, Listing by: Empire Realty Group. NYSAMLSs
- $270,0002 bd3 ba1.4k sqft80 Stonington Dr, Pittsford, NY 14534For SaleMLS ID #R1706321, Oksana Babiy, Listing by: Blain Realty, Inc.. NYSAMLSs
- $199,9953 bd1 ba1.1k sqft152 Princess Dr, Rochester, NY 14623For SaleMLS ID #R1706818, Talha Shahid, Listing by: Epique Realty Inc.. NYSAMLSs
- $274,9003 bd2 ba1.1k sqft10 Mandy Ln, Rochester, NY 14625For SaleMLS ID #R1706425, Kim L. Romeo, Listing by: Romeo Realty Group Inc.. NYSAMLSs
- $299,9003 bd2 ba1.4k sqft89 Edgemont Rd, Rochester, NY 14620For SaleMLS ID #R1704229, Andrew Hannan, Listing by: Real Broker NY, LLC. NYSAMLSs
- $225,0004 bd2 ba1.1k sqft56 Stoddard Dr, Henrietta, NY 14467For SaleMLS ID #R1706780, Karina M. Shumanski, Listing by: Keller Williams Realty Greater Rochester. NYSAMLSs
- $199,9003 bd2 ba1.2k sqft61 Faircrest Rd, Rochester, NY 14623For SaleMLS ID #R1705598, Rocco F. DiFabio Jr., Listing by: RE/MAX Realty Group. NYSAMLSs
- $214,9003 bd2 ba1.6k sqft1315 Lehigh Station Rd, Henrietta, NY 14467For SaleMLS ID #R1707072, Phillip Maniaci Jr., Listing by: Keller Williams Realty Greater Rochester. NYSAMLSs
