Live every day surrounded by beautiful, peaceful river views, it feels like being on vacation year-round! Set on .92 acres with approx. 275' of Delaware River frontage, this gorgeous home offers space, character and waterfront living. Completely renovated 2016-2018 with 3 finished levels and 4 full baths. The main level features an expansive kitchen with a wall of windows and river views, great room with radiant-heated floors and french doors to the covered patio and fenced yard, all-season room, butler's pantry, large dining room and a full bath with private entrance from yard. The Kitchen offers 42" soft-close cabinetry, granite counters, large island and stainless appliances. Upstairs are 3 spacious bedrooms, loft/family room, full bath with tub/shower and laundry. Wake up to gorgeous river views from the Primary Suite featuring a private covered balcony, walk-in closet and oversized ensuite bath. The finished 3rd level offers a large living/rec room, full bath and flex room with closet ideal for guests, extended living, office or hobby space. The home adds warmth and character by tastefully incorporating reclaimed wood, original barn boards, wide-plank hickory floors throughout and cathedral ceilings. Features include a 2-car carport with EV hookup & water, multi-zone heat, mini-split A/C, supplemental radiant heat and generator hookup. This is not a drive by home, and you won't be disappointed! 2016 septic - updated electrical and plumbing. A great place to call home.
Active
Price cut: $50.1K (10/24)
$599,900
3097 River Rd, Harmony Twp., NJ 08865
3beds
--sqft
Single Family Residence
Built in 1890
0.92 Acres Lot
$593,300 Zestimate®
$--/sqft
$-- HOA
What's special
Private covered balconyAll-season roomMulti-zone heatOversized ensuite bathSupplemental radiant heatLarge islandWalk-in closet
- 7 days
- 730
- 60
Zillow last checked:
Listing updated:
Listed by:
Linda Oswald 908-763-9525,
Weichert Realtors
Source: GSMLS,MLS#: 4061276
Facts & features
Interior
Bedrooms & bathrooms
- Bedrooms: 3
- Bathrooms: 4
- Full bathrooms: 4
Primary bedroom
- Description: Walk-In Closet
Bedroom 1
- Level: Second
- Area: 306
- Dimensions: 18 x 17
Bedroom 2
- Level: Second
- Area: 300
- Dimensions: 20 x 15
Bedroom 3
- Level: Second
- Area: 288
- Dimensions: 18 x 16
Primary bathroom
- Features: Soaking Tub, Stall Shower
Dining room
- Features: Formal Dining Room
- Level: First
- Area: 285
- Dimensions: 19 x 15
Family room
- Level: First
- Area: 400
- Dimensions: 20 x 20
Kitchen
- Features: Kitchen Island, Eat-in Kitchen, Separate Dining Area
- Level: First
- Area: 252
- Dimensions: 18 x 14
Living room
- Level: First
- Area: 324
- Dimensions: 18 x 18
Basement
- Features: Leisure
Heating
- 2 Units, Zoned, Radiant - Hot Water, See Remarks, Gas-Propane Owned
Cooling
- 4+ Units, Ceiling Fan(s), Ductless Split AC
Appliances
- Included: Carbon Monoxide Detector, Dishwasher, Microwave, Range/Oven-Gas, Refrigerator, Water Heater From Furnace
Features
- Sunroom, Rec Room
- Flooring: Wood
- Windows: Thermal Windows/Doors
- Basement: Yes,Bilco-Style Door,Unfinished
- Has fireplace: No
Property
Parking
- Total spaces: 6
- Parking features: Additional Parking, Shared Driveway, Gravel, Off Street, Detached Carport
- Garage spaces: 2
- Has carport: Yes
- Uncovered spaces: 6
Features
- Patio & porch: Patio
- Fencing: Metal Fence
- Has view: Yes
- View description: Lake/Water View, Mountain(s)
- Has water view: Yes
- Water view: Lake/Water View
- Waterfront features: Waterfront
Lot
- Size: 0.92 Acres
- Dimensions: 210 x 190
- Features: Level
Details
- Parcel number: 3010000010000000080000
- Other equipment: Generator-Hookup
Construction
Type & style
- Home type: SingleFamily
- Architectural style: Colonial,Custom Home
- Property subtype: Single Family Residence
Materials
- Vinyl Siding
- Roof: Asphalt Shingle
Condition
- Year built: 1890
- Major remodel year: 2018
Utilities & green energy
- Gas: Gas-Propane
- Sewer: Septic Tank
- Water: Shared Well
- Utilities for property: Electricity Connected, Propane, Cable Available, Garbage Extra Charge
Community & HOA
Community
- Security: Carbon Monoxide Detector
Location
- Region: Phillipsburg
Financial & listing details
- Tax assessed value: $373,100
- Annual tax amount: $9,943
- Date on market: 10/27/2026
- Ownership type: Fee Simple
- Electric utility on property: Yes
Estimated market value
$593,300
$564,000 - $623,000
$3,315/mo
Price history
| Date | Event | Price |
|---|---|---|
| 10/24/2026 | Price change | $599,900-7.7% |
Source:  GSMLS #4055402 Report a problem | ||
| 10/8/2026 | Price change | $650,000-3.7% |
Source: GSMLS #4055402 Report a problem | ||
| 9/28/2026 | Listed for sale | $675,000+22.7% |
Source: GSMLS #4055402 Report a problem | ||
| 10/13/2023 | Sold | $550,000+0% |
Source: GSMLS #3862332 Report a problem | ||
| 9/21/2023 | Pending sale | $549,900 |
Source: GSMLS #3862332 Report a problem | ||
| 9/2/2023 | Listed for sale | $549,900+22.2% |
Source: GSMLS #3862332 Report a problem | ||
| 7/23/2020 | Sold | $450,000+1.1% |
Source: GSMLS #3582037 Report a problem | ||
| 3/13/2020 | Price change | $444,900-1.1% |
Source: Weichert Realtors #3582037 Report a problem | ||
| 10/30/2019 | Price change | $449,900-4.1% |
Source: Weichert Realtors #3582037 Report a problem | ||
| 9/24/2019 | Price change | $469,000-3.3% |
Source: Weichert Realtors #3582037 Report a problem | ||
| 8/22/2019 | Price change | $485,000-2.8% |
Source: Weichert Realtors #3582037 Report a problem | ||
| 7/4/2019 | Price change | $499,000-3.1% |
Source: Weichert Realtors #3532375 Report a problem | ||
| 6/17/2019 | Price change | $515,000-1.9% |
Source: Weichert Realtors #3532375 Report a problem | ||
| 5/20/2019 | Price change | $525,000-1.7% |
Source: Weichert Realtors #3532375 Report a problem | ||
| 4/11/2019 | Price change | $534,000-2.7% |
Source: Weichert Realtors #3532375 Report a problem | ||
| 2/16/2019 | Price change | $549,000-8.3% |
Source: Weichert Realtors #3532375 Report a problem | ||
| 11/16/2018 | Price change | $599,000-4.2% |
Source: Weichert Realtors #3492437 Report a problem | ||
| 8/4/2018 | Listed for sale | $625,000+794.1% |
Source: Weichert Realtors #3492437 Report a problem | ||
| 5/14/2015 | Listing removed | $69,900 |
Source: Corey J Schneider #3119218 Report a problem | ||
| 3/11/2015 | Listed for sale | $69,900-6.7% |
Source: Corey J Schneider #3119218 Report a problem | ||
| 8/6/2014 | Price change | $74,900-6.3% |
Source: Corey J Schneider #3119218 Report a problem | ||
| 5/20/2014 | Price change | $79,900-11.1% |
Source: Corey J Schneider #3119218 Report a problem | ||
| 2/18/2014 | Listed for sale | $89,900+199.7% |
Source: Corey J Schneider #3119218 Report a problem | ||
| 12/1/2004 | Sold | $30,000-78.7% |
Source: Public Record Report a problem | ||
| 5/9/2002 | Sold | $141,000 |
Source: Public Record Report a problem | ||
Public tax history
| Year | Property taxes | Tax assessment |
|---|---|---|
| 2026 | $9,943 -1.7% | $373,100 |
| 2025 | $10,111 | $373,100 |
| 2024 | $10,111 +5.2% | $373,100 |
| 2023 | $9,615 +4.3% | $373,100 |
| 2022 | $9,219 +1.1% | $373,100 |
| 2021 | $9,122 +34.4% | $373,100 +34.2% |
| 2020 | $6,786 +89.1% | $278,000 +92% |
| 2019 | $3,588 -1.4% | $144,800 |
| 2018 | $3,640 -0.1% | $144,800 -1.5% |
| 2017 | $3,644 +1.3% | $147,000 |
| 2016 | $3,596 +0.8% | $147,000 |
| 2015 | $3,566 +3.4% | $147,000 |
| 2014 | $3,449 -0.5% | $147,000 |
| 2012 | $3,465 +2.4% | $147,000 |
| 2011 | $3,384 +3.6% | $147,000 |
| 2010 | $3,266 -0.9% | $147,000 |
| 2009 | $3,297 +3.4% | $147,000 |
| 2008 | $3,190 +3.3% | $147,000 |
| 2007 | $3,087 +13.5% | $147,000 |
| 2006 | $2,720 +8.8% | $147,000 |
| 2005 | $2,499 -5.6% | $147,000 |
| 2004 | $2,646 | $147,000 |
| 2003 | -- | $147,000 +6.1% |
| 2002 | -- | $138,500 |
| 2001 | -- | $138,500 |
Find assessor info on the county website
Monthly payment
Est. payment
Payment breakdown
Explore the cost of this home by adjusting the details. Changes won't be saved.Climate risks
Neighborhood: Hutchinson
Similar homes
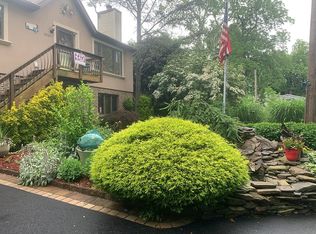
- $565,0004 bd4 ba2.3k sqft3048 Belvidere Rd, Harmony Twp., NJ 08865For Sale
 MLS ID #4059675, Lauren Walters, Weichert Realtors. GSMLS
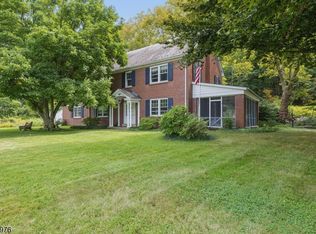
- $679,0004 bd4 ba3.6k sqft675 Uniontown Rd, Phillipsburg, NJ 08865For Sale By Owner
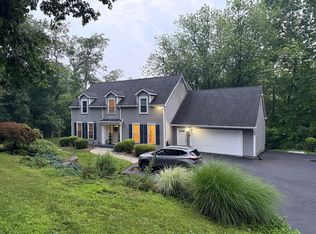
- $499,9003 bd3 ba-- sqft880 Strykers Rd, Lopatcong Twp., NJ 08865For Sale
 MLS ID #4062721, Thomas M Fischer, Richard C. Fischer, Inc.. GSMLS
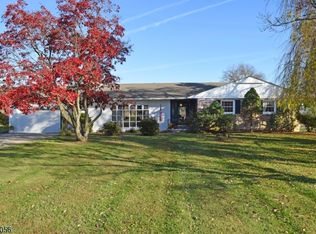
- $625,0004 bd3 ba-- sqft3 Cobblewood Ct, Lopatcong Twp., NJ 08865For Sale
 MLS ID #4052539, Karen Raab, Weichert Realtors. GSMLS
- $549,9003 bd2 ba2.7k sqft1731 Howell Rd, Martins Creek, PA 18063For Sale
 MLS ID #PANH2010716, Rob McCann, Assist 2 Sell Buyers & Sellers Realty, LLC. Bright MLS
