Welcome to this exceptional colonial craftsman offering 4 bedrooms/3 bath on 2+ acres of beautiful grounds. Custom built with quality craftsmanship and thoughtfully designed, this meticulously maintained home combines timeless architectural character, modern amenities an abundance of upgrades The beautifully landscaped grounds feature a fully fenced yard, an irrigation system, and an inviting outdoor retreat designed for entertaining and relaxation. Enjoy the new 12’ x 24’ composite deck with metal railings and drink rail, or gather around the custom Goshen stone fire pit, complete with a hand-built stone bench crafted from site-sourced boulders. A stunning 24’ x 24’ stone patio with garden beds and a beautiful outdoor gazebo create additional spaces to enjoy the serene surroundings. Thoughtful improvements extend throughout the property, including a fully owned, professionally engineered solar system with transferable warranty and a whole-home battery backup system powered by solar, offering added energy independence and peace of mind. Additional enhancements include EasyWater Iron Shield and Acid Shield water treatment systems, custom closet organization systems, a garage organization system with dedicated winter tire storage, and an upgraded primary bath ventilation fan. The exterior has been equally well maintained, with a fully fenced yard, gutters with leaf protection, an improved driveway with a fresh top coat and added drainage culvert, and a raised air compressor with a landscaped surround. Every detail reflects pride of ownership, thoughtful investment, and an unwavering commitment to quality. This is a rare opportunity to own a custom-built, meticulously maintained home where extensive improvements, exceptional outdoor living, and desirable modern amenities come together in the sought-after town and community.
Pending
Listed by: Century 21 North East • Cheryl Ann Mahoney • 800-844-7653
$1,350,000
31 Keyes Hill Road, Hollis, NH 03049
4beds
3,076sqft
Single Family Residence
Built in 2020
2.1 Acres Lot
$1,182,500 Zestimate®
$439/sqft
$-- HOA
What's special
- 2 days
- 37
- 0
Zillow last checked:
Listing updated:
Listed by:
Cheryl Ann Mahoney,
Century 21 North East 800-844-7653
Source: PrimeMLS,MLS#: 5117748
Facts & features
Interior
Bedrooms & bathrooms
- Bedrooms: 4
- Bathrooms: 3
- Full bathrooms: 2
- 1/2 bathrooms: 1
Heating
- Hot Air
Cooling
- Central Air
Appliances
- Included: Dishwasher, Microwave, Gas Range, Wine Cooler
Features
- Dining Area, Kitchen Island, LED Lighting, Primary BR w/ BA, Soaking Tub, Walk-In Closet(s), Walk-in Pantry, Programmable Thermostat, Pot Filler
- Flooring: Carpet, Ceramic Tile, Hardwood
- Windows: Blinds
- Basement: Concrete,Full,Interior Stairs,Storage Space,Unfinished,Interior Entry
- Number of fireplaces: 1
- Fireplace features: Gas, 1 Fireplace
Interior area
- Total structure area: 5,004
- Total interior livable area: 3,076 sqft
- Finished area above ground: 3,076
- Finished area below ground: 0
Property
Parking
- Total spaces: 3
- Parking features: Paved, Auto Open, Direct Entry, Driveway, Garage, Attached
- Garage spaces: 3
- Has uncovered spaces: Yes
Features
- Levels: Two
- Stories: 2
- Patio & porch: Patio
- Exterior features: Deck, Garden
- Fencing: Full
- Frontage length: Road frontage: 225
Lot
- Size: 2.1 Acres
- Features: Country Setting, Landscaped, Level, Sidewalks, Subdivided, Neighborhood
Details
- Additional structures: Gazebo
- Parcel number: HOLSM029B001L024
- Zoning description: Res
- Special conditions: Standard
Construction
Type & style
- Home type: SingleFamily
- Architectural style: Colonial,Craftsman
- Property subtype: Single Family Residence
Materials
- Vinyl Siding
- Foundation: Concrete
- Roof: Architectural Shingle
Condition
- New construction: No
- Year built: 2020
Utilities & green energy
- Electric: 200+ Amp Service
- Sewer: 1500+ Gallon
- Utilities for property: Cable Available
Community & HOA
Community
- Security: HW/Batt Smoke Detector
- Subdivision: Keyes Hill
Location
- Region: Hollis
Financial & listing details
- Price per square foot: $439/sqft
- Tax assessed value: $1,005,700
- Annual tax amount: $19,007
- Date on market: 11/12/2026
- Listing agreement: Exclusive Right
- Exclusions: Washer/Dryer
- Road surface type: Paved
Estimated market value
$1,182,500
$1.11M - $1.27M
$4,745/mo
Price history
| Date | Event | Price |
|---|---|---|
| 11/12/2026 | Pending sale | $1,350,000$439/sqft |
Source:  PrimeMLS #5117748 Report a problem | ||
| 11/12/2026 | Listed for sale | $1,350,000+65.8%$439/sqft |
Source: PrimeMLS #5117748 Report a problem | ||
| 11/11/2020 | Sold | $814,377+0.3%$265/sqft |
Source: PrimeMLS #4804513 Report a problem | ||
| 9/6/2020 | Pending sale | $812,000$264/sqft |
Source: Keller Williams Gateway Realty #4804513 Report a problem | ||
| 8/28/2020 | Price change | $812,000+1.8%$264/sqft |
Source: Keller Williams Gateway Realty #4804513 Report a problem | ||
| 6/18/2020 | Price change | $798,000-3.3%$259/sqft |
Source: Keller Williams Gateway Realty #4804513 Report a problem | ||
| 5/9/2020 | Listed for sale | $825,000+8.1%$268/sqft |
Source: Keller Williams Gateway Realty #4804513 Report a problem | ||
| 11/1/2019 | Listing removed | $762,900$248/sqft |
Source: Keller Williams Realty #4749331 Report a problem | ||
| 5/4/2019 | Listed for sale | $762,900$248/sqft |
Source: Keller Williams Realty/NH #4749331 Report a problem | ||
Public tax history
| Year | Property taxes | Tax assessment |
|---|---|---|
| 2024 | $17,796 +8% | $1,003,700 +1.5% |
| 2023 | $16,477 -26.2% | $989,000 |
| 2022 | $22,322 +389.8% | $989,000 +403.1% |
| 2021 | $4,557 | $196,600 |
| 2020 | $4,557 +0.4% | $196,600 |
| 2019 | $4,541 +6.6% | $196,600 |
| 2018 | $4,260 +141900% | $196,600 +180267% |
| 2017 | $3 | $109 |
Find assessor info on the county website
Monthly payment
Est. payment
Payment breakdown
Explore the cost of this home by adjusting the details. Changes won't be saved.Climate risks
Neighborhood: 03049
Nearby schools
Schools provided by the listing agent
- Elementary: Hollis Primary School
- Middle: Hollis Brookline Middle Sch
- High: Hollis-Brookline High School
- District: Hollis-Brookline Sch Dst
Source: PrimeMLS. This data may not be complete. We recommend contacting the local school district to confirm school assignments for this home.
Similar homes
- $1,099,0004 bd3 ba3.6k sqft18 Long Hill Road, Hollis, NH 03049Active
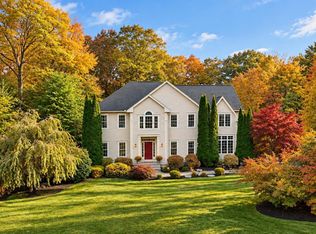 MLS ID #5115765, Jeana Jordan. PrimeMLS
- $975,0005 bd4 ba3.5k sqft84 Main Street, Hollis, NH 03049Active
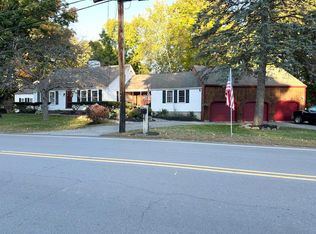 MLS ID #5113573, Laurie Des Rochers. PrimeMLS
- $799,9003 bd3 ba3.4k sqft5 Blue Herons Way, Pepperell, MA 01463For Sale
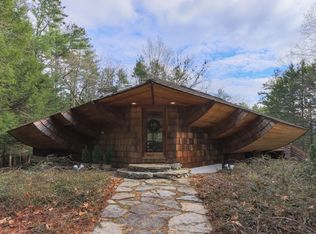 MLS ID #73601293, Rachel Kiley, Compass. MLS PIN
- $850,0003 bd3 ba2.2k sqft2 Pound Road, Hollis, NH 03049Active
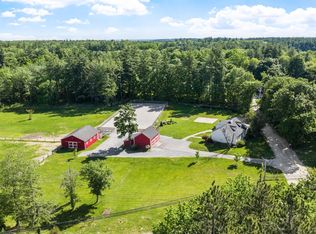 MLS ID #5092023, Kerry Parker. PrimeMLS
