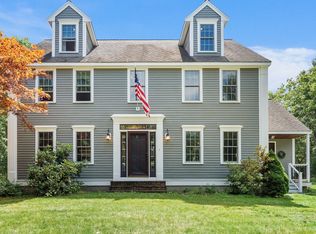
Space, Privacy & Possibilities in Desirable Brookline! Welcome home to this spacious and beautifully improved 4-bedroom property set on 4.5 private acres in highly desirable Brookline. Offering the space, flexibility, and privacy buyers are looking for, this home is designed for comfortable living, entertaining, working from home, and enjoying the outdoors. The updated kitchen features granite countertops, stainless steel appliances, and abundant cabinet storage, opening to a generous eat-in area. The expansive family room overlooks the backyard and deck, while a separate living room with pellet stove provides a cozy retreat. An additional first-floor room offers flexibility as a home office, playroom, or hobby space. First-floor laundry and a convenient bath complete the main level. Upstairs are four generously sized bedrooms, including an oversized primary, plus two full bathrooms**. The finished lower level adds incredible versatility with a second kitchen, eating area, spacious bedroom/office/family room, and two additional rooms. Perfect for guests, extended living, an in-law setup, recreation, or a private workspace the possibilities are endless. Step outside to your own private retreat. The level backyard, spacious deck, above-ground pool, new pool deck, and brick walkway create the perfect setting for summer entertaining, outdoor dining, play, and relaxation. With 4.5 acres, there is plenty of room to enjoy the privacy and make the property your own. Recent improvements include a brand-new furnace and hot water heater, new carpeting, fresh interior paint, new light fixtures, new shed, new pool deck and brick walkway, new pellet stove, and an on-demand whole-house Generac generator. If you're looking for space to grow, room to enter flexible living arrangements, and privacy in a sought-after Brookline location, this property is ready to welcome you home!
Active
Listed by: LXTN Realty • Tara K Keating
Price cut: $10K (9/28)
$739,000
7 Westview Road, Brookline, NH 03033
4beds
3,535sqft
Single Family Residence
Built in 1996
4.53 Acres Lot
$735,400 Zestimate®
$209/sqft
$-- HOA
What's special
First-floor laundryUpdated kitchenNew shedBackyard and deckStainless steel appliancesFour generously sized bedroomsConvenient bath
- 41 days
- 2,122
- 157
Zillow last checked:
Listing updated:
Listed by:
Tara K Keating,
LXTN Realty 877-438-5986
Source: PrimeMLS,MLS#: 5105699
Facts & features
Interior
Bedrooms & bathrooms
- Bedrooms: 4
- Bathrooms: 4
- Full bathrooms: 3
- 1/2 bathrooms: 1
Heating
- Propane, Pellet Stove, Forced Air
Cooling
- Central Air
Appliances
- Included: Dishwasher, Dryer, Microwave, Refrigerator, Washer, Gas Stove, Electric Stove, Domestic Water Heater, Exhaust Fan
- Laundry: Laundry Hook-ups, 1st Floor Laundry
Features
- Dining Area, Kitchen Island, Kitchen/Dining, Kitchen/Family, Kitchen/Living, Living/Dining, Primary BR w/ BA, Natural Light, Walk-In Closet(s)
- Flooring: Carpet, Hardwood, Laminate, Tile, Vinyl, Vinyl Plank
- Basement: Climate Controlled,Concrete,Daylight,Finished,Full,Insulated,Interior Stairs,Storage Space,Walkout,Interior Access,Exterior Entry,Basement Stairs,Walk-Out Access
- Attic: Pull Down Stairs
- Number of fireplaces: 1
- Fireplace features: 1 Fireplace
Interior area
- Total structure area: 3,562
- Total interior livable area: 3,535 sqft
- Finished area above ground: 2,533
- Finished area below ground: 1,002
Video & virtual tour
Property
Parking
- Total spaces: 6
- Parking features: Paved, Direct Entry, Driveway, Garage, Parking Spaces 6+
- Garage spaces: 2
- Has uncovered spaces: Yes
Accessibility
- Accessibility features: 1st Floor 1/2 Bathroom, 1st Floor Hrd Surfce Flr, Hard Surface Flooring, Paved Parking, 1st Floor Laundry
Features
- Levels: Two
- Stories: 2
- Patio & porch: Patio, Porch, Covered Porch
- Exterior features: Deck, Garden, Natural Shade, Shed
- Has private pool: Yes
- Pool features: Above Ground
- Frontage length: Road frontage: 224
Lot
- Size: 4.53 Acres
- Features: Country Setting, Landscaped, Level, Neighbor Business, Secluded, Trail/Near Trail, Walking Trails, Wooded, Abuts Conservation, Near Golf Course, Near Paths, Near Shopping, Near Snowmobile Trails, Neighborhood, Rural, Near ATV Trail, Near School(s)
Details
- Parcel number: BRKLM0000DL000057S000027
- Zoning description: RESIDE
- Special conditions: Standard
- Other equipment: Standby Generator
Construction
Type & style
- Home type: SingleFamily
- Architectural style: Colonial
- Property subtype: Single Family Residence
Materials
- Vinyl Siding
- Foundation: Concrete
- Roof: Asphalt Shingle
Condition
- New construction: No
- Year built: 1996
Utilities & green energy
- Electric: 200+ Amp Service, Circuit Breakers, Generator, Generator Ready
- Sewer: 1250 Gallon, Leach Field, Private Sewer, Septic Tank
- Utilities for property: Cable Available, Propane, Phone Available
Community & HOA
Community
- Security: Security, Smoke Detector(s), Hardwired Smoke Detector
Location
- Region: Brookline
Financial & listing details
- Price per square foot: $209/sqft
- Tax assessed value: $701,200
- Annual tax amount: $17,388
- Date on market: 8/19/2026
- Road surface type: Paved
Estimated market value
$735,400
$699,000 - $772,000
$4,658/mo
Price history
| Date | Event | Price |
|---|---|---|
| 9/28/2026 | Price change | $739,000-1.3%$209/sqft |
Source:  PrimeMLS #5105699 Report a problem PrimeMLS #5105699 Report a problem | ||
| 9/15/2026 | Price change | $749,000-2.1%$212/sqft |
Source: PrimeMLS #5105699 Report a problem | ||
| 8/31/2026 | Price change | $765,000-4.4%$216/sqft |
Source: PrimeMLS #5105699 Report a problem | ||
| 8/22/2026 | Listed for sale | $799,900+34.4%$226/sqft |
Source: PrimeMLS #5105699 Report a problem | ||
| 9/1/2022 | Sold | $595,000-0.8%$168/sqft |
Source: PrimeMLS #4917559 Report a problem | ||
| 6/30/2022 | Pending sale | $600,000$170/sqft |
Source:  Berkshire Hathaway HomeServices Verani Realty #4917559 Report a problem Berkshire Hathaway HomeServices Verani Realty #4917559 Report a problem | ||
| 6/30/2022 | Contingent | $600,000$170/sqft |
Source: PrimeMLS #4917559 Report a problem | ||
| 6/24/2022 | Listed for sale | $600,000+141.8%$170/sqft |
Source: PrimeMLS #4917559 Report a problem | ||
| 3/29/2010 | Sold | $248,100-11.1%$70/sqft |
Source: Public Record Report a problem | ||
| 9/25/2009 | Sold | $279,200$79/sqft |
Source: Public Record Report a problem | ||
Public tax history
| Year | Property taxes | Tax assessment |
|---|---|---|
| 2024 | $15,854 +8.8% | $701,200 |
| 2023 | $14,571 +22% | $701,200 +74.6% |
| 2022 | $11,939 +6.9% | $401,700 |
| 2021 | $11,167 | $401,700 |
| 2020 | $11,167 -6.9% | $401,700 |
| 2019 | $11,999 +1.1% | $401,700 |
| 2018 | $11,874 +10.4% | $401,700 +23% |
| 2017 | $10,755 +1.2% | $326,500 |
| 2016 | $10,631 +4.9% | $326,500 |
| 2015 | $10,138 | $326,500 |
Find assessor info on the county website
Monthly payment
Est. payment
Payment breakdown
Explore the cost of this home by adjusting the details. Changes won't be saved.Climate risks
Neighborhood: 03033
Nearby schools
Schools provided by the listing agent
- Elementary: Richard Maghakian Memorial
- Middle: Hollis Brookline Middle Sch
- High: Hollis-Brookline High School
- District: Brookline School District
Source: PrimeMLS. This data may not be complete. We recommend contacting the local school district to confirm school assignments for this home.
Similar homes
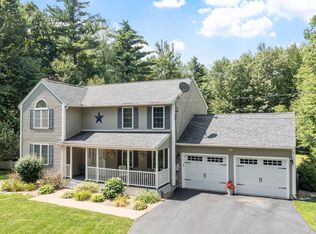
- $699,0004 bd4 ba3.1k sqft225 Hayden Road, Hollis, NH 03049Active
 MLS ID #5111345, Nancy Walsh. PrimeMLS
 - $575,0003 bd2 ba2k sqft6 Mosher Drive, Brookline, NH 03033Active
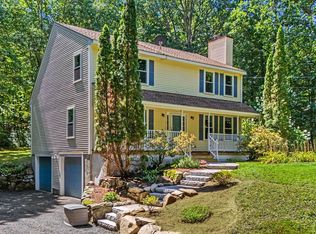 MLS ID #5103765, Terry Napior. PrimeMLS
 - $839,0004 bd3 ba3.3k sqft8 poor farm Road, Brookline, NH 03033Active
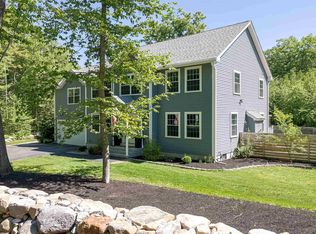 MLS ID #5079620, Jay Chrystal. PrimeMLS
 - $749,0004 bd4 ba2.8k sqft17 Hillside Dr, Townsend, MA 01469For Sale
 MLS ID #73569153, Christopher Hoover, Real Broker MA, LLC. MLS PIN
