Endless Potential in Prime West Hamilton Location! Opportunity awaits just minutes from McMaster University, McMaster Hospital, highway access, and the downtown core. This one-of-a-kind property offers over 3,000 sq. ft. of finished living space in the main home plus a bonus 2-storey pool house—perfect for multi-generational living, entertaining, or investment potential. Inside, the freshly painted main home welcomes you with a formal living room featuring a decorative fireplace and oversized window. The primary suite retreat boasts a huge walk-in closet with custom organizers, leading to a spa-inspired 5-piece ensuite with glass shower, tub, and double sinks. The spacious kitchen offers an abundance of cabinetry and island, opening to a generous dining area with custom built ins. The massive family room is flooded with natural light and anchored by a cozy wood stove with impressive wood beams. Upstairs, you’ll find three additional large bedrooms. The separate entrance to the basement presents an ideal in-law or income suite opportunity. Step outside and discover your private backyard oasis: an in-ground concrete pool, built-in brick BBQ, and large patio space perfect for entertaining. The 2-storey pool house impresses with a massive main-floor living area complete with bar, plus an upper-level loft ready for your finishing touches. Whether you’re searching for a spacious family home or a unique investment with dual-dwelling potential, this rare property truly has it all. Homes like this don’t come along often!
Sold for $1,000,000
C$1,000,000
31 Lower Horning Rd, Hamilton, ON L8S 3E9
4beds
2,957sqft
Single Family Residence, Residential
Built in 1974
0.28 Acres Lot
$-- Zestimate®
C$338/sqft
C$2,749 Estimated rent
Home value
Not available
Estimated sales range
Not available
Not available
Owner options
List your home for rent
C$2,749/mo
Rent Zestimate®
Find your next renter with Zillow Rental Manager. Plus, with online applications, you can quickly screen prospective tenants – for free.
C$2,749/mo
Rent Zestimate®
Refinance and save
C$4,228/mo
Est. payment
Refinancing to a lower rate could help reduce your monthly payments and save thousands over the life of the loan.
C$4,228/mo
Est. payment
Explore your selling options
Work with a Zillow partner agent
Leverage their expertise and Zillow's premium Showcase listings to get your home seen by more buyers.
Get startedList with your own agent
Get your home in front of millions of buyers by listing it on Zillow.
Learn how to do itSell it yourself
Take full control of how buyers see your home on Zillow by listing For Sale by Owner (FSBO).
List your homeWhat's special
Decorative fireplaceOversized windowPrimary suite retreatHuge walk-in closetSpacious kitchenAbundance of cabinetryGenerous dining area
Zillow last checked:
Listing updated:
Listed by:
Frank Leo, Salesperson,
RE/MAX WEST REALTY INC REXDALE
Source: ITSO,MLS®#: 40781870Originating MLS®#: Cornerstone Association of REALTORS®
Facts & features
Interior
Bedrooms & bathrooms
- Bedrooms: 4
- Bathrooms: 3
- Full bathrooms: 2
- 1/2 bathrooms: 1
- Main level bathrooms: 2
- Main level bedrooms: 1
Other
- Level: Main
Bedroom
- Level: Second
Bedroom
- Level: Second
Bedroom
- Level: Second
Bathroom
- Features: 2-Piece
- Level: Main
Bathroom
- Features: 4-Piece
- Level: Second
Other
- Features: 5+ Piece
- Level: Main
Family room
- Features: Fireplace
- Level: Main
Other
- Level: Main
Living room
- Features: Fireplace, Hardwood Floor
- Level: Main
Sunroom
- Level: Main
Heating
- Fireplace-Wood, Forced Air
Cooling
- Central Air
Appliances
- Included: Water Heater Owned, Dishwasher, Dryer, Refrigerator, Stove, Washer
- Laundry: In-Suite
Features
- In-law Capability, Other
- Basement: Separate Entrance,Full,Partially Finished
- Number of fireplaces: 2
- Fireplace features: Family Room, Wood Burning
Interior area
- Total structure area: 2,957
- Total interior livable area: 2,957 sqft
- Finished area above ground: 2,957
Property
Parking
- Total spaces: 6
- Parking features: Asphalt, Private Drive Single Wide
- Uncovered spaces: 6
Features
- Has private pool: Yes
- Pool features: In Ground
- Has view: Yes
- View description: Pool
- Frontage type: East
- Frontage length: 60.00
Lot
- Size: 0.28 Acres
- Dimensions: 60 x 200
- Features: Urban, Rectangular, Highway Access, Hospital, Place of Worship, Quiet Area, Rec./Community Centre, School Bus Route, Schools, Shopping Nearby
- Topography: Flat
Details
- Additional structures: Workshop
- Parcel number: 174560045
- Zoning: C/S-1335
Construction
Type & style
- Home type: SingleFamily
- Architectural style: 1.5 Storey
- Property subtype: Single Family Residence, Residential
Materials
- Brick
- Foundation: Concrete Block
- Roof: Asphalt Shing
Condition
- 51-99 Years
- New construction: No
- Year built: 1974
Utilities & green energy
- Sewer: Sewer (Municipal)
- Water: Municipal
Community & HOA
Location
- Region: Hamilton
Financial & listing details
- Price per square foot: C$338/sqft
- Annual tax amount: C$8,892
- Date on market: 10/23/2025
- Inclusions: Dishwasher, Dryer, Refrigerator, Stove, Washer
Price history
| Date | Event | Price |
|---|---|---|
| 5/29/2026 | Sold | C$1,000,000C$338/sqft |
Source: ITSO #40781870 Report a problem | ||
Public tax history
Tax history is unavailable.
Neighborhood: Ainslie Wood
Nearby homes
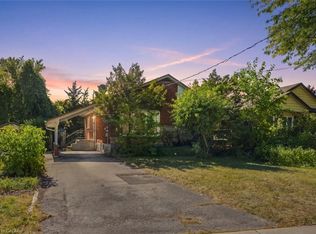
- C$599,9004 bd2 ba1k sqft63 Ofield Rd, Hamilton, ON L8S2M6For Sale
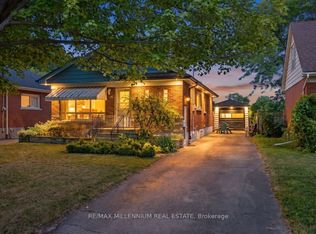
- C$799,9007 bd2 ba-- sqft37 Radford St, Hamilton, ON L8S3E5For Sale
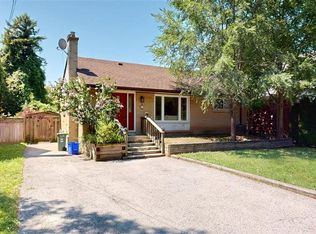
- C$729,9995 bd2 ba1.2k sqft56 Lower Horning Rd, Hamilton, ON L8S3G3For Sale
- C$--1 bd1 ba550 sqft89 Ofield Rd #1, Hamilton, ON L8S2M8Off Market

- C$--1 bd1 ba400 sqft89 Ofield Rd, Hamilton, ON L8S2M8Off Market
- C$785,0003 bd2 ba1k sqft34 Ramsey Cres, Hamilton, ON L8S2N2Sold
- C$855,0003 bd2 ba1k sqft28 Ramsey Cres, Hamilton, ON L8S2N2Sold
- C$--6 bd2 ba-- sqft17 Elizabeth Ct, Hamilton, ON L8S2P5Off Market
Nearby schools
GreatSchools rating
No schools nearby
We couldn't find any schools near this home.
Schools provided by the listing agent
- Elementary: Glenwood Elementary School
Source: ITSO. This data may not be complete. We recommend contacting the local school district to confirm school assignments for this home.
- Ontario
- Hamilton Division
- Hamilton
- L8S 3E9
- Ainslie Wood
- 31 Lower Horning Rd
