Location and functionality! 63 Ofield Rd offers endless potential for the first time buyer, downsizer, house-hacker or investor alike. Situated in Ainslee Wood West on a quiet street, yet close to bus routes, highway access, Mc Master University and local amenities. The home features a basement in-law suite with rear entrance which has the potential to be utilized to generate monthly income or be converted back into a single family for those looking for more space. The main floor features 3 bedrooms and a full bath while the basement has a bedroom and den for storage or home office. Ample parking and carport, and a private backyard for entertaining, not one to miss!
For sale
C$649,900
63 Ofield Rd, Hamilton, ON L8S 2M6
4beds
1,043sqft
Single Family Residence, Residential
Built in 1956
4,356 Square Feet Lot
$-- Zestimate®
C$623/sqft
C$-- HOA
What's special
Quiet streetAmple parking and carportPrivate backyard for entertaining
- 1 day
- 20
- 0
Zillow last checked:
Listing updated:
Listed by:
Michael St. Jean, Salesperson,
Michael St. Jean Realty Inc.
Source: ITSO,MLS®#: 40866263Originating MLS®#: Cornerstone Association of REALTORS®
Facts & features
Interior
Bedrooms & bathrooms
- Bedrooms: 4
- Bathrooms: 2
- Full bathrooms: 2
- Main level bathrooms: 1
- Main level bedrooms: 3
Other
- Level: Main
Bedroom
- Level: Main
Bedroom
- Level: Main
Bedroom
- Level: Basement
Bathroom
- Features: 4-Piece
- Level: Main
Bathroom
- Features: 3-Piece
- Level: Basement
Den
- Level: Basement
Dining room
- Level: Main
Foyer
- Level: Main
Kitchen
- Level: Main
Kitchen
- Level: Basement
Living room
- Level: Main
Recreation room
- Level: Basement
Utility room
- Level: Basement
Heating
- Forced Air
Cooling
- Central Air
Appliances
- Laundry: In Basement
Features
- None
- Basement: Full,Finished
- Has fireplace: No
Interior area
- Total structure area: 1,043
- Total interior livable area: 1,043 sqft
- Finished area above ground: 1,043
Property
Parking
- Total spaces: 3
- Parking features: Carport
- Uncovered spaces: 3
Features
- Stories: 1
- Frontage type: South
- Frontage length: 45.60
Lot
- Size: 4,356 Square Feet
- Dimensions: 45.6 x 99.4
- Features: Urban, Airport, Business Centre, Near Golf Course, Greenbelt, Highway Access, Hospital, Place of Worship, Schools
Details
- Parcel number: 174560039
- Zoning: R1
Construction
Type & style
- Home type: SingleFamily
- Architectural style: Bungalow
- Property subtype: Single Family Residence, Residential
Materials
- Brick Veneer
- Foundation: Concrete Block
- Roof: Asphalt Shing
Condition
- 51-99 Years
- New construction: No
- Year built: 1956
Utilities & green energy
- Sewer: Sewer (Municipal)
- Water: Municipal
Community & HOA
Location
- Region: Hamilton
Financial & listing details
- Price per square foot: C$623/sqft
- Annual tax amount: C$5,606
- Date on market: 9/29/2026
- Inclusions: Other, Stove (X2), Fridge (X2), Washer, Dryer
- Exclusions: Tenant Belongings, Freezer
Price history
| Date | Event | Price |
|---|---|---|
| 9/29/2026 | Listed for sale | C$649,900C$623/sqft |
Source:  TRREB #X13840190 Report a problem TRREB #X13840190 Report a problem | ||
Public tax history
Tax history is unavailable.
Climate risks
Neighborhood: Ainslie Wood
Nearby schools
GreatSchools rating
No schools nearby
We couldn't find any schools near this home.
Similar homes
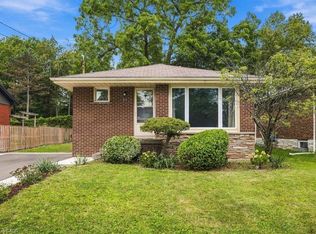
- C$674,9005 bd2 ba1k sqft212 W 33rd St, Hamilton, ON L9C 5J5For Sale
 MLS ID #40867062, Long (Charles) Li, Salesperson, Rock Star Real Estate Inc.. ITSO
 - C$669,9994 bd2 ba1.2k sqft304 Whitney Ave, Hamilton, ON L8S 2H2For Sale
 MLS ID #40861682, Naima Cothran, Broker, Royal LePage State Realty Inc.. ITSO
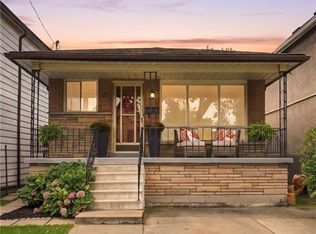
 - C$649,0004 bd2 ba991 sqft23 Chatham St, Hamilton, ON L8P 2B3For Sale
 MLS ID #40866552, Rob Golfi, Salesperson, RE/MAX Escarpment Golfi Realty Inc.. ITSO
 - C$699,9005 bd2 ba1k sqft15 Mapes Ave, Hamilton, ON L8S 2K3For Sale
 MLS ID #40865817, Sarit Zalter, Salesperson, RE/MAX Escarpment Realty Inc.. ITSO
