Calling all contractors, tradespeople, and anyone handy: this Worthington raised ranch sits on nearly 2 acres of beautiful hill-town land, with Bronson Brook winding through the backyard. Picture morning coffee on the deck with the sound of moving water, or evenings in the yard surrounded by green. It also has a heated, oversized 2-car garage with a large separate workshop, which is hard to find. The home has 4 bedrooms (2 on each level), 1 bath and 2 fireplaces, with lower-level sliders that open right to the backyard. The seller has added a fenced yard and 7 new energy-efficient windows, and is including a washer and dryer that are less than 2 years old. The house still needs work. The roof and oil tank are at the end of their useful lives, and the chimney needs to be rebuilt. That's where the opportunity is: put your skills to work and build equity in a setting buyers rarely find. The seller's current flood insurance is about $1,100 per year. Schedule your showing and see the brook for yourself!
For sale
Price cut: $10K (10/13)
$350,000
441 Dingle Rd, Worthington, MA 01098
4beds
1,953sqft
Single Family Residence
Built in 1977
1.9 Acres Lot
$350,500 Zestimate®
$179/sqft
$-- HOA
What's special
Large separate workshopFenced yard
- 20 days
- 992
- 69
Likely to sell faster than
Zillow last checked:
Listing updated:
Listed by:
Ruthie Oland 413-923-2344,
Keller Williams Realty 413-585-0022
Source: MLS PIN,MLS#: 73587133
Facts & features
Interior
Bedrooms & bathrooms
- Bedrooms: 4
- Bathrooms: 1
- Full bathrooms: 1
Primary bedroom
- Features: Closet, Flooring - Laminate
- Level: First
Bedroom 2
- Features: Closet, Flooring - Wall to Wall Carpet
- Level: First
Bedroom 3
- Features: Closet, Flooring - Laminate
- Level: Basement
Bedroom 4
- Features: Closet, Flooring - Laminate
- Level: Basement
Primary bathroom
- Features: No
Bathroom 1
- Features: Bathroom - Full, Bathroom - With Tub & Shower, Flooring - Stone/Ceramic Tile
- Level: First
Kitchen
- Features: Ceiling Fan(s), Flooring - Laminate, Balcony / Deck, Open Floorplan, Lighting - Overhead
- Level: Main,First
Living room
- Features: Ceiling Fan(s), Flooring - Laminate, Open Floorplan, Lighting - Overhead
- Level: Main,First
Heating
- Forced Air
Cooling
- None
Appliances
- Included: Electric Water Heater, Range, Refrigerator, Washer, Dryer
- Laundry: Fireplace, Slider, In Basement, Electric Dryer Hookup, Washer Hookup
Features
- Flooring: Tile, Carpet, Laminate
- Windows: Insulated Windows
- Basement: Full,Partially Finished,Walk-Out Access
- Number of fireplaces: 2
- Fireplace features: Kitchen
Interior area
- Total structure area: 1,953
- Total interior livable area: 1,953 sqft
- Finished area above ground: 993
- Finished area below ground: 960
Property
Parking
- Total spaces: 10
- Parking features: Detached, Garage Door Opener, Heated Garage, Workshop in Garage, Garage Faces Side, Off Street
- Garage spaces: 2
- Uncovered spaces: 8
Accessibility
- Accessibility features: No
Features
- Patio & porch: Deck - Wood
- Exterior features: Deck - Wood, Rain Gutters, Fenced Yard, Garden
- Fencing: Fenced/Enclosed,Fenced
- Has view: Yes
- View description: Scenic View(s), Water, Creek/Stream
- Has water view: Yes
- Water view: Creek/Stream,Water
- Waterfront features: Waterfront, Stream, Frontage, Creek, Direct Access
Lot
- Size: 1.9 Acres
- Features: Wooded, Cleared, Gentle Sloping, Level
Details
- Parcel number: M:0406 B:0000 L:0079,3856754
- Zoning: R
Construction
Type & style
- Home type: SingleFamily
- Architectural style: Split Entry
- Property subtype: Single Family Residence
Materials
- Frame
- Foundation: Concrete Perimeter
- Roof: Shingle
Condition
- Year built: 1977
Utilities & green energy
- Electric: Circuit Breakers, 200+ Amp Service
- Sewer: Private Sewer
- Water: Private
- Utilities for property: for Electric Range, for Gas Oven, for Electric Dryer, Washer Hookup
Community & HOA
Community
- Features: Walk/Jog Trails, Conservation Area, House of Worship, Public School
HOA
- Has HOA: No
Location
- Region: Worthington
Financial & listing details
- Price per square foot: $179/sqft
- Tax assessed value: $282,900
- Annual tax amount: $3,941
- Date on market: 10/6/2026
Estimated market value
$350,500
$329,000 - $372,000
$2,391/mo
Price history
| Date | Event | Price |
|---|---|---|
| 10/13/2026 | Price change | $350,000-2.8%$179/sqft |
Source: MLS PIN #73587133 Report a problem | ||
| 10/6/2026 | Listed for sale | $360,000+12.5%$184/sqft |
Source: MLS PIN #73587133 Report a problem | ||
| 12/17/2024 | Sold | $320,000+0%$164/sqft |
Source: MLS PIN #73268971 Report a problem | ||
| 11/1/2024 | Contingent | $319,900$164/sqft |
Source: MLS PIN #73268971 Report a problem | ||
| 10/8/2024 | Price change | $319,900-5.1%$164/sqft |
Source: MLS PIN #73268971 Report a problem | ||
| 9/30/2024 | Price change | $337,000-0.6%$173/sqft |
Source: MLS PIN #73268971 Report a problem | ||
| 9/14/2024 | Price change | $339,000-1.7%$174/sqft |
Source: MLS PIN #73268971 Report a problem | ||
| 9/7/2024 | Price change | $344,900-1.4%$177/sqft |
Source: MLS PIN #73268971 Report a problem | ||
| 9/3/2024 | Listed for sale | $349,900$179/sqft |
Source: MLS PIN #73268971 Report a problem | ||
| 8/19/2024 | Listing removed | $349,900$179/sqft |
Source: MLS PIN #73268971 Report a problem | ||
| 7/24/2024 | Listed for sale | $349,900$179/sqft |
Source: MLS PIN #73268971 Report a problem | ||
Public tax history
| Year | Property taxes | Tax assessment |
|---|---|---|
| 2025 | $3,901 +4.2% | $282,900 +9.2% |
| 2024 | $3,743 +8.4% | $259,000 +11.8% |
| 2023 | $3,453 +2.8% | $231,600 +10.5% |
| 2022 | $3,360 +10.6% | $209,500 +13.1% |
| 2021 | $3,039 -4.6% | $185,200 |
| 2020 | $3,187 +5.6% | $185,200 |
| 2019 | $3,019 +3% | $185,200 |
| 2018 | $2,930 -3.6% | $185,200 +1.1% |
| 2017 | $3,039 +3.3% | $183,200 |
| 2016 | $2,942 +15.2% | $183,200 |
| 2015 | $2,554 -3.1% | $183,200 -2.7% |
| 2014 | $2,636 +4.8% | $188,300 |
| 2013 | $2,516 -2.4% | $188,300 |
| 2012 | $2,578 -2.6% | $188,300 -11.7% |
| 2011 | $2,648 +2.2% | $213,200 +0.7% |
| 2010 | $2,591 +9% | $211,700 +7.3% |
| 2009 | $2,377 | $197,300 |
| 2008 | $2,377 -0.2% | $197,300 |
| 2007 | $2,381 +4% | $197,300 +15.7% |
| 2006 | $2,290 +2.7% | $170,500 +4% |
| 2005 | $2,230 +0.9% | $164,000 +30.7% |
| 2004 | $2,210 +2.1% | $125,500 +0.2% |
| 2002 | $2,164 +19.7% | $125,300 -5% |
| 2000 | $1,808 | $131,900 |
Find assessor info on the county website
Monthly payment
Est. payment
Payment breakdown
Explore the cost of this home by adjusting the details. Changes won't be saved.Climate risks
Neighborhood: 01098
Nearby schools
Schools provided by the listing agent
- Elementary: Rh Conwell Elementary
- Middle: Hampshire Regional
- High: Hampshire Regional
Source: MLS PIN. This data may not be complete. We recommend contacting the local school district to confirm school assignments for this home.


Similar homes
- $365,0002 bd1 ba1.8k sqft26 Nash Hill Rd, Williamsburg, MA 01096For Sale
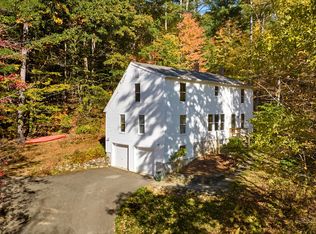 MLS ID #73592353, Lisa Palumbo, Delap Real Estate LLC. MLS PIN
- $420,0003 bd3 ba2k sqft147 Chipman Rd, Chester, MA 01011For Sale
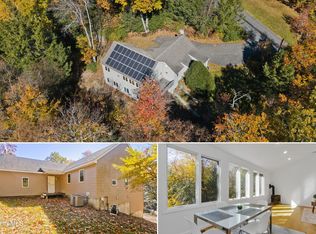 MLS ID #251192, Taylor Hildack, KELLER WILLIAMS REALTY. BCMLS
- $420,0003 bd3 ba2k sqft147 Chipman Rd, Chester, MA 01011For Sale
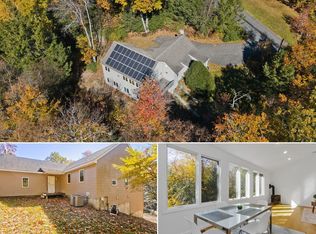 MLS ID #73592616, Taylor Hildack, Keller Williams Realty. MLS PIN
- $349,9004 bd3 ba2.4k sqft34 Weston Ave, Dalton, MA 01226For Sale
 MLS ID #251173, Mariah Worth, Lamacchia Realty, Inc. - Dalton. BCMLS
