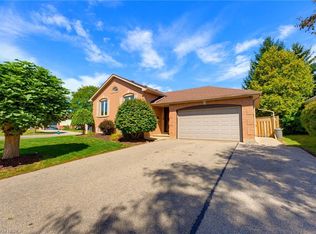
A home built for entertaining with nothing to do but move in! The large foyer welcomes friends and family with space to come in and take your coats off. The living room flows into the dining room with lots of space for a large harvest table for those special yearly events. The dining room looks out to the fmaily room and the kitchen is just off the dining room. The updated kitchen has everything a cook needs and if they could need more, off the kitchen are patio doors to your own outdoor kitchen complete with pizza oven. Upstairs features a primary with coffered ceiling and ensuite privilege. The 2nd bedroom is slightly bigger than the primary and the 3rd also have coffered ceilings but a bit smaller than the other 2. The updated 4pc offers a pocket door so you don't lose sink space with an opening door. The family room on the 3rd level is massive with a gas fireplace and the patio doors that lead to a large covered patio with ceiling fans. On the 3rd level is also another bedroom and 3 pc bathroom. The 4th level is a great play area, gym area, office, extra living space if needed plus the laundry/utility room. In the laundry room is also access to crawl space that spreads underneath the whole 3rd level and it has been insulated and ready for storage. The 2 car garage is currently a woodworking shop and the garage shop fold open. The backyard is another spot to entertain. The covered porch, storage shed, large veggie garden, playhouse and the bridge over the drainage ditch just adds to the whimsy of this deep lot. Bring the most discerning Buyer this home will not disappoint.
For sale
C$849,900
27 Olivetree Rd, Brantford, ON N3R 5E9
4beds
2,062sqft
Single Family Residence, Residential
Built in ----
0.25 Acres Lot
$-- Zestimate®
C$412/sqft
C$-- HOA
What's special
Storage shedLarge veggie gardenDeep lot
- 1 day
- 10
- 0
Zillow last checked:
Listing updated:
Listed by:
Sarah Tolhurst, Salesperson,
Coldwell Banker Momentum Realty
Source: ITSO,MLS®#: 40864802Originating MLS®#: Brantford Regional Real Estate Association Inc.
Facts & features
Interior
Bedrooms & bathrooms
- Bedrooms: 4
- Bathrooms: 2
- Full bathrooms: 2
Bedroom
- Level: Second
Bedroom
- Level: Second
Other
- Level: Second
Bedroom
- Level: Lower
Bathroom
- Features: 4-Piece
- Level: Second
Bathroom
- Features: 3-Piece
- Level: Lower
Breakfast room
- Level: Main
Other
- Level: Basement
Dining room
- Level: Main
Family room
- Level: Lower
Foyer
- Level: Main
Kitchen
- Level: Main
Laundry
- Level: Basement
Living room
- Level: Main
Recreation room
- Level: Basement
Utility room
- Level: Basement
Heating
- Forced Air, Natural Gas
Cooling
- Central Air
Appliances
- Included: Dishwasher, Dryer, Refrigerator, Stove, Washer
- Laundry: In Basement, Laundry Room
Features
- Central Vacuum Roughed-in
- Basement: Full,Finished
- Number of fireplaces: 1
- Fireplace features: Family Room, Gas
Interior area
- Total structure area: 2,813
- Total interior livable area: 2,062 sqft
- Finished area above ground: 2,062
- Finished area below ground: 751
Video & virtual tour
Property
Parking
- Total spaces: 4
- Parking features: Attached Garage, Asphalt, Private Drive Double Wide
- Attached garage spaces: 2
- Uncovered spaces: 2
Features
- Stories: 3
- Patio & porch: Patio
- Exterior features: Built-in Barbecue, Lawn Sprinkler System
- Frontage type: West
- Frontage length: 54.86
Lot
- Size: 0.25 Acres
- Dimensions: 54.86 x 189.74
- Features: Urban, Public Transit, Shopping Nearby
Details
- Parcel number: 322100176
- Zoning: R1B, R1B-11
Construction
Type & style
- Home type: SingleFamily
- Architectural style: Split Level
- Property subtype: Single Family Residence, Residential
Materials
- Aluminum Siding, Brick
- Foundation: Poured Concrete
- Roof: Asphalt Shing
Condition
- 31-50 Years
- New construction: No
Utilities & green energy
- Sewer: Sewer (Municipal)
- Water: Municipal-Metered
Community & HOA
Location
- Region: Brantford
Financial & listing details
- Price per square foot: C$412/sqft
- Annual tax amount: C$6,157
- Date on market: 9/21/2026
- Inclusions: Dishwasher, Dryer, Refrigerator, Stove, Washer
Price history
| Date | Event | Price |
|---|---|---|
| 9/21/2026 | Listed for sale | C$849,900C$412/sqft |
Source: ITSO #40864802 Report a problem | ||
Public tax history
Tax history is unavailable.
Climate risks
Neighborhood: Mayfair
Nearby schools
GreatSchools rating
No schools nearby
We couldn't find any schools near this home.
Schools provided by the listing agent
- Elementary: Russell Reid / Our Lady Of Providence
- High: North Park; St. Johns
Source: ITSO. This data may not be complete. We recommend contacting the local school district to confirm school assignments for this home.
Similar homes
- C$779,9004 bd2 ba1.7k sqft5 Rathbun Pl, Brantford, ON N3R 1K4For Sale
 MLS ID #40862336, Ellen Arsenault, Broker, Re/Max Twin City Realty Inc.. ITSO
 - C$849,9004 bd3 ba1.4k sqft15 Fox Run, Brantford, ON N3R 7P9For Sale
 MLS ID #40863704, Kate Broddick, Salesperson, Revel Realty Inc. ITSO
 - C$864,9004 bd2 ba1.1k sqft82 Olivetree Rd, Brantford, ON N3R 7W6For Sale
 MLS ID #40861491, Kyle Jansink, Salesperson, Re/Max Twin City Realty Inc. ITSO
 - C$774,9004 bd2 ba1.2k sqft26 Penny Ln, Brantford, ON N3R 5Y4For Sale
 MLS ID #40865294, Riley Bohar, Salesperson, Re/Max Twin City Realty Inc. ITSO
