Perched in a picturesque setting, this beautifully remodeled 4-bedroom, 3-full-bath home is a perfect blend of style, comfort, and thoughtful design. Step inside to discover beautiful hardwood floors and an inviting open-concept layout connecting the kitchen, dining, and living areas. The stunning kitchen takes center stage with an oversized center island offering generous seating, sleek countertops, stainless steel appliances, stylish pendant lighting, and beautiful cabinetry. Direct access to the deck creates a seamless extension of the living space, perfect for indoor-outdoor entertaining. The spacious living room offers an inviting atmosphere with abundant natural light and plenty of room to gather. Three bedrooms and two beautifully remodeled full bathrooms complete the main level, including a charming primary bedroom with an elegant upholstered headboard wall. The finished lower level offers exceptional flexibility with a spacious family room, fourth bedroom, stunning full bathroom, and laundry area. Walk directly outside to a beautiful patio and discover a thoughtfully designed, multi-level backyard offering distinct spaces for entertaining, relaxing, and enjoying the outdoors. From the stylish interior finishes to the incredible outdoor living spaces, every corner of this home has been designed to impress. Truly move-in ready! Conveniently located close to major highways, shopping, dining and more!
Active
$899,000
983 Rector Rd, Bridgewater Twp., NJ 08807
4beds
--sqft
Single Family Residence
Built in 1971
1.45 Acres Lot
$890,500 Zestimate®
$--/sqft
$-- HOA
What's special
- 8 days
- 2,132
- 255
Likely to sell faster than
Zillow last checked:
Listing updated:
Listed by:
Benny Yento 908-334-4586,
Coldwell Banker Realty
Source: GSMLS,MLS#: 4063122
Facts & features
Interior
Bedrooms & bathrooms
- Bedrooms: 4
- Bathrooms: 3
- Full bathrooms: 3
Primary bedroom
- Description: Full Bath, Walk-In Closet
Bedroom 1
- Level: Second
- Area: 225
- Dimensions: 15 x 15
Bedroom 2
- Level: Second
- Area: 143
- Dimensions: 13 x 11
Bedroom 3
- Level: Second
- Area: 121
- Dimensions: 11 x 11
Bedroom 4
- Level: First
- Area: 143
- Dimensions: 13 x 11
Primary bathroom
- Features: Stall Shower
Dining room
- Features: Living/Dining Combo
- Level: Second
- Area: 150
- Dimensions: 15 x 10
Family room
- Level: First
- Area: 406
- Dimensions: 29 x 14
Kitchen
- Features: Breakfast Bar, Kitchen Island, Eat-in Kitchen, Separate Dining Area
- Level: Second
- Area: 288
- Dimensions: 24 x 12
Living room
- Level: Second
- Area: 345
- Dimensions: 23 x 15
Heating
- 1 Unit, Forced Air, Natural Gas
Cooling
- 1 Unit, Attic Fan, Ceiling Fan(s), Central Air
Appliances
- Included: Carbon Monoxide Detector, Dishwasher, Kitchen Exhaust Fan, Microwave, Range/Oven-Gas, Refrigerator, Gas Water Heater
- Laundry: Laundry Room
Features
- Flooring: Tile, Vinyl-Linoleum, Wood
- Basement: None
- Number of fireplaces: 2
- Fireplace features: Family Room, Insert, Living Room, Wood Burning
Property
Parking
- Total spaces: 2
- Parking features: 1 Car Width, Asphalt
- Garage spaces: 2
Features
- Levels: Bi-Level
- Patio & porch: Deck, Patio
Lot
- Size: 1.45 Acres
- Dimensions: 167 x 378
Details
- Additional structures: Storage Shed
- Parcel number: 2706006320000000340000
- Zoning description: Residential
Construction
Type & style
- Home type: SingleFamily
- Property subtype: Single Family Residence
Materials
- Vinyl Siding
- Roof: Asphalt Shingle
Condition
- Year built: 1971
Utilities & green energy
- Gas: Gas-Natural
- Sewer: Public Sewer
- Water: Public
- Utilities for property: Electricity Connected, Natural Gas Connected, Cable Available, Garbage Extra Charge
Community & HOA
Community
- Security: Carbon Monoxide Detector
Location
- Region: Bridgewater
Financial & listing details
- Tax assessed value: $844,200
- Annual tax amount: $14,019
- Date on market: 11/6/2026
- Exclusions: Washer, Dryer, Mounted TV in Primary Bedroom.
- Ownership type: Fee Simple
- Electric utility on property: Yes
Estimated market value
$890,500
$846,000 - $935,000
$4,447/mo
Price history
| Date | Event | Price |
|---|---|---|
| 11/6/2026 | Listed for sale | $899,000+76.3% |
Source:  GSMLS #4063122 Report a problem | ||
| 1/10/2020 | Sold | $510,000-5.4% |
Source: GSMLS #3565882 Report a problem | ||
| 10/21/2019 | Price change | $539,000-1.8% |
Source: REAL LIVING PREFERRED REAL ESTATE #3565882 Report a problem | ||
| 9/25/2019 | Price change | $549,000-1.9% |
Source: REAL LIVING PREFERRED REAL ESTATE #3565882 Report a problem | ||
| 8/2/2019 | Price change | $559,900-5.1% |
Source: REAL LIVING PREFERRED REAL ESTATE #3565882 Report a problem | ||
| 6/16/2019 | Listed for sale | $590,000-0.8% |
Source: REAL LIVING PREFERRED REAL ESTATE #3565882 Report a problem | ||
| 2/15/2009 | Listing removed | $595,000 |
Source: SecondSpace #20432975 Report a problem | ||
| 8/9/2008 | Listed for sale | $595,000+54.5% |
Source: Homes & Land #2548236 Report a problem | ||
| 9/5/2000 | Sold | $385,000 |
Source: Public Record Report a problem | ||
Public tax history
| Year | Property taxes | Tax assessment |
|---|---|---|
| 2026 | $14,019 +0.1% | $844,200 +16% |
| 2025 | $14,005 +1.3% | $727,900 +1.3% |
| 2024 | $13,832 +4.6% | $718,900 +7.8% |
| 2023 | $13,229 +3.7% | $666,800 +7.2% |
| 2022 | $12,762 | $621,900 +2.7% |
| 2021 | -- | $605,700 +2.8% |
| 2020 | $12,360 +1.1% | $589,000 +1.2% |
| 2019 | $12,223 +2.7% | $582,200 +0.9% |
| 2018 | $11,902 +1.7% | $577,100 +2.8% |
| 2017 | $11,705 +0.8% | $561,400 +0.1% |
| 2016 | $11,616 +0.8% | $560,600 +0.7% |
| 2015 | $11,523 +2.3% | $556,600 +2.4% |
| 2014 | $11,259 +1.3% | $543,800 +0.3% |
| 2013 | $11,119 +2.8% | $542,100 -2.3% |
| 2012 | $10,820 -0.8% | $554,600 |
| 2011 | $10,906 +0.9% | $554,600 -5% |
| 2010 | $10,813 +0.8% | $583,500 -1.5% |
| 2009 | $10,730 | $592,600 -3.7% |
| 2008 | -- | $615,600 -2.1% |
| 2007 | -- | $628,600 +0.7% |
| 2006 | -- | $624,200 +3.9% |
| 2005 | -- | $600,800 +38.8% |
| 2004 | $8,366 | $432,800 |
| 2003 | -- | $432,800 |
| 2002 | -- | $432,800 |
| 2001 | -- | $432,800 |
Find assessor info on the county website
Monthly payment
Est. payment
Payment breakdown
Explore the cost of this home by adjusting the details. Changes won't be saved.Climate risks
Neighborhood: Martinsville
Nearby schools
Schools provided by the listing agent
- Elementary: Hamilton
- Middle: Hillside
- High: Bridg-rar
Source: GSMLS. This data may not be complete. We recommend contacting the local school district to confirm school assignments for this home.

Similar homes
- $699,0003 bd2 ba-- sqft4 Copper Hill Rd, Bridgewater Twp., NJ 08807For Sale
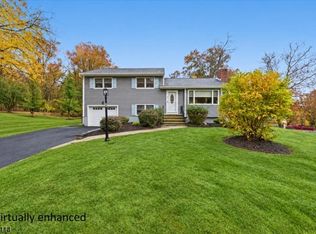 MLS ID #4063396, Benny Yento, Coldwell Banker Realty. GSMLS
- $925,0004 bd3 ba-- sqft132 Goltra Dr, Bernards Twp., NJ 07920For Sale
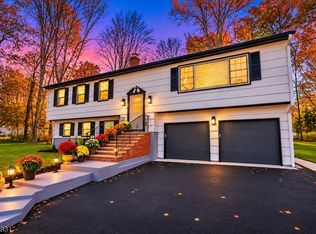 MLS ID #4063219, Nancy Adams, Weichert Realtors. GSMLS
- $790,0004 bd3 ba-- sqft7 Weavers Ln, Readington Twp., NJ 08889For Sale
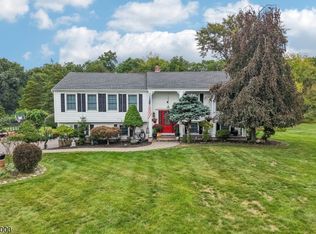 MLS ID #4063850, Shannon A. Xavier, Real. GSMLS
- $1,200,0005 bd3 ba-- sqft11 Cory Ln, Bridgewater Twp., NJ 08807For Sale
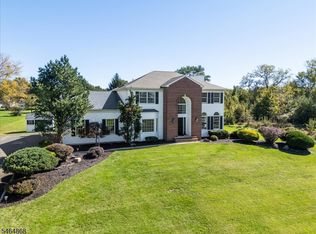 MLS ID #4056957, Lee M Opperman, Coldwell Banker Realty. GSMLS
