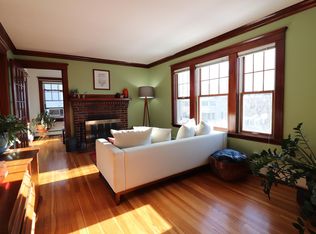
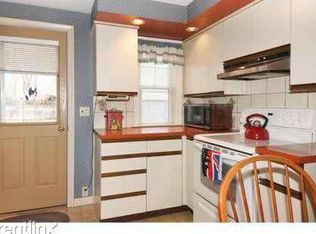
Welcome to 31 Wiley Road, a beautifully updated 4-bedroom, 2-bath residence offering remarkable space, character and versatility in the heart of Belmont. Currently enjoyed as an expansive single-family home bathed in natural light, enhanced by thoughtful updates such as refreshed built-ins, decorative moldings, and architectural details adding to its warmth and distinction. And complementing it all, gleaming hardwood floors. Two fireplaces and 2 sunrooms offer even more inviting spaces to enjoy. A bay window brightens the updated primary kitchen, where ample appealing cabinetry and abundant storage pair style with everyday functionality. Tasteful renovations and refreshed interiors create a move-in-ready home with Natural Gas heat and an easy inviting flow for everyday living. The flexible floor plan is a true standout offering multiple living areas providing privacy when desired, while functioning seamlessly as one cohesive multi-level home. With generous bedroom space and several gathering and living areas, the property easily accommodates a variety of potential needs, including multi-generational living, guests, work-from-home, or simply room to spread out. Outside find a one car garage with a storage bay and private yard creating a welcome extension of the living space with room to relax, gather, or garden while enjoying time outdoors. The home maintains a stately presence on one of Belmont’s sought-after tree-lined streets. For buyers interested in multi-family use, the home has the potential to be reverted to its former status, subject to applicable approvals. 31 Wiley Road is a special Belmont home where space, character, flexibility, and thoughtful updates come together beautifully. Enjoy all Belmont has to offer with ease of access to the MBTA buses, Commuter Rail, shopping, parks, and nature trails, along with a school system consistently ranked among the top in the state and the nation.
For sale
$1,399,000
31 Wiley Rd, Belmont, MA 02478
4beds
2,548sqft
Single Family Residence
Built in 1927
5,000 Square Feet Lot
$-- Zestimate®
$549/sqft
$-- HOA
What's special
Two fireplacesNatural gas heatGleaming hardwood floorsDecorative moldingsBathed in natural lightRefreshed built-insGenerous bedroom space
- 1 day
- 252
- 21
Zillow last checked:
Listing updated:
Listed by:
Anthony Coppola 617-719-3405,
Coldwell Banker Realty - Waltham 781-893-0808
Source: MLS PIN,MLS#: 73590930
Facts & features
Interior
Bedrooms & bathrooms
- Bedrooms: 4
- Bathrooms: 2
- Full bathrooms: 2
Primary bedroom
- Features: Flooring - Hardwood, Crown Molding, Decorative Molding
- Level: Second
Bedroom 2
- Features: Flooring - Hardwood, Crown Molding, Decorative Molding
- Level: Second
Bedroom 3
- Features: Flooring - Hardwood, Crown Molding, Decorative Molding
- Level: Second
Bedroom 4
- Features: Flooring - Hardwood, Crown Molding, Decorative Molding
- Level: First
Bathroom 1
- Features: Flooring - Stone/Ceramic Tile, Countertops - Stone/Granite/Solid, Lighting - Sconce, Decorative Molding
- Level: First
Bathroom 2
- Features: Flooring - Stone/Ceramic Tile, Countertops - Stone/Granite/Solid, Recessed Lighting
- Level: Second
Dining room
- Features: Closet/Cabinets - Custom Built, Flooring - Hardwood, Crown Molding, Decorative Molding
- Level: First
Family room
- Features: Flooring - Hardwood, Crown Molding, Decorative Molding
- Level: Second
Kitchen
- Features: Ceiling Fan(s), Closet/Cabinets - Custom Built, Flooring - Hardwood, Window(s) - Bay/Bow/Box, Dining Area, Countertops - Stone/Granite/Solid, Countertops - Upgraded, Breakfast Bar / Nook, Deck - Exterior, Recessed Lighting, Peninsula, Decorative Molding
- Level: First
Living room
- Features: Flooring - Hardwood, Crown Molding, Decorative Molding
- Level: First
Heating
- Baseboard, Hot Water
Cooling
- Window Unit(s)
Appliances
- Included: Gas Water Heater, Oven, Dishwasher, Trash Compactor, Microwave, Range, Refrigerator, Washer, Dryer
- Laundry: Balcony - Exterior, Gas Dryer Hookup, Washer Hookup, Crown Molding, Second Floor, Electric Dryer Hookup
Features
- Closet/Cabinets - Custom Built, Crown Molding, Decorative Molding, Ceiling Fan(s), Den, Sun Room, Entry Hall
- Flooring: Tile, Hardwood, Flooring - Hardwood
- Doors: Insulated Doors, Storm Door(s)
- Windows: Insulated Windows
- Basement: Full
- Number of fireplaces: 2
- Fireplace features: Family Room, Living Room
Interior area
- Total structure area: 2,548
- Total interior livable area: 2,548 sqft
- Finished area above ground: 2,548
Property
Parking
- Total spaces: 4
- Parking features: Detached, Storage, Paved Drive, Off Street, Paved
- Garage spaces: 1
- Uncovered spaces: 3
Features
- Patio & porch: Porch, Porch - Enclosed, Patio
- Exterior features: Porch, Porch - Enclosed, Patio, Rain Gutters, Storage, Fenced Yard
- Fencing: Fenced/Enclosed,Fenced
Lot
- Size: 5,000 Square Feet
- Features: Level
Details
- Zoning: GR
Construction
Type & style
- Home type: SingleFamily
- Architectural style: Colonial
- Property subtype: Single Family Residence
Materials
- Frame
- Foundation: Concrete Perimeter
- Roof: Shingle
Condition
- Year built: 1927
Utilities & green energy
- Electric: Circuit Breakers, 200+ Amp Service
- Sewer: Public Sewer
- Water: Public
- Utilities for property: for Gas Range, for Gas Oven, for Gas Dryer, for Electric Dryer, Washer Hookup
Green energy
- Energy efficient items: Thermostat
Community & HOA
Community
- Features: Public Transportation, Shopping, Pool, Tennis Court(s), Park, Walk/Jog Trails, Golf, Medical Facility, Bike Path, Conservation Area, Highway Access, House of Worship, Private School, Public School, T-Station, Sidewalks
HOA
- Has HOA: No
Location
- Region: Belmont
Financial & listing details
- Price per square foot: $549/sqft
- Tax assessed value: $1,410,000
- Annual tax amount: $16,060
- Date on market: 10/14/2026
- Road surface type: Paved
Estimated market value
Not available
Estimated sales range
Not available
Not available
Price history
| Date | Event | Price |
|---|---|---|
| 10/14/2026 | Listed for sale | $1,399,000$549/sqft |
Source: MLS PIN #73590930 Report a problem | ||
Public tax history
Tax history is unavailable.
Monthly payment
Est. payment
Payment breakdown
Explore the cost of this home by adjusting the details. Changes won't be saved.Climate risks
Neighborhood: 02478
Nearby schools
Schools provided by the listing agent
- Elementary: Butler
- Middle: Bms
- High: Bhs
Source: MLS PIN. This data may not be complete. We recommend contacting the local school district to confirm school assignments for this home.
Similar homes
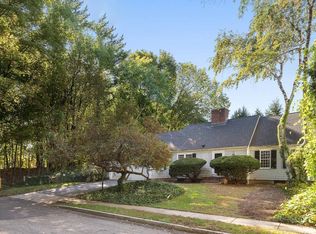
- $1,100,0004 bd2 ba2.2k sqft87 Taylor Rd, Belmont, MA 02478For Sale
 MLS ID #73589809, Patricia McTague, Coldwell Banker Realty - Belmont. MLS PIN
 - $1,195,0004 bd4 ba1.8k sqft33 Kenmore Rd, Belmont, MA 02478For Sale
 MLS ID #73590828, Lynn MacDonald, Coldwell Banker Realty - Belmont. MLS PIN
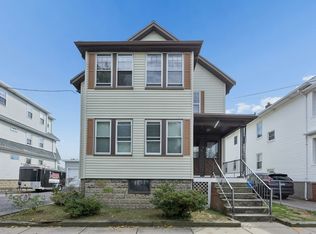
 - $1,449,0004 bd2 ba2.6k sqft32-34 Walnut St, Belmont, MA 02478For Sale
 MLS ID #73578500, John T. Gosselin, Center Square Realty. MLS PIN
 - $1,699,0003 bd3 ba2.8k sqft6 Ledgewood Pl, Belmont, MA 02478For Sale
 MLS ID #73583443, Maria Buonopane, Century 21 North East. MLS PIN
