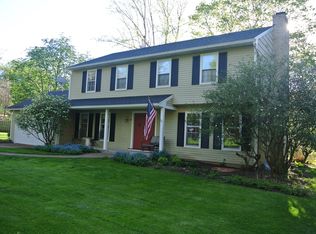
LOCATION, LOCATION, LOCATION! Enjoy the best of Perinton and Fairport living from this desirable, low-traffic neighborhood! Just steps to Erie Canal Trail access, 1/2 mile to the boat launch, direct neighborhood access to Martha Brown Middle School, and moments from Wegmans and everyday conveniences. Walk or bike into Fairport Village or even Pittsford Village for dinner, shopping and more! Offering over 2,000 SqFt, 4 bedrooms and 3 full baths, this spacious home also features Fairport Electric, Greenlight internet and a new tear-off roof in 2018. Step inside to a large, welcoming entryway and continue into bright living spaces featuring hardwood floors, fresh paint and updated light fixtures. The spacious eat-in kitchen offers fresh paint and new stainless steel appliances in 2023. An entertainer’s dream enclosed porch brings the outdoors in and opens through sliders to the patio and private backyard. The perfect spot to relax or host! Hardwood floors continue upstairs throughout all 3 spacious bedrooms, including the primary suite with its own full bath. The completely redone lower level offers incredible flexibility as a family room, guest space or potential in-law setup, featuring new carpet, fresh paint, replacement windows and a cozy gas fireplace, all completed in 2025. A 4th bedroom with fresh paint and new carpet plus a freshly painted full bath complete the lower level. Additional updates include a hot water tank in 2017 and a tear-off roof in 2018. Space, updates, convenience and an unbeatable location close to everything Fairport and Perinton have to offer! Delayed Negotiations until Tuesday, August 18th at 12pm.
Active
$369,900
43 Southcross Trl, Fairport, NY 14450
4beds
2,043sqft
Single Family Residence
Built in 1968
0.42 Acres Lot
$393,500 Zestimate®
$181/sqft
$-- HOA
What's special
Cozy gas fireplacePatio and private backyardLarge welcoming entrywayFresh paintNew carpetHardwood floorsUpdated light fixtures
- 3 days |
- 1,374 |
- 69 |
Zillow last checked:
Listing updated:
Listed by:
Keller Williams Realty Greater Rochester 585-362-8900,
Amanda E Friend-Gigliotti 585-622-7181,
Abbey Friend 585-943-2116,
Keller Williams Realty Greater Rochester
Source: NYSAMLSs,MLS#: R1706102 Originating MLS: Rochester
Originating MLS: RochesterFacts & features
Interior
Bedrooms & bathrooms
- Bedrooms: 4
- Bathrooms: 3
- Full bathrooms: 3
- Main level bathrooms: 1
- Main level bedrooms: 1
Heating
- Gas, Forced Air
Cooling
- Central Air
Appliances
- Included: Dishwasher, Electric Oven, Electric Range, Gas Water Heater, Microwave, Refrigerator
Features
- Den, Separate/Formal Dining Room, Entrance Foyer, Eat-in Kitchen, Separate/Formal Living Room, Home Office, Living/Dining Room, See Remarks, Sliding Glass Door(s), In-Law Floorplan, Bath in Primary Bedroom
- Flooring: Carpet, Hardwood, Tile, Varies
- Doors: Sliding Doors
- Basement: Full,Finished,Walk-Out Access,Sump Pump
- Number of fireplaces: 1
Interior area
- Total structure area: 2,043
- Total interior livable area: 2,043 sqft
- Finished area below ground: 672
Property
Parking
- Total spaces: 2.5
- Parking features: Attached, Garage, Driveway, Garage Door Opener
- Attached garage spaces: 2.5
Features
- Levels: One
- Stories: 1
- Patio & porch: Open, Patio, Porch
- Exterior features: Blacktop Driveway, Enclosed Porch, Porch, Patio
Lot
- Size: 0.42 Acres
- Dimensions: 114 x 160
- Features: Rectangular, Rectangular Lot, Residential Lot
Details
- Parcel number: 2644891651500002024000
- Special conditions: Standard
Construction
Type & style
- Home type: SingleFamily
- Architectural style: Two Story,Split Level
- Property subtype: Single Family Residence
Materials
- Brick, Composite Siding
- Foundation: Block
- Roof: Asphalt
Condition
- Resale
- Year built: 1968
Utilities & green energy
- Electric: Circuit Breakers
- Sewer: Connected
- Water: Connected, Public
- Utilities for property: Cable Available, High Speed Internet Available, Sewer Connected, Water Connected
Community & HOA
Community
- Subdivision: Brambleridge South
Location
- Region: Fairport
Financial & listing details
- Price per square foot: $181/sqft
- Tax assessed value: $447,000
- Annual tax amount: $7,460
- Date on market: 8/12/2026
- Listing terms: Cash,Conventional,FHA,VA Loan
Estimated market value
$393,500
$366,000 - $425,000
$3,122/mo
Price history
| Date | Event | Price |
|---|---|---|
| 8/12/2026 | Listed for sale | $369,900+105.5%$181/sqft |
Source:  NYSAMLSs #R1706102 Report a problem NYSAMLSs #R1706102 Report a problem | ||
| 12/17/2018 | Sold | $180,000+0.1%$88/sqft |
Source: NYSAMLSs #R1155879 Report a problem | ||
| 10/25/2018 | Pending sale | $179,900$88/sqft |
Source: RE/MAX REALTY GROUP #R1155879 Report a problem | ||
| 10/22/2018 | Listed for sale | $179,900+5.9%$88/sqft |
Source: RE/MAX Realty Group, Ltd. #R1155879 Report a problem | ||
| 1/20/2012 | Listing removed | $169,900$83/sqft |
Source: Keller Williams Realty Greater Rochester #R168379 Report a problem | ||
| 10/26/2011 | Price change | $169,900-2.9%$83/sqft |
Source: Keller Williams Realty Greater Rochester #R168379 Report a problem | ||
| 9/25/2011 | Listed for sale | $174,900+10.7%$86/sqft |
Source: Keller Williams Realty Greater Rochester #R168379 Report a problem | ||
| 5/24/2002 | Sold | $158,000+9.7%$77/sqft |
Source: Public Record Report a problem | ||
| 5/9/1997 | Sold | $144,000$70/sqft |
Source: Public Record Report a problem | ||
Public tax history
| Year | Property taxes | Tax assessment |
|---|---|---|
| 2025 | -- | $183,000 |
| 2024 | -- | $183,000 |
| 2023 | -- | $183,000 |
| 2022 | -- | $183,000 |
| 2021 | -- | $183,000 |
| 2020 | -- | $183,000 |
| 2018 | -- | $183,000 |
| 2017 | $4,170 | $183,000 -10% |
| 2016 | -- | $203,400 |
| 2015 | -- | $203,400 |
| 2014 | -- | $203,400 |
| 2013 | -- | $203,400 |
| 2012 | -- | $203,400 |
| 2011 | -- | $203,400 |
| 2010 | -- | $203,400 +3% |
| 2009 | -- | $197,500 +5% |
| 2007 | -- | $188,100 |
| 2006 | -- | $188,100 +17.2% |
| 2005 | -- | $160,500 |
| 2004 | -- | $160,500 +6.9% |
| 2003 | -- | $150,100 |
| 2002 | -- | $150,100 +850% |
| 2001 | -- | $15,800 |
| 2000 | -- | $15,800 |
Find assessor info on the county website
Monthly payment
Climate risks
Neighborhood: 14450
Nearby schools
GreatSchools rating
- 6/10Jefferson Avenue SchoolGrades: K-5Distance: 1.2 mi
- 8/10Martha Brown Middle SchoolGrades: 6-8Distance: 0.5 mi
- NAMinerva Deland SchoolGrades: 9Distance: 1.2 mi
Schools provided by the listing agent
- District: Fairport
Source: NYSAMLSs. This data may not be complete. We recommend contacting the local school district to confirm school assignments for this home.
- $426,6004 bd3 ba2.4k sqft41 Southcross Trl, Fairport, NY 14450Off Market
- $416,3004 bd3 ba1.9k sqft45 Southcross Trl, Fairport, NY 14450Off Market
- $206,7384 bd1 ba1.8k sqft6308 Pittsford Palmyra Rd, Fairport, NY 14450Sold
- $468,3004 bd3 ba2k sqft39 Southcross Trl, Fairport, NY 14450Off Market

- $568,0003 bd2 ba1.6k sqft1 Autumn Blaze Trl, Fairport, NY 14450Off Market
- $438,0004 bd2 ba2.3k sqft40 Southcross Trl, Fairport, NY 14450Off Market
- $415,0003 bd2 ba2k sqft62 Kings Lacey Way, Fairport, NY 14450Sold
- $622,3002 bd2 ba1.9k sqft5 Autumn Blaze Trl, Fairport, NY 14450Off Market
A local agent can set up tours, give advice and negotiate with sellers.
Similar homes
- $375,0004 bd4 ba2.2k sqft62 Selborne Chase, Fairport, NY 14450For Sale

 MLS ID #R1704110, Vincent T. Pettrone Jr., Listing by: Cambridge Real Estate Advisors. NYSAMLSs
 - $384,9004 bd3 ba2k sqft20 Chesham Way, Fairport, NY 14450For Sale
 MLS ID #R1703811, Carole J. Snow, Listing by: RE/MAX Realty Group. NYSAMLSs
 - $379,9004 bd3 ba1.7k sqft84 Deer Creek Rd, Pittsford, NY 14534For Sale
 MLS ID #R1705995, Michelle Danielowicz, Listing by: EXP-Premier Listings Team. NYSAMLSs
 - $460,0004 bd3 ba2.6k sqft10 Birling Gap, Fairport, NY 14450For Sale
 MLS ID #R1707124, David F. Andrulis, Listing by: RE/MAX Realty Group. NYSAMLSs
 - $379,9003 bd2 ba1.9k sqft1021 Fairport Rd, Fairport, NY 14450For SaleMLS ID #R1702215, Danny J. Sirianni, Listing by: Sirianni Realty LLC. NYSAMLSs
- $350,0004 bd2 ba1.7k sqft107 Wheatstone Cir, Fairport, NY 14450For SaleMLS ID #R1695628, Marcia E. Glenn, Listing by: Howard Hanna. NYSAMLSs
- $439,0003 bd2 ba1.4k sqft22 Packet Boat Dr, Fairport, NY 14450For SaleMLS ID #R1706186, Bridgette Cudzilo, Listing by: Keller Williams Realty Greater Rochester. NYSAMLSs
- $429,9006 bd3 ba2.9k sqft53 Selborne Chase, Fairport, NY 14450For SaleMLS ID #R1701060, Vitaly A. Guy, Listing by: Paragon Choice Realty LLC. NYSAMLSs
- $305,0003 bd3 ba1.6k sqft53 Georgetown Ln, Fairport, NY 14450For SaleMLS ID #R1704720, Brian E. Donovan, Listing by: Howard Hanna. NYSAMLSs
- $374,9004 bd3 ba2.3k sqft50 Leonard Cres, Penfield, NY 14526For SaleMLS ID #R1704572, Julia L. Hickey, Listing by: WCI Realty. NYSAMLSs
- $474,9005 bd2 ba2.8k sqft89 Garden Dr, Fairport, NY 14450For SaleMLS ID #R1706258, Sharon M. Quataert, Listing by: Century 21 APEX. NYSAMLSs
- $289,9004 bd3 ba1.8k sqft2020 Baird Rd, Penfield, NY 14526For SaleMLS ID #R1705872, James R. White, Listing by: Empire Realty Group. NYSAMLSs
- $349,9004 bd2 ba1.6k sqft668 Marsh Rd, Pittsford, NY 14534For SaleMLS ID #R1702952, Daniela Polidor, Listing by: Empire Realty Group. NYSAMLSs
- $430,0004 bd3 ba1.7k sqft135 Maple Hill Farm Rd, Penfield, NY 14526For SaleMLS ID #R1706747, Myoungjin Joo, Listing by: Myoungjin Joo. NYSAMLSs
- $399,9003 bd3 ba1.8k sqft1 Todd Ln, Penfield, NY 14526For SaleMLS ID #R1705669, Ali Fatlee, Listing by: Empire Realty Group. NYSAMLSs
- $389,0003 bd3 ba2.1k sqft1172 W Bloomfield Rd, Honeoye Falls, NY 14472For SaleMLS ID #R1706436, Katharine M Cowie, Listing by: RE/MAX Realty Group. NYSAMLSs
- $499,9004 bd2 ba2.5k sqft110 Hulburt Rd, Fairport, NY 14450For SaleMLS ID #R1703726, James Archetko, Listing by: Hallmark Realty Partners. NYSAMLSs
- $245,0004 bd3 ba2.2k sqft24 Harper Drive, Pittsford, NY 14534ActiveMLS ID #202623985, Thaddeus Jones, Listing by: KW Platform. Global MLS
- $429,9005 bd3 ba2.6k sqft15 Willowhurst Dr, Penfield, NY 14526For SaleMLS ID #R1704235, Andrew Hannan, Listing by: Real Broker NY, LLC. NYSAMLSs
- $289,9004 bd2 ba1.9k sqft60 Barnfield Rd, Pittsford, NY 14534For SaleMLS ID #R1701031, Jeffrey M. Lamica, Listing by: Keller Williams Realty Greater Rochester. NYSAMLSs
