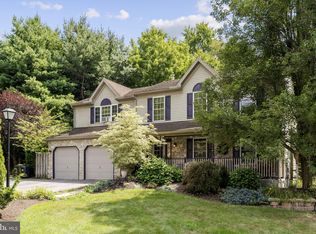
Welcome to 3104 Daniel Drive in Sinking Spring, where pride of ownership is evident from the moment you arrive! Impeccable inside and out, this move-in-ready home has been thoughtfully updated and meticulously maintained, offering a beautiful combination of style, comfort, and quality. The interior showcases crown molding throughout, fresh paint, new hardwood and carpeting, plantation shutters, quartz countertops, new appliances, newer interior doors, and additional recessed lighting, creating a bright and inviting living environment. As you tour this exceptional home, you will appreciate the warm and welcoming main level featuring a formal living room and separate sitting room, along with a gorgeous new quartz kitchen with dining area. The kitchen opens to a cozy family room highlighted by a floor-to-ceiling brick fireplace, creating the perfect gathering space. A convenient half bath completes the main level. Upstairs, you will find four bedrooms, all featuring new carpeting, two full baths, and a convenient upper-level laundry. The spacious primary bedroom suite offers a private full bath and walk-in closet, providing a comfortable retreat at the end of the day. The impressive list of updates continues with new windows, new HVAC, new gutters with gutter guards, and a newer roof, offering added peace of mind for years to come. Step outside and enjoy the private, fully finished backyard and rear patio with new motorized screens—an ideal setting for relaxing, entertaining, or enjoying outdoor living. A covered front porch and two-car garage add even more convenience and curb appeal. With quality upgrades throughout, meticulous maintenance, and truly pristine condition, 3104 Daniel Drive is completely turnkey and ready to welcome its next owner.
Pending
$474,900
3104 Daniel Dr, Sinking Spring, PA 19608
4beds
2,426sqft
Single Family Residence
Built in 1992
0.27 Acres Lot
$479,900 Zestimate®
$196/sqft
$-- HOA
What's special
Two-car garageQuartz countertopsFresh paintNew windowsNewer interior doorsCozy family roomNewer roof
- 32 days
- 445
- 31
Likely to sell faster than
Zillow last checked:
Listing updated:
Listed by:
Kelly Spayd 484-256-8818,
Keller Williams Platinum Realty - Wyomissing 6108981441
Source: Bright MLS,MLS#: PABK2078468
Facts & features
Interior
Bedrooms & bathrooms
- Bedrooms: 4
- Bathrooms: 3
- Full bathrooms: 2
- 1/2 bathrooms: 1
- Main level bathrooms: 1
Rooms
- Room types: Living Room, Dining Room, Primary Bedroom, Sitting Room, Bedroom 2, Bedroom 3, Bedroom 4, Kitchen, Family Room, Foyer, Laundry
Primary bedroom
- Features: Walk-In Closet(s)
- Level: Upper
- Area: 234 Square Feet
- Dimensions: 18 X 13
Bedroom 2
- Level: Upper
- Area: 169 Square Feet
- Dimensions: 13 X 13
Bedroom 3
- Level: Upper
- Area: 143 Square Feet
- Dimensions: 13 X 11
Bedroom 4
- Level: Upper
- Area: 88 Square Feet
- Dimensions: 8 X 11
Dining room
- Level: Main
- Area: 91 Square Feet
- Dimensions: 13 X 7
Family room
- Features: Fireplace - Gas
- Level: Main
- Area: 231 Square Feet
- Dimensions: 11 X 21
Foyer
- Level: Main
- Area: 169 Square Feet
- Dimensions: 13 X 13
Kitchen
- Level: Main
- Area: 110 Square Feet
- Dimensions: 11 X 10
Laundry
- Level: Upper
- Area: 48 Square Feet
- Dimensions: 8 X 6
Living room
- Level: Main
- Area: 195 Square Feet
- Dimensions: 13 X 15
Sitting room
- Level: Main
- Area: 110 Square Feet
- Dimensions: 11 X 10
Heating
- Forced Air, Natural Gas
Cooling
- Central Air, Natural Gas
Appliances
- Included: Microwave, Oven/Range - Gas, Dishwasher, Gas Water Heater
- Laundry: Upper Level, Laundry Room
Features
- Chair Railings, Crown Molding, Bathroom - Tub Shower, Breakfast Area, Ceiling Fan(s), Family Room Off Kitchen, Primary Bath(s), Recessed Lighting, Walk-In Closet(s), Upgraded Countertops
- Flooring: Carpet, Hardwood, Tile/Brick, Wood
- Basement: Full,Unfinished
- Number of fireplaces: 1
- Fireplace features: Gas/Propane
Interior area
- Total structure area: 2,426
- Total interior livable area: 2,426 sqft
- Finished area above ground: 2,426
- Finished area below ground: 0
Property
Parking
- Total spaces: 4
- Parking features: Garage Faces Front, Attached, Driveway
- Attached garage spaces: 2
- Uncovered spaces: 2
Accessibility
- Accessibility features: None
Features
- Levels: Two
- Stories: 2
- Patio & porch: Porch, Patio
- Pool features: None
- Fencing: Wood
Lot
- Size: 0.27 Acres
Details
- Additional structures: Above Grade, Below Grade
- Parcel number: 80438618311158
- Zoning: R-1
- Special conditions: Standard
Construction
Type & style
- Home type: SingleFamily
- Architectural style: Colonial,Traditional
- Property subtype: Single Family Residence
Materials
- Brick, Vinyl Siding
- Foundation: Permanent
- Roof: Pitched,Shingle
Condition
- Excellent
- New construction: No
- Year built: 1992
Utilities & green energy
- Electric: Circuit Breakers
- Sewer: Public Sewer
- Water: Public
Community & HOA
Community
- Subdivision: Oak Terrace
HOA
- Has HOA: No
Location
- Region: Sinking Spring
- Municipality: SPRING TWP
Financial & listing details
- Price per square foot: $196/sqft
- Tax assessed value: $163,400
- Annual tax amount: $7,076
- Date on market: 9/23/2026
- Listing agreement: Exclusive Right To Sell
- Listing terms: Cash,Conventional,FHA,VA Loan
- Inclusions: Outside Tv
- Exclusions: Dining Room Chandelier; Kitchen Refrigerator; Master Bath Mirror
- Ownership: Fee Simple
Estimated market value
$479,900
$456,000 - $504,000
$2,690/mo
Price history
| Date | Event | Price |
|---|---|---|
| 9/27/2026 | Pending sale | $474,900$196/sqft |
Source:  Bright MLS #PABK2078468 Report a problem | ||
| 9/23/2026 | Listed for sale | $474,900+232.1%$196/sqft |
Source: Bright MLS #PABK2078468 Report a problem | ||
| 3/14/1996 | Sold | $143,000$59/sqft |
Source: Agent Provided Report a problem | ||
Public tax history
| Year | Property taxes | Tax assessment |
|---|---|---|
| 2025 | $7,265 +3.9% | $163,400 |
| 2024 | $6,991 +5% | $163,400 |
| 2023 | $6,661 +2.5% | $163,400 |
| 2022 | $6,498 +3.6% | $163,400 |
| 2021 | $6,269 | $163,400 |
| 2020 | $6,269 +2.9% | $163,400 |
| 2019 | $6,091 +0.9% | $163,400 |
| 2018 | $6,039 +1.7% | $163,400 |
| 2017 | $5,937 +195.6% | $163,400 |
| 2016 | $2,008 | $163,400 |
| 2015 | $2,008 | $163,400 |
| 2014 | -- | $163,400 |
| 2013 | -- | $163,400 |
| 2012 | -- | $163,400 |
| 2011 | -- | $163,400 |
| 2010 | -- | $163,400 |
| 2009 | -- | $163,400 |
| 2008 | -- | $163,400 |
| 2007 | -- | $163,400 |
| 2006 | -- | $163,400 |
| 2005 | -- | $163,400 |
| 2004 | -- | $163,400 |
| 2003 | -- | $163,400 |
| 2002 | -- | $163,400 |
| 2000 | -- | $163,400 |
Find assessor info on the county website
Monthly payment
Est. payment
Payment breakdown
Explore the cost of this home by adjusting the details. Changes won't be saved.Climate risks
Neighborhood: 19608
Nearby schools
Schools provided by the listing agent
- District: Wilson
Source: Bright MLS. This data may not be complete. We recommend contacting the local school district to confirm school assignments for this home.
Similar homes
- $419,9004 bd3 ba2.2k sqft1720 S Mountain Dr, Sinking Spring, PA 19608For Sale

 MLS ID #PABK2079882, Jeff Martin, Century 21 Gold. Bright MLS
- $414,9004 bd3 ba2.5k sqft1040 Baker Rd, Sinking Spring, PA 19608For Sale
 MLS ID #PABK2078690, Jerry Moyer, BHHS Homesale Realty- Reading Berks. Bright MLS
- $453,9004 bd3 ba2.6k sqft10 Brassie Cir, Reading, PA 19607For Sale
 MLS ID #PABK2080012, Thomas Snyder, Keller Williams Elite. Bright MLS
- $479,9004 bd3 ba2.8k sqft83 Flint Ridge Dr, Reading, PA 19607For Sale
 MLS ID #PABK2077724, Craig Stringer, Pagoda Realty ERA Powered. Bright MLS
- $424,9003 bd2 ba2.2k sqft650 Gouglersville Rd, Reading, PA 19608For SaleMLS ID #PABK2078732, Chris Weikel, Weikel Realty Group LLC. Bright MLS
- $574,9004 bd4 ba3.6k sqft300 Elizabeth Dr, Sinking Spring, PA 19608For SaleMLS ID #PABK2079112, Peter Heim, Keller Williams Platinum Realty - Wyomissing. Bright MLS
- $474,9005 bd4 ba3.1k sqft7 Josephs Way, Reading, PA 19607For SaleMLS ID #PABK2078672, Dave Mattes, RE/MAX Of Reading. Bright MLS
- $375,0005 bd3 ba2.2k sqft45 Howard St, West Lawn, PA 19609For SaleMLS ID #PABK2079892, Jason Miller, Coldwell Banker Realty. Bright MLS
- $339,9004 bd2 ba2.4k sqft127 Spohn Rd, Reading, PA 19608For SaleMLS ID #PABK2076950, Jose Manzueta, JM Diamond Realty. Bright MLS
- $449,0004 bd3 ba2.4k sqft632 Leininger Ave, Mohnton, PA 19540For SaleMLS ID #PABK2078132, Sharon Rohrbach, RE/MAX Of Reading. Bright MLS
- $499,9994 bd3 ba2.8k sqft15 Brassie Cir, Reading, PA 19607For SaleMLS ID #PABK2079532, Taylor Williams, Keller Williams Platinum Realty - Wyomissing. Bright MLS
- $415,0004 bd3 ba2.4k sqft820 Apple Dr, Wyomissing, PA 19610For SaleMLS ID #PABK2078618, Betty Volk, BHHS Homesale Realty- Reading Berks. Bright MLS
- $399,9003 bd3 ba1.9k sqft2800 Grandview Blvd, Reading, PA 19609For SaleMLS ID #PABK2079600, Ashley Marshall, Iron Valley Real Estate of Berks. Bright MLS
- $315,0003 bd2 ba1.3k sqft209 Kocher Rd, Sinking Spring, PA 19608For SaleMLS ID #PABK2079762, Cindy Borelli, Keller Williams Platinum Realty - Wyomissing. Bright MLS
- $399,9004 bd3 ba3k sqft340 Mountain View Rd, Reading, PA 19607For SaleMLS ID #PABK2079034, Randall Weeber, RE/MAX Of Reading. Bright MLS
- $396,9004 bd3 ba2.5k sqft792 Fairmont Ave, Mohnton, PA 19540For SaleMLS ID #PABK2077254, Chad Schlanger, United Real Estate Strive 212. Bright MLS
- $515,0005 bd3 ba3.2k sqft2740 N Reading Rd, Reinholds, PA 17569For SaleMLS ID #PALA2097740, Marcus Gonzalez, Atlas Land and Homes. Bright MLS
- $425,0004 bd3 ba2.5k sqft5066 Valley View Rd, Mohnton, PA 19540For SaleMLS ID #PABK2079104, Matthew Kennedy, Glocker & Company-Boyertown. Bright MLS
