Welcome to 265 Woodruff Drive in Webster! This beautifully maintained 3-bedroom, 1.5-bath home offers 1,224 square feet of comfortable living space in an unbeatable location.
Enjoy the convenience of being within walking distance to the local schools, just a short bike ride to Irondequoit Bay, and only 5 minutes from Route 104, making commuting and everyday errands a breeze.
Inside, you’ll find a bright, inviting layout featuring granite countertops, stainless steel appliances, and numerous updates throughout. Nearly everything in the home has been updated within the last 10 years, giving buyers peace of mind and making this home truly move-in ready.
Ever dreamed of sliding farmhouse doors? The spacious, partially finished basement provides valuable additional living space, complete with a convenient half bath—perfect for a family room, home office, gym, or entertaining. Step outside to your backyard retreat featuring an above-ground pool, ideal for relaxing and enjoying warm summer days.
Lovingly cared for and exceptionally maintained, this home offers the perfect combination of location, updates, and functionality. Don’t miss your opportunity to make 265 Woodruff Drive your next home!
Delayed Negotiations Tuesday 8/18 @ 12pm
Open houses: Saturday 8/15/2026 3:00 pm - 4:00 pm
Sunday 8/16/2026 11 am- 12:30 pm
Active
$249,900
265 Woodruff Dr, Webster, NY 14580
3beds
1,244sqft
Single Family Residence
Built in 1956
0.52 Acres Lot
$302,100 Zestimate®
$201/sqft
$-- HOA
What's special
Backyard retreatAbove-ground poolNumerous updates throughoutSpacious partially finished basementBright inviting layoutStainless steel appliancesGranite countertops
- 4 days |
- 2,299 |
- 148 |
Zillow last checked:
Listing updated:
Listed by:
Keller Williams Realty Greater Rochester 585-362-8900,
Rose Sciarratta 585-217-3950
Source: NYSAMLSs,MLS#: R1703705 Originating MLS: Rochester
Originating MLS: RochesterFacts & features
Interior
Bedrooms & bathrooms
- Bedrooms: 3
- Bathrooms: 2
- Full bathrooms: 1
- 1/2 bathrooms: 1
- Main level bathrooms: 1
- Main level bedrooms: 3
Heating
- Gas, Forced Air
Cooling
- Central Air
Appliances
- Included: Dishwasher, Disposal, Gas Oven, Gas Range, Gas Water Heater, Microwave, Refrigerator
- Laundry: In Basement
Features
- Ceiling Fan(s), Separate/Formal Dining Room, Granite Counters, Pantry, Bedroom on Main Level, Main Level Primary
- Flooring: Carpet, Hardwood, Tile, Varies
- Basement: Partially Finished
- Number of fireplaces: 1
Interior area
- Total structure area: 1,244
- Total interior livable area: 1,244 sqft
Property
Parking
- Total spaces: 2
- Parking features: Attached, Garage
- Attached garage spaces: 2
Features
- Levels: One
- Stories: 1
- Patio & porch: Deck, Open, Patio, Porch
- Exterior features: Blacktop Driveway, Deck, Pool, Patio
- Pool features: Above Ground
Lot
- Size: 0.52 Acres
- Dimensions: 100 x 229
- Features: Irregular Lot, Residential Lot
Details
- Additional structures: Shed(s), Storage
- Parcel number: 2654890631800001004000
- Special conditions: Standard
Construction
Type & style
- Home type: SingleFamily
- Architectural style: Ranch
- Property subtype: Single Family Residence
Materials
- Vinyl Siding, Copper Plumbing
- Foundation: Block
- Roof: Shingle
Condition
- Resale
- Year built: 1956
Utilities & green energy
- Sewer: Septic Tank
- Water: Connected, Public
- Utilities for property: Cable Available, Water Connected
Community & HOA
Community
- Subdivision: Dewitt Mdws
Location
- Region: Webster
Financial & listing details
- Price per square foot: $201/sqft
- Tax assessed value: $101,900
- Annual tax amount: $4,821
- Date on market: 8/11/2026
- Listing terms: Cash,Conventional,FHA,VA Loan
Estimated market value
$302,100
$281,000 - $320,000
$2,528/mo
Price history
| Date | Event | Price |
|---|---|---|
| 8/11/2026 | Listed for sale | $249,900+28.2%$201/sqft |
Source:  NYSAMLSs #R1703705 Report a problem NYSAMLSs #R1703705 Report a problem | ||
| 8/7/2020 | Sold | $195,000+27.5%$157/sqft |
Source: Public Record Report a problem | ||
| 3/30/2015 | Sold | $153,000+43.4%$123/sqft |
Source: NYSAMLSs #R265826 Report a problem | ||
| 4/8/2013 | Sold | $106,700+17.9%$86/sqft |
Source: NYSAMLSs #R199379 Report a problem | ||
| 10/21/1998 | Sold | $90,500$73/sqft |
Source: Public Record Report a problem | ||
Public tax history
| Year | Property taxes | Tax assessment |
|---|---|---|
| 2025 | -- | $101,900 |
| 2024 | -- | $101,900 |
| 2023 | -- | $101,900 |
| 2022 | -- | $101,900 |
| 2021 | -- | $101,900 |
| 2020 | -- | $101,900 |
| 2018 | -- | $101,900 |
| 2017 | $2,553 | $101,900 |
| 2016 | -- | $101,900 |
| 2015 | -- | $101,900 |
| 2014 | -- | $101,900 |
| 2013 | -- | $101,900 |
| 2012 | -- | $101,900 |
| 2011 | -- | $101,900 |
| 2010 | -- | $101,900 |
| 2009 | -- | $101,900 |
| 2007 | -- | $101,900 |
| 2006 | -- | $101,900 |
| 2005 | -- | $101,900 |
| 2004 | -- | $101,900 +9.2% |
| 2003 | -- | $93,300 |
| 2002 | -- | $93,300 |
| 2001 | -- | $93,300 |
| 2000 | -- | $93,300 |
Find assessor info on the county website
Monthly payment
Climate risks
Neighborhood: 14580
Nearby schools
GreatSchools rating
- 8/10Dewitt Road Elementary SchoolGrades: PK-5Distance: 0.3 mi
- 7/10Willink Middle SchoolGrades: 6-8Distance: 2.8 mi
- 8/10Thomas High SchoolGrades: PK,9-12Distance: 2.5 mi
Schools provided by the listing agent
- Elementary: Dewitt Road Elementary
- Middle: Willink Middle
- High: Thomas High
- District: Webster
Source: NYSAMLSs. This data may not be complete. We recommend contacting the local school district to confirm school assignments for this home.
- $324,4003 bd2 ba1.5k sqft269 Woodruff Dr, Webster, NY 14580Off Market

- $276,0003 bd1 ba1.2k sqft261 Woodruff Dr, Webster, NY 14580Off Market
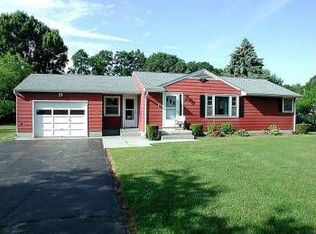
- $194,0003 bd2 ba1.6k sqft273 Woodruff Dr, Webster, NY 14580Sold
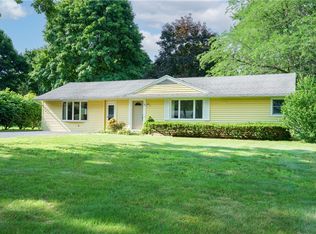
- $243,5003 bd1 ba962 sqft257 Woodruff Dr, Webster, NY 14580Off Market
- $349,8003 bd2 ba1.5k sqft242 San Ron Dr, Webster, NY 14580Off Market
- $283,5004 bd1 ba1.5k sqft238 San Ron Dr, Webster, NY 14580Off Market
- $268,2003 bd1 ba1.7k sqft246 San Ron Dr, Webster, NY 14580Off Market
- $288,7003 bd1 ba1.3k sqft252 Woodruff Dr, Webster, NY 14580Off Market
A local agent can set up tours, give advice and negotiate with sellers.
Similar homes
- $224,9003 bd2 ba1.2k sqft880 Joran Dr, Webster, NY 14580For Sale

 MLS ID #R1705189, G. Harlan Furbush, Listing by: Keller Williams Realty Greater Rochester. NYSAMLSs
 - $275,0002 bd2 ba1.3k sqft374 Lake Rd, Webster, NY 14580For Sale
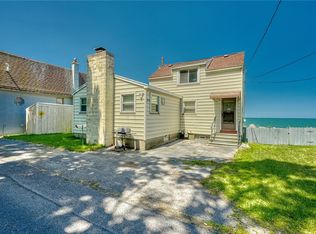 MLS ID #R1704138, Robert A. Schreiber, Listing by: RE/MAX Realty Group. NYSAMLSs
 - $225,0004 bd2 ba1.6k sqft1166 Bay Rd, Webster, NY 14580For Sale
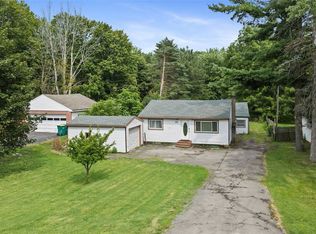 MLS ID #R1702967, Mary G. D'Angelo, Listing by: Howard Hanna. NYSAMLSs
 - $249,9003 bd3 ba1.6k sqft150 Eileen Dr, Rochester, NY 14616For Sale
 MLS ID #R1705908, Richard J. Testa, Listing by: Howard Hanna. NYSAMLSs
 - $314,9003 bd2 ba1.4k sqft1249 Imperial Dr, Webster, NY 14580For SaleMLS ID #R1700795, Karen L. Menachof, Listing by: Howard Hanna. NYSAMLSs
- $224,9003 bd2 ba1.7k sqft26 Valley Crest Rd, Rochester, NY 14616For SaleMLS ID #R1706494, Corey D. Wild, Listing by: Keller Williams Realty Greater Rochester. NYSAMLSs
- $229,9003 bd1 ba1.2k sqft113 Rye Rd, Rochester, NY 14626For SaleMLS ID #R1707119, Caitlin Smith, Listing by: Howard Hanna. NYSAMLSs
- $219,9004 bd2 ba1.6k sqft879 Maiden Aka 11 Black Walnut Drive Ln, Rochester, NY 14615For SaleMLS ID #R1706006, Deborah Ruffell, Listing by: Coldwell Banker Custom Realty. NYSAMLSs
- $199,9003 bd2 ba1.3k sqft250 Harwick Rd, Rochester, NY 14609For SaleMLS ID #R1706039, Nathan E. Fox, Listing by: Berkshire Hathaway HS Zambito. NYSAMLSs
- $224,9003 bd1 ba1.1k sqft10 Scenic View Dr, Rochester, NY 14622For SaleMLS ID #R1704571, Rebecca M. Charpinsky, Listing by: Elysian Homes by Mark Siwiec and Associates. NYSAMLSs
- $265,0003 bd3 ba1.7k sqft304 Orchard Creek Ln, Rochester, NY 14612For SaleMLS ID #R1705955, Kathleen Cook, Listing by: Howard Hanna. NYSAMLSs
- $224,9003 bd1 ba1.4k sqft144 Culver Pkwy, Rochester, NY 14609For SaleMLS ID #R1706121, Tiffany A. Hilbert, Listing by: Keller Williams Realty Greater Rochester. NYSAMLSs
- $284,9003 bd2 ba1.6k sqft90 Oakbend Ln, Rochester, NY 14617For SaleMLS ID #R1704946, Brandi M. Vullo, Listing by: Howard Hanna. NYSAMLSs
- $244,9003 bd2 ba1.2k sqft434 Crossfield Rd, Rochester, NY 14609For SaleMLS ID #R1704320, Octavio Garcia, Listing by: Howard Hanna. NYSAMLSs
- $199,9002 bd1 ba988 sqft11 Seacliffe Rd, Rochester, NY 14622For SaleMLS ID #R1701149, Lisa A. Benesh, Listing by: RE/MAX Realty Group. NYSAMLSs
- $274,9003 bd2 ba1.7k sqft186 Ridgemont Dr, Rochester, NY 14626For SaleMLS ID #R1705794, Sharon M. Quataert, Listing by: Century 21 APEX. NYSAMLSs
- $289,9003 bd3 ba1.5k sqft196 Orchard Park Blvd, Rochester, NY 14609For SaleMLS ID #R1704233, Robert J. Muoio, Listing by: Howard Hanna. NYSAMLSs
- $264,9994 bd3 ba1.6k sqft968 Rumson Rd, Rochester, NY 14616For SaleMLS ID #R1704480, Erin Bartlett, Listing by: Empire Realty Group. NYSAMLSs
- $329,0003 bd2 ba1.8k sqft37 Fuller Ave, Webster, NY 14580For SaleMLS ID #R1704004, Angela F. Brown, Listing by: Keller Williams Realty Greater Rochester. NYSAMLSs
- $289,0004 bd2 ba1.4k sqft205 Van Voorhis Ave, Rochester, NY 14617AuctionMLS ID #B1704407, Ruth Rowe Campbell, Rowe Realty & Appraisal, Inc.. NYSAMLSs
