Welcome to 4023 Paige View Rd — a beautifully renovated Colonial nestled in the highly sought-after Woodbrook community of Randallstown. Offering over 3,600 square feet of finished living space, this impressive 5-bedroom, 3.5-bathroom home combines luxury, comfort, and modern upgrades throughout. Step inside to discover a grand foyer featuring hardwood flooring, updated lighting, and a stunning new chandelier. The fully renovated kitchen is designed to impress with granite countertops, stainless steel appliances, and stylish finishes perfect for everyday living and entertaining. The spacious layout offers generously sized bedrooms with brand-new carpeting, multiple living areas, and a dedicated theater room that can also serve as a potential 6th bedroom, home office, or flex space. The finished walk-out basement adds even more functional space and features brand-new French doors leading outside. Enjoy outdoor living on the new composite deck, with additional access from new French doors, creating seamless indoor-outdoor entertaining opportunities. The backyard also includes a brand-new 10x15 concrete pad, ready for your future shed or additional storage needs. This home has over $100,000 in recent upgrades, including a new roof, upgraded wiring with brand-new coaxial and Ethernet infrastructure for high-speed internet throughout the home, modern finishes, and extensive renovations from top to bottom. Seller offering $10,000 towards closing cost. Property was recently appraised for $690K. Conveniently located just minutes from shopping, dining, entertainment, and major commuter routes including I-695 and I-795, this home offers easy access throughout the Baltimore metro area while maintaining the charm of upscale community living. Luxury, space, and convenience await schedule your private showing today!
For sale
Price cut: $10K (10/1)
$645,000
4023 Paige View Rd, Randallstown, MD 21133
5beds
3,644sqft
Single Family Residence
Built in 2002
7,579 Square Feet Lot
$643,300 Zestimate®
$177/sqft
$8/mo HOA
What's special
Finished walk-out basementFully renovated kitchenStylish finishesNew composite deckStunning new chandelierStainless steel appliancesDedicated theater room
- 202 days
- 477
- 24
Zillow last checked:
Listing updated:
Listed by:
Kyle Bailey 443-469-6655,
Taylor Properties 301-970-2447
Source: Bright MLS,MLS#: MDBC2154212
Facts & features
Interior
Bedrooms & bathrooms
- Bedrooms: 5
- Bathrooms: 4
- Full bathrooms: 3
- 1/2 bathrooms: 1
- Main level bathrooms: 1
Basement
- Area: 1473
Heating
- Central, Programmable Thermostat, Natural Gas
Cooling
- Other, Central Air, Ceiling Fan(s), Programmable Thermostat, Natural Gas
Appliances
- Included: Microwave, Cooktop, Disposal, Dishwasher, Dryer, Energy Efficient Appliances, Self Cleaning Oven, Oven, Oven/Range - Electric, Range Hood, Washer, Water Heater, Washer/Dryer Stacked, Gas Water Heater
- Laundry: Main Level
Features
- Attic, Bathroom - Walk-In Shower, Soaking Tub, Breakfast Area, Ceiling Fan(s), Dining Area, Family Room Off Kitchen, Eat-in Kitchen, Recessed Lighting, Upgraded Countertops, Walk-In Closet(s), 9'+ Ceilings, 2 Story Ceilings, Dry Wall
- Flooring: Carpet, Ceramic Tile, Hardwood
- Doors: French Doors, Storm Door(s)
- Windows: Double Hung, ENERGY STAR Qualified Windows, Screens
- Basement: Finished,Exterior Entry,Walk-Out Access,Space For Rooms,Rear Entrance
- Number of fireplaces: 1
- Fireplace features: Glass Doors, Gas/Propane, Mantel(s)
Interior area
- Total structure area: 3,942
- Total interior livable area: 3,644 sqft
- Finished area above ground: 2,469
- Finished area below ground: 1,175
Property
Parking
- Total spaces: 2
- Parking features: Garage Faces Front, Attached, On Street
- Attached garage spaces: 2
- Has uncovered spaces: Yes
Accessibility
- Accessibility features: Accessible Hallway(s), >84" Garage Door
Features
- Levels: Three
- Stories: 3
- Pool features: None
Lot
- Size: 7,579 Square Feet
Details
- Additional structures: Above Grade, Below Grade
- Parcel number: 04022300003720
- Zoning: RESIDENTIAL
- Zoning description: Residential
- Special conditions: Standard
Construction
Type & style
- Home type: SingleFamily
- Architectural style: Colonial
- Property subtype: Single Family Residence
Materials
- Brick, Aluminum Siding
- Foundation: Slab
- Roof: Architectural Shingle
Condition
- Excellent,Very Good
- New construction: No
- Year built: 2002
Utilities & green energy
- Electric: 120/240V, 200+ Amp Service
- Sewer: Public Sewer
- Water: Public
- Utilities for property: Cable Connected, Electricity Available, Multiple Phone Lines, Natural Gas Available, Phone, Water Available, Cable, Fiber Optic, Satellite Internet Service
Community & HOA
Community
- Security: Security System, Carbon Monoxide Detector(s)
- Subdivision: Woodbrook
HOA
- Has HOA: Yes
- Amenities included: None
- Services included: None
- HOA fee: $8 monthly
Location
- Region: Randallstown
Financial & listing details
- Price per square foot: $177/sqft
- Tax assessed value: $466,500
- Annual tax amount: $5,252
- Date on market: 3/29/2026
- Listing agreement: Exclusive Right To Sell
- Listing terms: Cash,Conventional,FHA
- Ownership: Fee Simple
Estimated market value
$643,300
$611,000 - $675,000
$3,598/mo
Price history
| Date | Event | Price |
|---|---|---|
| 10/1/2026 | Price change | $645,000-1.5%$177/sqft |
Source:  Bright MLS #MDBC2154212 Report a problem Bright MLS #MDBC2154212 Report a problem | ||
| 9/18/2026 | Price change | $655,000-1.5%$180/sqft |
Source: Bright MLS #MDBC2154212 Report a problem | ||
| 8/15/2026 | Price change | $665,000-1.5%$182/sqft |
Source: Bright MLS #MDBC2154212 Report a problem | ||
| 7/18/2026 | Price change | $675,000-0.7%$185/sqft |
Source: Bright MLS #MDBC2154212 Report a problem | ||
| 6/26/2026 | Price change | $680,000-1.4%$187/sqft |
Source: Bright MLS #MDBC2154212 Report a problem | ||
| 6/4/2026 | Listed for sale | $690,000+153%$189/sqft |
Source: Bright MLS #MDBC2154212 Report a problem | ||
| 10/16/2002 | Sold | $272,710$75/sqft |
Source: Public Record Report a problem | ||
Public tax history
| Year | Property taxes | Tax assessment |
|---|---|---|
| 2026 | $7,499 +16.4% | $466,500 +7.7% |
| 2025 | $6,441 +32.8% | $433,300 +8.3% |
| 2024 | $4,849 +2.2% | $400,100 +2.2% |
| 2023 | $4,746 +2.2% | $391,600 -2.1% |
| 2022 | $4,643 +2.3% | $400,100 +6.8% |
| 2021 | $4,540 +2.3% | $374,600 +2.3% |
| 2020 | $4,437 +2.4% | $366,067 -2.3% |
| 2019 | $4,333 +2.4% | $374,600 +7.3% |
| 2018 | $4,230 +2.6% | $349,000 +2.6% |
| 2017 | $4,121 -7.6% | $340,033 +2.7% |
| 2016 | $4,458 | $331,067 +2.8% |
| 2015 | $4,458 | $322,100 |
| 2014 | $4,458 | $322,100 |
| 2013 | -- | $322,100 -4.6% |
| 2012 | -- | $337,500 |
| 2011 | -- | $337,500 |
| 2010 | -- | $337,500 -28.1% |
| 2009 | -- | $469,320 +15.4% |
| 2008 | -- | $406,856 +18.1% |
| 2007 | -- | $344,393 +22.2% |
| 2006 | -- | $281,930 +7.7% |
| 2005 | -- | $261,742 +8.4% |
| 2004 | -- | $241,556 +9.1% |
| 2003 | -- | $221,370 +473.9% |
| 2002 | -- | $38,570 |
| 2001 | -- | $38,570 |
Find assessor info on the county website
Monthly payment
Est. payment
Payment breakdown
Explore the cost of this home by adjusting the details. Changes won't be saved.Climate risks
Neighborhood: 21133
Nearby schools
Schools provided by the listing agent
- Elementary: Winand
- Middle: Deer Park Middle Magnet School
- High: Randallstown
- District: Baltimore County Public Schools
Source: Bright MLS. This data may not be complete. We recommend contacting the local school district to confirm school assignments for this home.

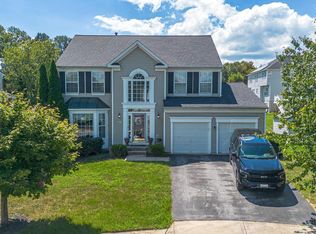
Similar homes
- $674,9005 bd4 ba4.6k sqft312 Nicodemus Rd, Reisterstown, MD 21136For Sale
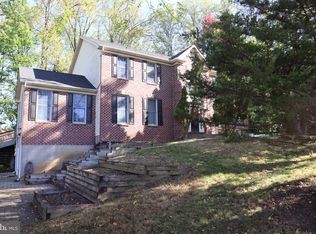
 MLS ID #MDBC2178472, Mario Caruso, Taylor Properties. Bright MLS
 - $614,9005 bd4 ba2.4k sqft9 Rainbow Ct, Owings Mills, MD 21117For Sale
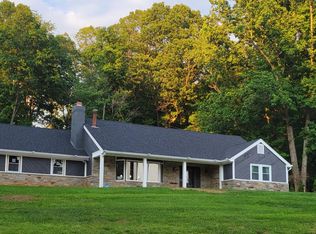 MLS ID #MDBC2156942, Erik Grooms, Douglas Realty, LLC. Bright MLS
 - $739,9006 bd3 ba3.6k sqft8 Sunnyking Dr, Reisterstown, MD 21136For Sale
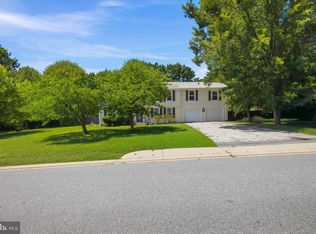 MLS ID #MDBC2169530, Angela Evans, Long & Foster Real Estate, Inc.. Bright MLS
 - $749,9004 bd4 ba4.4k sqft855 Queens Park Dr, Owings Mills, MD 21117For Sale
 MLS ID #MDBC2169930, Anh Dang, Taylor Properties. Bright MLS
 - $599,9005 bd5 ba2.3k sqft1303 Saddleback Rd, Pikesville, MD 21208For SaleMLS ID #MDBC2175460, Jim Bim, Winning Edge. Bright MLS
- $499,9996 bd4 ba3.2k sqft7025 Dogwood Rd, Baltimore, MD 21244For SaleMLS ID #MDBC2176812, Jackie Ovad, Keller Williams Legacy. Bright MLS
- $685,0005 bd4 ba3.5k sqft6441 Woodbine Rd, Woodbine, MD 21797For SaleMLS ID #MDCR2032950, Allyssa Maddox, Realty One Group Performance, LLC. Bright MLS
- $699,9004 bd4 ba3.4k sqft15214 Old Hanover Rd, Upperco, MD 21155For SaleMLS ID #MDBC2165660, Jeremy McDonough, Mr. Lister Realty. Bright MLS
- $750,0005 bd3 ba2.6k sqft5434 Kerger Rd, Ellicott City, MD 21043For SaleMLS ID #MDHW2074838, Jimmy Harris, ExecuHome Realty. Bright MLS
- $675,9993 bd3 ba2.1k sqft9249 W Stayman Dr, Ellicott City, MD 21042For SaleMLS ID #MDHW2065630, Ryan Hammond, American Premier Realty, LLC. Bright MLS
- $650,0004 bd3 ba1.8k sqft7905 Elberta Dr, Severn, MD 21144For SaleMLS ID #MDAA2157674, Minion Lumpkin, Realty One Group Performance, LLC. Bright MLS
- $695,0005 bd4 ba3.6k sqft6122 Noah Way, Hanover, MD 21076For SaleMLS ID #MDHW2071474, Ricardo Bolanos, Solutions Realty Group LLC. Bright MLS
- $625,0004 bd3 ba2.4k sqft9006 Sidehill Rd, Ellicott City, MD 21042For SaleMLS ID #MDHW2069516, Jeffrey Greer, EXP Realty, LLC. Bright MLS
- $575,0004 bd2 ba1.9k sqft2332 Emory Rd, Reisterstown, MD 21136For SaleMLS ID #MDCR2037128, Patti Spigel, Compass. Bright MLS
- $550,0006 bd5 ba3.8k sqft5710 Oak View Dr, Sykesville, MD 21784For SaleMLS ID #MDCR2037828, Ginny Rizzo, Long & Foster Real Estate, Inc.. Bright MLS
- $684,9004 bd4 ba2.8k sqft8115 Bethel Ln, Jessup, MD 20763For SaleMLS ID #MDHW2073596, Abdul Anwar, Capital American Realty, LLC. Bright MLS
- $575,0004 bd2 ba3.4k sqft3275 Sykesville Rd, Westminster, MD 21157For SaleMLS ID #MDCR2036750, Nick Kellar, LPT Realty, LLC. Bright MLS
- $675,0005 bd3 ba2.8k sqft10145 Goodin Cir, Columbia, MD 21046For SaleMLS ID #MDHW2069984, Monica Grant, Kolf Real Estate Services, LLC. Bright MLS
- $625,0004 bd3 ba3.3k sqft1409 Spring Plow Ct, Severn, MD 21144For SaleMLS ID #MDAA2154494, Bryan Montross, Blackwell Real Estate, LLC. Bright MLS
- $675,0004 bd4 ba1.9k sqft1236 Frances Pl, Catonsville, MD 21228For SaleMLS ID #MDBC2171000, John Walker, LPT Realty, LLC. Bright MLS
