10.87 acres. No HOA. Horses allowed. A custom home, pool and rooftop deck with sweeping Hill Country and Pedernales River views. 312 Paleface Point offers the rare opportunity to own all three parcels in the Deerhaven subdivision, offering usable acreage for horses, a future barn or stables, recreation, future improvements and privacy. The offering includes the 5.75-acre homesite plus two adjoining parcels of approximately 2.49 and 2.63 acres, used together as one property. The 3,060-square-foot custom home features 4 bedrooms, 3.5 baths, two bedrooms downstairs, two upstairs and an office/flex space overlooking the pool and grounds. The kitchen opens to the living area with granite counters, stainless appliances, Thermador 5-burner propane cooktop and double ovens, cherry cabinetry and a center island. A dramatic two-story stone fireplace anchors the living space. The primary suite includes double vanities, separate walk-in closets, a garden tub and sealed steam shower with dual shower heads. The oversized garage is insulated, heated and cooled for workshop, gym, studio or hobby use. Outdoor improvements include a pool with fountains, stand-alone hot tub, 20x20 outbuilding and rooftop observation deck. Infrastructure includes a private well with 2,500-gallon storage and booster pump, septic system, water softener, underground propane tank and partial guttering for potential rainwater collection. The property is subject to recorded covenants, including a modification allowing certain additional uses beyond typical residential; buyers should verify any intended use. Nearby, Lake Travis, Pace Bend Park, Muleshoe Bend and Grelle Recreation Area offer boating, hiking, biking, camping and equestrian trails. Barton Creek Lakeside, Lakecliff, Austin Golf Club, wineries and distilleries are also nearby, along with the planned Thomas Ranch development. For buyers seeking less acreage, the residence and 5.75-acre Lot 1 are also offered separately under MLS #9613242.
Active
$1,495,000
312 Paleface Ranch Rd S, Spicewood, TX 78669
4beds
3,060sqft
Farm
Built in 2004
10.86 Acres Lot
$-- Zestimate®
$489/sqft
$-- HOA
What's special
Stand-alone hot tubGranite countersStainless appliancesUsable acreage for horsesCustom homeSeparate walk-in closetsPool with fountains
- 3 days
- 377
- 32
Zillow last checked:
Listing updated:
Listed by:
Alan Gabriel (512) 879-7638,
Keller Williams Realty (512) 448-4111,
Kathie Gabriel (512) 413-5119,
Keller Williams Realty
Source: Unlock MLS,MLS#: 1618842
Facts & features
Interior
Bedrooms & bathrooms
- Bedrooms: 4
- Bathrooms: 4
- Full bathrooms: 3
- 1/2 bathrooms: 1
- Main level bedrooms: 2
Heating
- Central, Propane
Cooling
- Ceiling Fan(s), Central Air
Appliances
- Included: Dishwasher, Disposal, Freezer, Microwave, Electric Oven, Double Oven, Propane Cooktop, Gas Water Heater, WaterSoftener
Features
- Ceiling Fan(s), High Ceilings, Granite Counters, Double Vanity, Electric Dryer Hookup, Entrance Foyer, Kitchen Island, Pantry, Study/Home Office, Walk-In Closet(s), Washer Hookup
- Flooring: Carpet, Tile
- Windows: Window Treatments
- Number of fireplaces: 1
- Fireplace features: Insert, Living Room, Propane
Interior area
- Total interior livable area: 3,060 sqft
Video & virtual tour
Property
Parking
- Total spaces: 2
- Parking features: Additional Parking, Attached, Door-Single, Garage, Garage Door Opener, Garage Faces Side, Gravel, Heated Garage, Kitchen Level
- Attached garage spaces: 2
Accessibility
- Accessibility features: None
Features
- Levels: Two
- Stories: 2
- Patio & porch: See Remarks
- Exterior features: Gutters Partial
- Pool features: Gunite, In Ground
- Spa features: Above Ground, Hot Tub
- Fencing: Partial, Perimeter, Split Rail
- Has view: Yes
- View description: Hill Country, Lake, Panoramic, Pool, River, Water
- Has water view: Yes
- Water view: Lake,River,Water
- Waterfront features: None
Lot
- Size: 10.86 Acres
- Features: Back Yard, Front Yard, Landscaped, Level, Native Plants, Near Golf Course, Private, Many Trees, Views
- Topography: Level
Details
- Additional structures: Outbuilding, Storage
- Has additional parcels: Yes
- Parcel number: 05661207040000
- Special conditions: Standard
Construction
Type & style
- Home type: SingleFamily
- Property subtype: Farm
Materials
- Foundation: Slab
- Roof: Metal
Condition
- Resale
- New construction: No
- Year built: 2004
Utilities & green energy
- Sewer: Septic Tank
- Water: Well
- Utilities for property: Above Ground, Electricity Connected, Propane, Sewer Connected, Water Connected
Community & HOA
Community
- Features: None
- Subdivision: Deer Haven
HOA
- Has HOA: No
Location
- Region: Spicewood
Financial & listing details
- Price per square foot: $489/sqft
- Date on market: 11/16/2026
- Listing terms: Cash,Conventional,Texas Vet,VA Loan
- Electric utility on property: Yes
- Road surface type: Asphalt, Gravel
Estimated market value
Not available
Estimated sales range
Not available
Not available
Price history
| Date | Event | Price |
|---|---|---|
| 11/16/2026 | Listed for sale | $1,495,000$489/sqft |
Source:  Unlock MLS #1618842 Report a problem | ||
Public tax history
Tax history is unavailable.
Monthly payment
Est. payment
Payment breakdown
Explore the cost of this home by adjusting the details. Changes won't be saved.Climate risks
Neighborhood: 78669
Nearby schools
Schools provided by the listing agent
- Elementary: Spicewood (Marble Falls ISD)
- Middle: Marble Falls
- High: Marble Falls
- District: Marble Falls ISD
Source: Unlock MLS. This data may not be complete. We recommend contacting the local school district to confirm school assignments for this home.
Similar homes
- $1,495,0004 bd2 ba3k sqft1118 Rustic Ln, Spicewood, TX 78669Active

 MLS ID #6753490, Daniel Reeves, Verde Builders Group. Unlock MLS
- $995,0004 bd4 ba3k sqft312 Paleface Point Dr, Spicewood, TX 78669Active
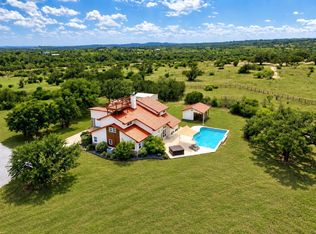 MLS ID #9613242, Alan Gabriel, Keller Williams Realty. Unlock MLS
- $--4 bd3 ba2.3k sqft800 Spur Trl #191, Spicewood, TX 78669Auction
 ServiceLink Auction
- $1,540,0005 bd4 ba3.4k sqft3114 Pace Bend Rd S, Spicewood, TX 78669Active
 MLS ID #9394027, Jade Young, Redfin Corporation. Unlock MLS
- $1,450,0004 bd3 ba2.8k sqft23705 Old Ferry Rd Unit 15, Spicewood, TX 78669ActiveMLS ID #8959253, Chad Mahagan, Moreland Properties. Unlock MLS
- $1,395,0003 bd3 ba3.3k sqft1508 Successor Rd, Spicewood, TX 78669ActiveMLS ID #5176917, Steve Koleno, Beycome Brokerage Realty LLC. Unlock MLS
- $1,550,0004 bd3 ba2.4k sqft23801 Oscar Rd, Spicewood, TX 78669ActiveMLS ID #3858457, Cesar Laboy, Domum Realty Inc. Unlock MLS
- $1,244,9003 bd3 ba2.8k sqft119 Vicinity Trl, Spicewood, TX 78669ActiveMLS ID #9715152, Nitin Kumar, eXp Realty, LLC. Unlock MLS
- $1,250,0005 bd5 ba3.9k sqft23802 Oscar Rd, Spicewood, TX 78669ActiveMLS ID #2919725, Leigh Rowan, Compass RE Texas, LLC. Unlock MLS
- $1,595,1454 bd5 ba3.6k sqft21301 Dill Cir, Spicewood, TX 78669ActiveMLS ID #4236948, Leslie Ragland, Leslie Ragland. Unlock MLS
- $1,350,0004 bd5 ba3.2k sqft4824 Travis Oaks Dr, Marble Falls, TX 78654ActiveMLS ID #6017054, Greg Billings, Coldwell Banker S.G. Billings. Unlock MLS
- $1,445,0003 bd3 ba2.7k sqft20111 Colby Hill Dr, Spicewood, TX 78669ActiveMLS ID #8690937, Daniel La Rocca, Lumena Realty. Unlock MLS
- $1,199,0004 bd4 ba4k sqft5308 Diamante Dr, Spicewood, TX 78669ActiveMLS ID #2145143, Jennifer Fritz, Compass RE Texas, LLC. Unlock MLS
- $1,495,0003 bd3 ba3.4k sqft21008 W Lakeshore Dr, Spicewood, TX 78669ActiveMLS ID #5186938, Mark Clausen, Compass RE Texas, LLC. Unlock MLS
- $1,455,0002 bd2 ba2.8k sqft7866 County Road 404, Spicewood, TX 78669ActiveMLS ID #5646350, Chris Watters, Watters International Realty. Unlock MLS
- $1,980,0004 bd4 ba3.3k sqft2203 Improver Rd, Spicewood, TX 78669For Sale
 MLS ID #178767, Gene Arant Arant, Keller Williams - Lake Travis. HLMLS as distributed by MLS GRID
- $1,749,0004 bd4 ba4.2k sqft1805 Performer Rd, Spicewood, TX 78669ActiveMLS ID #5035091, Tara Usrey, Compass RE Texas, LLC. Unlock MLS
- $999,9003 bd2 ba3.9k sqft155 Contrails Way, Spicewood, TX 78669ActiveMLS ID #8430673, Dana Martin, Lake Friends Realty, Inc.. Unlock MLS
