Dreaming of homesteading in peace and quiet? This 4BR/4BA ranch on a partially finished full basement is nestled on 11.9 private acres in Loganville just outside of the hustle and bustle. The long, paved driveway lined with trees brings you off the beaten path to a quiet paradise. The rocking chair front porch overlooks a spacious front yard with privacy galore. The home features a country kitchen with SS appliances including a gas range with double ovens, a large pantry and plenty of cabinets. The great room has a cozy fireplace and cathedral ceiling. The dining area has a view of the beautiful backyard. The private master suite has his/hers walk-in closets and master bath with dual sink vanity. The split bedroom floorplan also features a second master suite with attached bath and large closet, 2 additional bedrooms and a 3rd full bath. The full daylight basement is partially finished with an office that has built-in bookshelves, a full bath, laundry room, utility room, plenty of storage with shelving, boat door access, piping available for wood stove, plus 2 large rooms ready to be finished to meet your needs. The expansive deck overlooks a private back yard that features multiple fenced pasture areas for livestock or pets and a peaceful wooded area with rustic trails that lead to a small creek at the back of the property. Also featured on the property are a huge pole barn with plenty of room for farm/lawn equipment, a storage building, a large chicken coop, raised bed garden, and a relaxing firepit area with lighting. Additional features include tankless water heater, 5 yr old metal roof, separate sub panel for future generator hookup, new fencing all around. All this privacy, yet just a quick drive to nearby restaurants and shopping.
Active
$640,000
3129 Etchison Rd, Loganville, GA 30052
4beds
2,900sqft
Single Family Residence
Built in 1983
11.9 Acres Lot
$621,600 Zestimate®
$221/sqft
$-- HOA
What's special
Large chicken coopRaised bed gardenStorage buildingRocking chair front porchTankless water heaterNew fencing all around
- 466 days
- 301
- 11
Zillow last checked:
Listing updated:
Listed by:
Kathy M Peters 770-377-8269,
Peters Home Team Realty
Source: GAMLS,MLS#: 10538032
Facts & features
Interior
Bedrooms & bathrooms
- Bedrooms: 4
- Bathrooms: 4
- Full bathrooms: 4
- Main level bathrooms: 3
- Main level bedrooms: 4
Rooms
- Room types: Den, Exercise Room, Great Room, Laundry, Office
Kitchen
- Features: Breakfast Area, Country Kitchen, Pantry
Heating
- Central, Forced Air, Propane
Cooling
- Ceiling Fan(s), Central Air, Electric
Appliances
- Included: Dishwasher, Double Oven, Dryer, Gas Water Heater, Ice Maker, Tankless Water Heater, Washer
- Laundry: In Basement
Features
- Bookcases, Double Vanity, Master On Main Level, Split Bedroom Plan, Vaulted Ceiling(s), Walk-In Closet(s)
- Flooring: Carpet, Hardwood
- Windows: Double Pane Windows
- Basement: Bath Finished,Daylight,Exterior Entry,Finished,Full,Interior Entry
- Number of fireplaces: 1
- Fireplace features: Family Room, Wood Burning Stove
- Common walls with other units/homes: No Common Walls
Interior area
- Total structure area: 2,900
- Total interior livable area: 2,900 sqft
- Finished area above ground: 1,940
- Finished area below ground: 960
Property
Parking
- Parking features: Kitchen Level
Features
- Levels: One
- Stories: 1
- Patio & porch: Deck, Patio, Porch
- Fencing: Back Yard,Fenced,Front Yard,Wood
- Body of water: None
Lot
- Size: 11.9 Acres
- Features: Level, Private
- Residential vegetation: Grassed, Partially Wooded, Wooded
Details
- Additional structures: Barn(s), Outbuilding
- Parcel number: C0600066
Construction
Type & style
- Home type: SingleFamily
- Architectural style: Ranch
- Property subtype: Single Family Residence
Materials
- Vinyl Siding
- Foundation: Block
- Roof: Metal
Condition
- Resale
- New construction: No
- Year built: 1983
Utilities & green energy
- Sewer: Septic Tank
- Water: Private, Well
- Utilities for property: Cable Available, Electricity Available, High Speed Internet, Phone Available, Water Available
Green energy
- Energy efficient items: Water Heater, Windows
Community & HOA
Community
- Features: None
- Security: Smoke Detector(s)
- Subdivision: None
HOA
- Has HOA: No
- Services included: None
Location
- Region: Loganville
Financial & listing details
- Price per square foot: $221/sqft
- Tax assessed value: $437,370
- Annual tax amount: $4,834
- Date on market: 6/6/2025
- Cumulative days on market: 466 days
- Listing agreement: Exclusive Right To Sell
- Listing terms: Cash,Conventional
- Electric utility on property: Yes
Estimated market value
$621,600
$591,000 - $653,000
$2,969/mo
Price history
| Date | Event | Price |
|---|---|---|
| 7/15/2026 | Price change | $640,000-3%$221/sqft |
Source:  FMLS GA #7593123 Report a problem FMLS GA #7593123 Report a problem | ||
| 1/5/2026 | Price change | $660,000-1.5%$228/sqft |
Source: FMLS GA #7593123 Report a problem | ||
| 9/4/2025 | Price change | $670,000-1.5%$231/sqft |
Source: FMLS GA #7593123 Report a problem | ||
| 7/7/2025 | Price change | $680,000-2.9%$234/sqft |
Source:  GAMLS #10538032 Report a problem GAMLS #10538032 Report a problem | ||
| 6/6/2025 | Listed for sale | $700,000+34.1%$241/sqft |
Source: GAMLS #10538032 Report a problem | ||
| 11/15/2021 | Sold | $522,000+0.4%$180/sqft |
Source: FMLS GA #6952302 Report a problem | ||
| 10/15/2021 | Pending sale | $520,000$179/sqft |
Source: GAMLS #9060664 Report a problem | ||
| 10/5/2021 | Contingent | $520,000$179/sqft |
Source: FMLS GA #6952302 Report a problem | ||
| 10/2/2021 | Listed for sale | $520,000+77.8%$179/sqft |
Source: GAMLS #9060664 Report a problem | ||
| 4/9/2019 | Listing removed | $1,100 |
Source: Home Group Management Report a problem | ||
| 3/2/2019 | Listed for rent | $1,100 |
Source: Home Group Management Report a problem | ||
| 5/31/2016 | Sold | $292,500+0.9%$101/sqft |
Source:  FMLS GA #5664505 Report a problem FMLS GA #5664505 Report a problem | ||
| 5/2/2016 | Pending sale | $289,900$100/sqft |
Source: ENCORE GEORGIA REALTY LLC #07609925 Report a problem | ||
| 4/27/2016 | Price change | $289,900-3.3%$100/sqft |
Source: ENCORE GEORGIA REALTY LLC #07609925 Report a problem | ||
| 4/9/2016 | Price change | $299,900-6.3%$103/sqft |
Source: ENCORE GEORGIA REALTY LLC #07609925 Report a problem | ||
| 3/23/2016 | Listed for sale | $319,900+82.8%$110/sqft |
Source: ENCORE GEORGIA REALTY LLC #07609925 Report a problem | ||
| 3/21/2016 | Listing removed | $1,100 |
Source: Home Group Management Report a problem | ||
| 3/2/2016 | Listed for rent | $1,100 |
Source: Home Group Management Report a problem | ||
| 9/17/2015 | Sold | $175,000+47.1%$60/sqft |
Source: Public Record Report a problem | ||
| 1/11/2014 | Listing removed | $1,100 |
Source: Home Group Management Report a problem | ||
| 11/23/2013 | Listed for rent | $1,100 |
Source: Home Group Management Report a problem | ||
| 10/21/2013 | Listing removed | $1,100 |
Source: Home Group Management Report a problem | ||
| 8/22/2013 | Listed for rent | $1,100 |
Source: Home Group Management Report a problem | ||
| 11/10/1994 | Sold | $119,000$41/sqft |
Source: Public Record Report a problem | ||
Public tax history
| Year | Property taxes | Tax assessment |
|---|---|---|
| 2024 | $4,834 +1.6% | $174,948 +6.8% |
| 2023 | $4,756 +1.9% | $163,788 +9.1% |
| 2022 | $4,666 +28.7% | $150,188 +29.8% |
| 2021 | $3,626 +3.2% | $115,708 +9.1% |
| 2020 | $3,515 +5.6% | $106,068 +5.6% |
| 2019 | $3,328 +4.8% | $100,428 +5.2% |
| 2018 | $3,176 -0.5% | $95,468 +1.4% |
| 2017 | $3,192 +15.2% | $94,148 +15.3% |
| 2016 | $2,772 +6.5% | $81,628 +4.3% |
| 2015 | $2,603 | $78,268 +12.3% |
| 2014 | $2,603 | $69,672 |
| 2013 | -- | -- |
| 2012 | -- | -- |
| 2011 | -- | -- |
| 2010 | -- | -- |
| 2009 | -- | -- |
| 2008 | -- | -- |
| 2007 | -- | -- |
| 2006 | -- | $226,651 +21% |
| 2005 | -- | $187,364 |
| 2004 | -- | $187,364 +9.7% |
| 2003 | -- | $170,726 |
| 2002 | -- | $170,726 +11% |
| 2001 | -- | $153,840 |
Find assessor info on the county website
Monthly payment
Est. payment
Payment breakdown
Explore the cost of this home by adjusting the details. Changes won't be saved.Climate risks
Neighborhood: 30052
Nearby schools
Schools provided by the listing agent
- Elementary: Loganville
- Middle: Loganville
- High: Loganville
Source: GAMLS. This data may not be complete. We recommend contacting the local school district to confirm school assignments for this home.
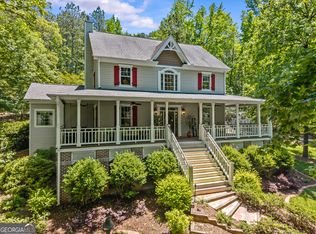
Similar homes
- $565,0004 bd3 ba2.5k sqft4450 Bay Creek Rd, Loganville, GA 30052Active
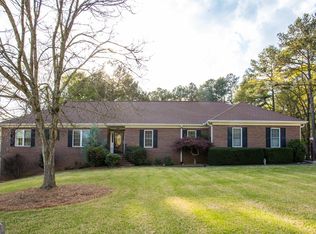
 MLS ID #10801807, Shawna Johnson, HomeSmart. GAMLS
 - $399,9005 bd3 ba2.6k sqft1981 Lee Peters Rd, Loganville, GA 30052Active
 MLS ID #10836798, Melissa Etheridge, All Star Realty. GAMLS
 - $619,9004 bd3 ba3k sqft1980 Cedar Bluff Rd, Monroe, GA 30656Active
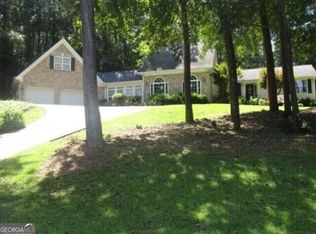 MLS ID #10830948, Alice J Chapman, Gingerich & Chapman Realty Group. GAMLS
 - $675,0004 bd3 ba2.6k sqft948 Hightower Trl, Oxford, GA 30054Active
 MLS ID #10822753, Steven T Koleno, Beycome Brokerage Realty LLC. GAMLS
 - $700,0004 bd3 ba2.7k sqft137 Meadow Wood Ln, Monroe, GA 30656ActiveMLS ID #10698988, Ryan Hartkopp, FIV Realty Co. GAMLS
- $359,9004 bd3 ba1.7k sqft4685 Barnes Ct, Loganville, GA 30052ActiveMLS ID #10837426, Mark Myers, Myers Team Realty. GAMLS
- $525,0005 bd4 ba3.7k sqft622 Shady Willow Ln, Loganville, GA 30052ActiveMLS ID #10819617, Yvonne Blake Ervin, Keller Williams Realty Atl. Partners. GAMLS
- $550,0003 bd2 ba1.8k sqft2186 Ewing Chapel Rd, Dacula, GA 30019ActiveMLS ID #10832441, Jenifer Matallana, Virtual Properties Realty.Net. GAMLS
- $539,9004 bd2 ba2.3k sqft1509 Chandler Rd, Lawrenceville, GA 30045ActiveMLS ID #10800790, Dena Lynn Sosebee, Southern Flair Realty, Inc.. GAMLS
- $349,0003 bd2 ba2.3k sqft3095 Oak Grove Rd, Loganville, GA 30052ActiveMLS ID #10804935, My Tran, Virtual Properties Realty.com. GAMLS
- $389,9004 bd4 ba2.4k sqft2316 Acorn Way, Monroe, GA 30656ActiveMLS ID #10795443, Stacy McCullers, Malcom & Malcom Realty Prof.. GAMLS
- $370,0003 bd2 ba2.2k sqft953 Creek Bottom Rd, Loganville, GA 30052ActiveMLS ID #10785665, Bianca Cunningham, HomeSmart. GAMLS
- $518,0004 bd3 ba2.7k sqft3790 Belle Glade Trl W, Snellville, GA 30039ActiveMLS ID #10721402, Linda A McIntosh, BHGRE Metro Brokers. GAMLS
- $410,0004 bd2 ba2k sqft2800 Cove Crossing Dr, Lawrenceville, GA 30045For Sale
 MLS ID #7838035, LIDA VELASQUEZ, Virtual Properties Realty. Biz. FMLS GA
 - $331,9003 bd3 ba2.2k sqft3270 Spincaster Way, Loganville, GA 30052ActiveMLS ID #10740752, Renzo Gavino, The Dazsh Group LLC. GAMLS
- $355,0003 bd3 ba1.6k sqft900 Willow Springs Ct, Loganville, GA 30052ActiveMLS ID #10805276, Justin Bridges, Virtual Properties Realty.com. GAMLS
- $599,0003 bd3 ba3.2k sqft1785 Hood Rd, Dacula, GA 30019ActiveMLS ID #10796707, David J Lumpkin, Next Move Real Estate. GAMLS
- $785,0004 bd5 ba4k sqft744 Alcovy Way, Lawrenceville, GA 30043ActiveMLS ID #10803669, Steven T Koleno, Beycome Brokerage Realty LLC. GAMLS
- $455,0005 bd3 ba2.7k sqft773 Bill Rutledge Rd, Winder, GA 30680ActiveMLS ID #10793521, Benjamin Brubaker, Georgia Land Brokerage. GAMLS
- $525,0005 bd4 ba4.2k sqft2195 Temple Johnson Rd, Snellville, GA 30078ActiveMLS ID #10822288, Jody M Swords, Southern Classic Realtors. GAMLS
