Bright, beautifully updated, and full of potential — welcome home! This 4-bedroom, 1.5-bath home has a warm, inviting feel with tons of natural light and plenty of space to make it your own. The first-floor bedroom adds great flexibility and convenient first-floor living. First floor laundry hookups are also available! Upstairs, you'll find additional bedrooms and space to grow, work, relax,(hide), and make the home fit your lifestyle. With tasteful improvements and whimsical exterior, and partially finished basement, this home gives you a fresh and move-in-ready feel while still leaving plenty of room to add your own personal touches. Just 7 minutes to Wegmans and about 4 minutes to the beach, 4 minutes to Durand Eastman Golf, 10 minutes to Seabreeze, 10 minutes to Turning Point Park. Delayed showings until 9/24 at 8AM. Offers due 9/30 at 12pm.
Active
$159,900
313 Washington Ave, Rochester, NY 14617
4beds
1,484sqft
Single Family Residence
Built in 1948
6,534 Square Feet Lot
$-- Zestimate®
$108/sqft
$-- HOA
What's special
Partially finished basementTons of natural lightBeautifully updatedFirst-floor bedroomFirst floor laundry hookupsWhimsical exteriorFresh and move-in-ready feel
- 4 days
- 1,717
- 200
Zillow last checked:
Listing updated:
Listed by:
Revolution Real Estate 585-653-7700,
Sarah Osman 917-780-0484
Source: NYSAMLSs,MLS#: R1717047 Originating MLS: Rochester
Originating MLS: RochesterFacts & features
Interior
Bedrooms & bathrooms
- Bedrooms: 4
- Bathrooms: 2
- Full bathrooms: 1
- 1/2 bathrooms: 1
- Main level bathrooms: 1
- Main level bedrooms: 2
Heating
- Gas, Forced Air
Appliances
- Included: Gas Oven, Gas Range, Gas Water Heater, Refrigerator
Features
- Pantry, Bedroom on Main Level
- Flooring: Linoleum, Luxury Vinyl, Vinyl
- Basement: Partially Finished
- Has fireplace: No
Interior area
- Total structure area: 1,484
- Total interior livable area: 1,484 sqft
Property
Parking
- Total spaces: 1
- Parking features: Detached, Garage
- Garage spaces: 1
Features
- Exterior features: Blacktop Driveway
Lot
- Size: 6,534 Square Feet
- Dimensions: 50 x 130
- Features: Rectangular, Rectangular Lot, Residential Lot
Details
- Parcel number: 2634000610700001068000
- Special conditions: Standard
Construction
Type & style
- Home type: SingleFamily
- Architectural style: Cape Cod
- Property subtype: Single Family Residence
Materials
- Composite Siding
- Foundation: Block
- Roof: Asphalt
Condition
- Resale
- Year built: 1948
Utilities & green energy
- Sewer: Connected
- Water: Connected, Public
- Utilities for property: Electricity Connected, Sewer Connected, Water Connected
Community & HOA
Community
- Subdivision: Pinetree Manor Sec 1
Location
- Region: Rochester
Financial & listing details
- Price per square foot: $108/sqft
- Tax assessed value: $183,000
- Annual tax amount: $7,079
- Date on market: 9/23/2026
- Listing terms: Cash,Conventional,FHA,VA Loan
Estimated market value
Not available
Estimated sales range
Not available
$2,320/mo
Price history
| Date | Event | Price |
|---|---|---|
| 9/23/2026 | Listed for sale | $159,900+114.6%$108/sqft |
Source:  NYSAMLSs #R1717047 Report a problem NYSAMLSs #R1717047 Report a problem | ||
| 11/1/1986 | Sold | $74,500$50/sqft |
Source: Agent Provided Report a problem | ||
Public tax history
| Year | Property taxes | Tax assessment |
|---|---|---|
| 2025 | -- | $183,000 |
| 2024 | -- | $183,000 |
| 2023 | -- | $183,000 +68.4% |
| 2022 | -- | $108,700 |
| 2021 | -- | $108,700 |
| 2020 | -- | $108,700 |
| 2018 | -- | $108,700 +78.2% |
| 2017 | $1,122 | $61,000 |
| 2016 | -- | $61,000 |
| 2015 | -- | $61,000 |
| 2014 | -- | $61,000 |
| 2013 | -- | $61,000 |
| 2012 | -- | $61,000 -33% |
| 2011 | -- | $91,000 |
| 2010 | -- | $91,000 |
| 2009 | -- | $91,000 +13.2% |
| 2007 | -- | $80,400 |
| 2006 | -- | $80,400 |
| 2005 | -- | $80,400 |
| 2004 | -- | $80,400 +5% |
| 2003 | -- | $76,600 |
| 2002 | -- | $76,600 |
| 2001 | -- | $76,600 |
| 2000 | -- | $76,600 |
Find assessor info on the county website
Monthly payment
Climate risks
Neighborhood: 14617
Nearby schools
Schools provided by the listing agent
- Elementary: Colebrook
- Middle: Iroquois Middle
- High: Irondequoit High
- District: West Irondequoit
Source: NYSAMLSs. This data may not be complete. We recommend contacting the local school district to confirm school assignments for this home.
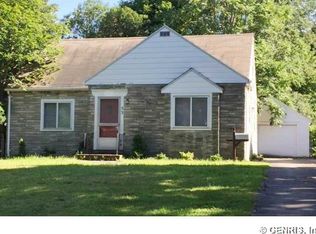
Similar homes
- $170,0004 bd1 ba1.5k sqft2 Swansea Park, Rochester, NY 14616For Sale
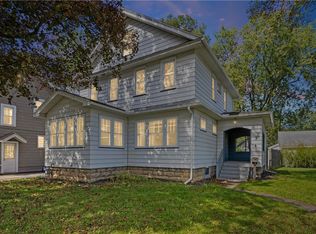
 MLS ID #R1717329, Jonathan M. Pecora, Listing by: Keller Williams Realty Greater Rochester. NYSAMLSs
 - $159,9003 bd2 ba1.2k sqft909 Whitlock Rd, Rochester, NY 14609For Sale
 MLS ID #R1716180, Pete J. Scorsone, Listing by: RE/MAX Realty Group. NYSAMLSs
 - $199,9003 bd2 ba1.2k sqft82 Woolacott Rd, Rochester, NY 14617For Sale
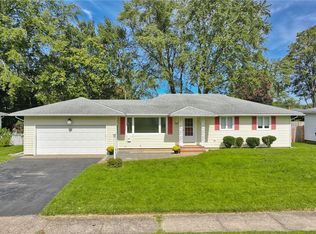 MLS ID #R1716919, Tracey A. Dedee, Listing by: RE/MAX Plus. NYSAMLSs
 - $159,9003 bd1 ba1k sqft142 Wakefield St, Rochester, NY 14621For Sale
 MLS ID #R1716825, Marilyn Bernier, Listing by: R Realty Rochester LLC. NYSAMLSs
 - $169,9003 bd1 ba1.2k sqft237 Bancroft Dr, Rochester, NY 14616For SaleMLS ID #R1716009, Anthony C. Butera, Listing by: Keller Williams Realty Greater Rochester. NYSAMLSs
- $199,0003 bd1 ba1.3k sqft148 Seville Dr, Rochester, NY 14617For SaleMLS ID #R1717302, Daniela Polidor, Listing by: Empire Realty Group. NYSAMLSs
- $129,9003 bd2 ba1.3k sqft73 Saint Johns Park #75, Rochester, NY 14612For SaleMLS ID #R1717691, Christopher T. Wilcox, Listing by: RE/MAX Titanium LLC. NYSAMLSs
- $169,9002 bd1 ba886 sqft10 Lakewood Dr, Rochester, NY 14616For SaleMLS ID #R1717298, Nicholas J Wenderlich, Listing by: Keller Williams Realty Greater Rochester. NYSAMLSs
- $130,0004 bd2 ba1.7k sqft38 Saranac St, Rochester, NY 14621For SaleMLS ID #R1717116, Joshua Valletta, Listing by: NORCHAR, LLC. NYSAMLSs
- $169,9004 bd2 ba1.5k sqft835 Flower City Park, Rochester, NY 14615For SaleMLS ID #R1716081, Stephen J. Babbitt Jr. II, Listing by: Babbitt Realty. NYSAMLSs
- $184,0183 bd2 ba1.2k sqft56 Northlane Dr, Rochester, NY 14621For SaleMLS ID #R1716708, Ashley M. Zeiner, Listing by: RE/MAX Plus. NYSAMLSs
- $194,9003 bd1 ba1.2k sqft41 Duffern Dr, Rochester, NY 14616For SaleMLS ID #R1715855, Noelle A. D'Amico, Listing by: Brightskye Realty, LLC. NYSAMLSs
- $149,9002 bd2 ba1k sqft660 Bennington Dr, Rochester, NY 14616For SaleMLS ID #R1716140, Robert W. Sloan, Listing by: Howard Hanna. NYSAMLSs
- $189,9003 bd2 ba1.1k sqft32 Walzer Rd, Rochester, NY 14622For SaleMLS ID #R1717177, Gregory P. Tacconi, Listing by: Howard Hanna. NYSAMLSs
- $189,9004 bd1 ba1.3k sqft22 Parkwood Rd, Rochester, NY 14615For SaleMLS ID #R1717075, David S. Milliken, Listing by: Hunt Real Estate ERA/Columbus. NYSAMLSs
- $214,9004 bd2 ba1.5k sqft479 Denise Rd, Rochester, NY 14616For SaleMLS ID #R1716747, Charlene E. Lally, Listing by: Howard Hanna. NYSAMLSs
- $169,9004 bd1 ba1.2k sqft67 Resolute St, Rochester, NY 14621For SaleMLS ID #R1715733, Tricia L. Magin, Listing by: RE/MAX Plus. NYSAMLSs
- $199,9003 bd1 ba1.3k sqft35 Poppy St, Rochester, NY 14617For SaleMLS ID #R1714628, Sarah McCrackan, Listing by: Elysian Homes by Mark Siwiec and Associates. NYSAMLSs
- $149,9003 bd1 ba1.1k sqft23 Broderick Dr, Rochester, NY 14622For SaleMLS ID #R1715723, Jack Qizhan Yao, Listing by: Realmart Realty, LLC. NYSAMLSs
- $199,0003 bd3 ba1.5k sqft2223 Culver Rd, Rochester, NY 14609For SaleMLS ID #R1716450, Rebecca M. Charpinsky, Listing by: Elysian Homes by Mark Siwiec and Associates. NYSAMLSs
