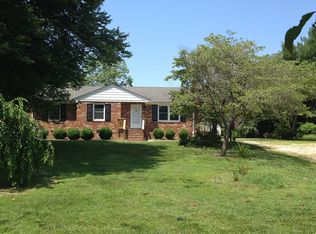
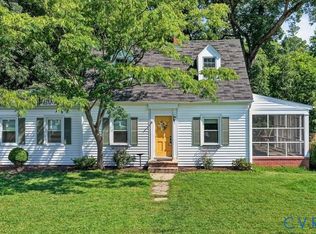
Welcome to peaceful country living in King William County! This charming, all-brick ranch home sits on a private 1-acre lot, offering a seamless blend of timeless durability, comfortable living, and functional outdoor spaces. Step inside to discover a classic 1,404-square-foot floor plan featuring three spacious bedrooms and two full main-level bathrooms. The inviting living areas are anchored by a classic brick fireplace, creating a cozy focal point perfect for crisp Virginia evenings. Low-maintenance tile and vinyl flooring run throughout the interior, providing durability and easy cleanup for day-to-day life. Outdoors, the property shines with fantastic amenities for hobbyists, storage, and relaxation. Enjoy quiet mornings or evening entertainments on the rear deck and porch overlooking your expansive yard. Practical features include a paved driveway leading to a detached two-car garage alongside an additional storage shed, offering endless possibilities for workshops, vehicles, or extra gear. Essential mechanical peace of mind comes built-in with central air, an electric heat pump, and a conventional septic system that was freshly pumped in 2025. Located with convenient access to local King William schools and free from any HOA fees or restrictive covenants, this solid brick ranch is ready to welcome its next owners home.
Pending
$269,000
3132 Manfield Rd, Aylett, VA 23009
3beds
1,404sqft
Single Family Residence
Built in 1975
1 Acres Lot
$-- Zestimate®
$192/sqft
$-- HOA
What's special
All-brick ranch homeClassic brick fireplaceDetached two-car garageAdditional storage shedPaved drivewayElectric heat pumpThree spacious bedrooms
- 37 days
- 185
- 2
Likely to sell faster than
Zillow last checked:
Listing updated:
Listed by:
Katie Mullins 434-987-6303,
Keeton & Co Real Estate 804-567-7905
Source: CVRMLS,MLS#: 2621257 Originating MLS: Central Virginia Regional MLS
Originating MLS: Central Virginia Regional MLSFacts & features
Interior
Bedrooms & bathrooms
- Bedrooms: 3
- Bathrooms: 2
- Full bathrooms: 2
Other
- Description: Tub & Shower
- Level: First
Heating
- Electric
Cooling
- Central Air, Electric
Appliances
- Included: Electric Water Heater
Features
- Flooring: Tile, Vinyl
- Basement: Crawl Space
- Attic: Access Only
- Number of fireplaces: 1
- Fireplace features: Masonry
Interior area
- Total interior livable area: 1,404 sqft
- Finished area above ground: 1,404
- Finished area below ground: 0
Property
Parking
- Total spaces: 2
- Parking features: Driveway, Detached, Garage, Off Street, Paved
- Garage spaces: 2
- Has uncovered spaces: Yes
Features
- Levels: One
- Stories: 1
- Patio & porch: Rear Porch, Deck, Porch
- Exterior features: Deck, Porch, Paved Driveway
- Pool features: None
- Fencing: None
Lot
- Size: 1 Acres
Details
- Additional structures: Garage(s), Shed(s)
- Parcel number: 27B1B4
- Zoning description: R1
Construction
Type & style
- Home type: SingleFamily
- Architectural style: Ranch
- Property subtype: Single Family Residence
Materials
- Brick, Drywall, Shingle Siding
- Roof: Shingle
Condition
- Resale
- New construction: No
- Year built: 1975
Utilities & green energy
- Sewer: Septic Tank
- Water: Well
Community & HOA
Community
- Subdivision: None
Location
- Region: Aylett
Financial & listing details
- Price per square foot: $192/sqft
- Tax assessed value: $204,500
- Annual tax amount: $1,258
- Date on market: 8/6/2026
- Ownership: Individuals
- Ownership type: Sole Proprietor
Estimated market value
Not available
Estimated sales range
Not available
Not available
Price history
| Date | Event | Price |
|---|---|---|
| 8/9/2026 | Pending sale | $269,000$192/sqft |
Source:  CVRMLS #2621257 Report a problem CVRMLS #2621257 Report a problem | ||
| 8/7/2026 | Listed for sale | $269,000$192/sqft |
Source: CVRMLS #2621257 Report a problem | ||
Public tax history
| Year | Property taxes | Tax assessment |
|---|---|---|
| 2025 | $1,258 +6% | $204,500 |
| 2024 | $1,186 | $204,500 |
| 2023 | $1,186 +99.6% | $204,500 +43.7% |
| 2022 | $594 -51.5% | $142,300 |
| 2021 | $1,224 | $142,300 |
| 2020 | $1,224 -2.3% | $142,300 |
| 2019 | $1,252 | $142,300 |
| 2018 | -- | $142,300 |
| 2017 | $1,309 | $142,300 |
| 2016 | $1,309 -2.1% | $142,300 |
| 2015 | $1,338 -11.1% | $142,300 |
| 2014 | $1,505 | -- |
| 2013 | -- | -- |
| 2012 | -- | -- |
| 2011 | -- | -- |
| 2010 | -- | -- |
Find assessor info on the county website
Monthly payment
Est. payment
Payment breakdown
Explore the cost of this home by adjusting the details. Changes won't be saved.Climate risks
Neighborhood: 23009
Nearby schools
Schools provided by the listing agent
- Elementary: Acquinton
- Middle: Hamilton Holmes
- High: King William
Source: CVRMLS. This data may not be complete. We recommend contacting the local school district to confirm school assignments for this home.
Similar homes
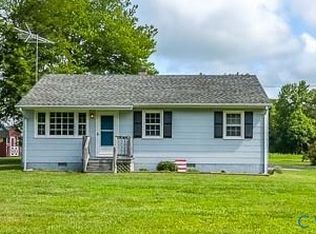
- $274,5992 bd1 ba910 sqft581 Smokey Rd, Aylett, VA 23009For Sale
 MLS ID #2618479, TD Burford, ERA Woody Hogg & Assoc. CVRMLS
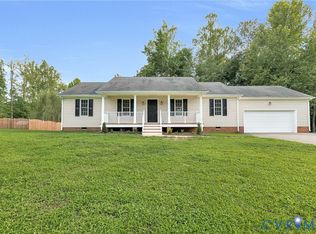
 - $379,9503 bd2 ba1.4k sqft313 Brooking Ter, Aylett, VA 23009For Sale
 MLS ID #2622862, Mike Chenault, Hometown Realty. CVRMLS
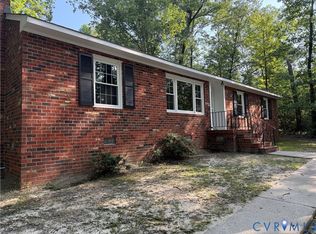
 - $320,0003 bd2 ba1.5k sqft13584 Richmond Tappahannock Hwy, Saint Stephens Church, VA 23148For Sale
 MLS ID #2614935, Kathy Holliday, Twin Rivers Realty, Inc. CVRMLS
 - $295,0003 bd2 ba1.5k sqft912 Francis Rd, Glen Allen, VA 23059For Sale
 MLS ID #2624462, James Strum, Long & Foster REALTORS. CVRMLS
