Meticulously maintained property just minutes from the New River in Fries, VA. This 3-bedroom, 2-bath doublewide offers more than 1,800 square feet of living space, plus a 350 square feet guest house with bath and exceptional privacy over 3 acres. An additional lot with separate access offers development potential for another homesite or, with fencing, space for horses with trail riding opportunities within the area. The open floor plan is ideal for entertaining, with spacious gathering areas and an extended kitchen and dining space suited well for big events. Each bedroom features a large walk-in closet, and both bathrooms are generously sized. The heat pump serves as the primary heating and cooling system, with a monitor space heater as an added bonus. A wooded border enhances the privacy of this ridgetop setting, which is close to outstanding outdoor recreation, including horse trails, hiking, and canoeing in the Blue Ridge Mountains of Southwest Virginia.
For sale
$290,000
3137 Ivanhoe Rd, Fries, VA 24330
3beds
1,836sqft
Manufactured Home, Mobile Home
Built in 1998
3.1 Acres Lot
$-- Zestimate®
$158/sqft
$-- HOA
What's special
Ridgetop settingSpacious gathering areas
- 145 days
- 109
- 4
Zillow last checked:
Listing updated:
Listed by:
Mitch Anders 276-724-0166,
United Country Anders Realty & Auction 276-228-3242
Source: SWVAR,MLS#: 110236
Facts & features
Interior
Bedrooms & bathrooms
- Bedrooms: 3
- Bathrooms: 2
- Full bathrooms: 2
- Main level bathrooms: 2
- Main level bedrooms: 3
Primary bedroom
- Level: Main
- Area: 206.64
- Dimensions: 16.4 x 12.6
Bedroom 2
- Level: Main
- Area: 144.64
- Dimensions: 11.3 x 12.8
Bedroom 3
- Level: Main
- Area: 144.64
- Dimensions: 11.3 x 12.8
Bathroom
- Level: Main
- Area: 149.85
- Dimensions: 13.5 x 11.1
Bathroom 2
- Level: Main
- Area: 42.75
- Dimensions: 9.5 x 4.5
Dining room
- Level: Main
- Area: 136.25
- Dimensions: 10.9 x 12.5
Family room
- Level: Main
- Area: 230.56
- Dimensions: 17.6 x 13.1
Kitchen
- Level: Main
- Area: 175
- Dimensions: 14 x 12.5
Living room
- Level: Main
- Area: 226.56
- Dimensions: 17.7 x 12.8
Basement
- Area: 0
Heating
- Heat Pump, Space Heater
Cooling
- Heat Pump
Appliances
- Included: Dishwasher, Dryer, Electric Range, Refrigerator, Washer
- Laundry: Main Level
Features
- Ceiling Fan(s), Vaulted Ceiling(s), Internet Availability Other/See Remarks
- Flooring: Carpet, Vinyl
- Windows: Bay Window(s), Insulated Windows, Vinyl
- Basement: Crawl Space,None
- Number of fireplaces: 1
- Fireplace features: One, See Remarks
Interior area
- Total structure area: 1,836
- Total interior livable area: 1,836 sqft
- Finished area above ground: 1,836
- Finished area below ground: 0
Video & virtual tour
Property
Parking
- Parking features: Driveway
Features
- Stories: 1
- Patio & porch: Covered, Deck, Porch
- Exterior features: Mature Trees
- Has spa: Yes
- Spa features: Bath
- Fencing: None
- Has view: Yes
- Water view: None
- Waterfront features: None
Lot
- Size: 3.1 Acres
- Features: Cleared, Level, Steep Slope, Views, Wooded
Details
- Additional structures: Guest House
- Parcel number: 6012
- Zoning: None
Construction
Type & style
- Home type: MobileManufactured
- Property subtype: Manufactured Home, Mobile Home
Materials
- Brick, Vinyl Siding
- Foundation: Permanent
- Roof: Shingle
Condition
- Exterior Condition: Good,Interior Condition: Good
- Year built: 1998
Utilities & green energy
- Sewer: Septic Tank
- Water: Well
- Utilities for property: Natural Gas Not Available
Community & HOA
HOA
- Has HOA: No
- Services included: None
Location
- Region: Fries
Financial & listing details
- Price per square foot: $158/sqft
- Tax assessed value: $147,700
- Annual tax amount: $897
- Date on market: 5/22/2026
- Road surface type: Paved
- Body type: Double Wide
Estimated market value
Not available
Estimated sales range
Not available
Not available
Price history
| Date | Event | Price |
|---|---|---|
| 5/22/2026 | Listed for sale | $290,000$158/sqft |
Source:  SWVAR #110236 Report a problem SWVAR #110236 Report a problem | ||
Public tax history
| Year | Property taxes | Tax assessment |
|---|---|---|
| 2025 | $724 +43.8% | $147,700 +73.2% |
| 2024 | $503 | $85,300 |
| 2023 | $503 -7.8% | $85,300 |
| 2022 | $546 | $85,300 |
| 2021 | $546 +15.5% | $85,300 +25.4% |
| 2020 | $473 | $68,000 |
| 2019 | $473 | $68,000 |
| 2018 | $473 | $68,000 |
| 2017 | -- | $68,000 -13.2% |
| 2016 | -- | $78,300 |
| 2015 | -- | $78,300 |
| 2014 | -- | $78,300 |
| 2013 | -- | $78,300 -4.9% |
| 2012 | -- | $82,300 |
| 2011 | -- | $82,300 |
| 2010 | -- | $82,300 |
Find assessor info on the county website
Monthly payment
Climate risks
Neighborhood: 24330
Nearby schools
Schools provided by the listing agent
- Elementary: Gladeville
- Middle: Carroll County Intermediate
- High: Carroll County
Source: SWVAR. This data may not be complete. We recommend contacting the local school district to confirm school assignments for this home.
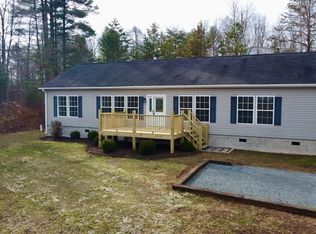
Similar homes
- $199,0003 bd2 ba1.9k sqft55 Brightwood Ln, Fries, VA 24330For Sale

 MLS ID #112165, Toni Mcswain, Virginia Mountain Realty. SWVAR
 - $349,0003 bd2 ba1.2k sqft76 Hightop Ln, Fries, VA 24330For Sale
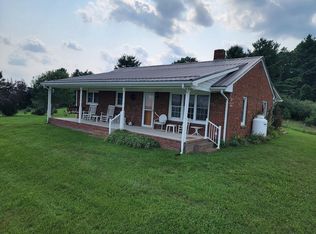 MLS ID #112156, Chris Morton, Morton Realty & Auction. SWVAR
 - $269,0003 bd2 ba1.5k sqft878 Sheep Grove Rd, Fries, VA 24330For Sale
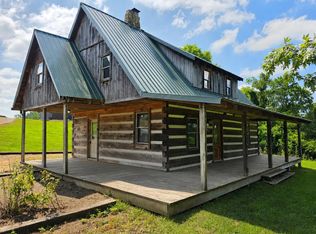 MLS ID #111062, Mark Hawks, Kyle Realty, Inc.. SWVAR
 - $319,9003 bd2 ba1.5k sqft124 Lee Dr, Fries, VA 24330For Sale
 MLS ID #112176, Jennifer Durham, NextHome New River Valley. SWVAR
 - $325,0004 bd2 ba1.2k sqft1140 Powder Mill Rd, Ivanhoe, VA 24350For SaleMLS ID #112265, Joan Collins, Collins and Associates Realty. SWVAR
- $234,9003 bd2 ba1.6k sqft298 Fox Fire Rd, Max Meadows, VA 24360For SaleMLS ID #112299, Mitch Anders, United Country Anders Realty & Auction. SWVAR
- $200,0004 bd1 ba1.6k sqft1978 Liberty Hill Rd, Fries, VA 24330For SaleMLS ID #110700, Sara Baker, Tri-County Real Estate. SWVAR
- $289,5003 bd2 ba1.8k sqft192 Whispering Pines Rd, Max Meadows, VA 24360For Sale
 MLS ID #428906, Junior Dunford, Berkshire Hathaway Home Services Mountain Sky Properties-Wythev. New River Valley AOR
 - $249,9003 bd3 ba1.6k sqft222 Stemwell Ln, Austinville, VA 24312For SaleMLS ID #427559, Ben Caudill, RE/MAX Land Mark Real Estate. New River Valley AOR
- $279,0003 bd2 ba1.4k sqft1116 Hines Branch Rd, Elk Creek, VA 24326For SaleMLS ID #110475, Mitch Anders, United Country Anders Realty & Auction. SWVAR
- $240,0003 bd2 ba1.7k sqft6921 Ivanhoe Rd, Ivanhoe, VA 24350For SaleMLS ID #427021, Keith Clark, Berkshire Hathaway Home Services Mountain Sky Properties-Hillsv. New River Valley AOR
- $150,0006 bd2 ba2.1k sqft718 E Main St, Fries, VA 24330For SaleMLS ID #109673, Julia Trent, Elevate Realty. SWVAR
- $164,9003 bd1 ba1.2k sqft97 Robincrest Ln, Fries, VA 24330For SaleMLS ID #111344, Mark Hawks, Kyle Realty, Inc.. SWVAR
- $285,0004 bd2 ba1.7k sqft124 Winterplace Ln, Independence, VA 24348For SaleMLS ID #110926, Joan Collins, Collins and Associates Realty. SWVAR
- $299,0004 bd3 ba2.7k sqft768 Ivanhoe Rd, Max Meadows, VA 24360For SaleMLS ID #428796, Ben Caudill, RE/MAX Land Mark Real Estate. New River Valley AOR
- $259,0002 bd1 ba1.2k sqft60 Edwin Ln, Cana, VA 24317For SaleMLS ID #109714, B. Mark Rogers, Rogers Realty & Auction Company Inc. SWVAR
- $200,0004 bd2 ba1.6k sqft490 Bentwood Dr, Max Meadows, VA 24360For SaleMLS ID #109204, Herbert Dunford, BHHS- Mountain Sky Properties, Wytheville. SWVAR
- $235,0003 bd2 ba1.5k sqft701 Lincoln Rd, Galax, VA 24333For SaleMLS ID #427216, Joseph Dixon, Berkshire Hathaway Home Services Mountain Sky Properties-Hillsv. New River Valley AOR
- $249,0003 bd2 ba2.1k sqft5975 Poplar Camp Rd, Hillsville, VA 24343For SaleMLS ID #109429, Christopher Ward, Ward Real Estate Group, LLC. SWVAR
- $379,9002 bd2 ba940 sqft2331 Pot Rock Rd, Woodlawn, VA 24381For SaleMLS ID #428878, Brad Cole, Ballard Real Estate Group. New River Valley AOR
