Horse Property Close to Jefferson National Forest. This fenced 2.3 acre tract with low maintenance home, horse barn and guest house is located of a quiet, graveled secondary road in horse country. Located in close proximity to the New River, New River Trail and the Virginia Highland Horse Trail, this property is in the middle of so many recreational opportunities. The main home was constructed in 2017 and has 864 square feet of heated living area and is attached to a 864 square foot horse barn that could easily be converted in to additional living area. It has 2 bedrooms, a bath, laundry room with storage an open concept living and kitchen area complete with cozy woodstove. The light is good and the layout is very open and functional. Just outside of the living area is a delightful covered patio area adjacent to herb beds and a large, fenced garden. there are beautiful views of the National forest from the entire property. Additionally, on the completely fenced acreage is a 360 square foot, 2 bedroom, 1 bath guest home that has a good rental history. If you are searching for a perfect getaway or a primary residence with extra income potential, this is must see.
For sale
$325,000
1140 Powder Mill Rd, Ivanhoe, VA 24350
4beds
1,224sqft
Single Family Residence
Built in 2017
2.3 Acres Lot
$320,800 Zestimate®
$266/sqft
$-- HOA
What's special
Horse barnLarge fenced gardenDelightful covered patio areaLaundry room with storageQuiet graveled secondary roadCozy woodstoveAdjacent to herb beds
- 2 days
- 243
- 17
Zillow last checked:
Listing updated:
Listed by:
Joan Collins 276-233-5494,
Collins and Associates Realty 276-773-2522
Source: SWVAR,MLS#: 112265
Facts & features
Interior
Bedrooms & bathrooms
- Bedrooms: 4
- Bathrooms: 2
- Full bathrooms: 2
Primary bedroom
- Level: First
Bedroom 2
- Level: First
Bedroom 3
- Level: First
Bedroom 4
- Level: First
Bathroom
- Level: First
Bathroom 2
- Level: First
Kitchen
- Level: First
Living room
- Level: First
Basement
- Area: 0
Heating
- Heat Pump, Propane
Cooling
- Heat Pump
Appliances
- Included: Dishwasher, Dryer, Gas Oven, Microwave, Range, Refrigerator, Washer
Features
- Cable High Speed Internet
- Flooring: Wood
- Windows: Vinyl
- Basement: None
- Has fireplace: Yes
- Fireplace features: Wood Burning Stove
Interior area
- Total structure area: 2,088
- Total interior livable area: 1,224 sqft
- Finished area above ground: 2,088
- Finished area below ground: 0
Video & virtual tour
Property
Parking
- Total spaces: 1
- Parking features: See Remarks
- Garage spaces: 1
Features
- Stories: 1
- Patio & porch: Covered, Patio
- Exterior features: Garden, Horses Allowed
- Fencing: See Remarks,Other
- Has view: Yes
- Water view: None
- Waterfront features: None
Lot
- Size: 2.3 Acres
- Features: Level, Farm, Views
Details
- Additional structures: Guest House
- Parcel number: 08600300000002
- Zoning: RF
- Horses can be raised: Yes
Construction
Type & style
- Home type: SingleFamily
- Property subtype: Single Family Residence
Materials
- Metal Siding, Dry Wall
- Foundation: Slab
- Roof: Metal
Condition
- Year built: 2017
Utilities & green energy
- Sewer: Septic Tank
- Water: Well
- Utilities for property: Propane
Community & HOA
Community
- Subdivision: Shepard Hill
HOA
- Has HOA: No
- Services included: None
Location
- Region: Ivanhoe
Financial & listing details
- Price per square foot: $266/sqft
- Tax assessed value: $163,400
- Annual tax amount: $833
- Date on market: 10/11/2026
- Road surface type: Unimproved
Estimated market value
$320,800
$305,000 - $337,000
$1,782/mo
Price history
| Date | Event | Price |
|---|---|---|
| 10/11/2026 | Listed for sale | $325,000-5.8%$266/sqft |
Source:  SWVAR #112265 Report a problem SWVAR #112265 Report a problem | ||
| 10/7/2026 | Listing removed | $345,000$282/sqft |
Source: SWVAR #109676 Report a problem | ||
| 8/18/2026 | Price change | $345,000-6.8%$282/sqft |
Source: SWVAR #109676 Report a problem | ||
| 4/18/2026 | Listed for sale | $370,000-2.6%$302/sqft |
Source: SWVAR #109676 Report a problem | ||
| 4/9/2026 | Listing removed | $380,000$310/sqft |
Source: SWVAR #102991 Report a problem | ||
| 2/4/2026 | Price change | $380,000-3.1%$310/sqft |
Source: SWVAR #102991 Report a problem | ||
| 8/22/2025 | Price change | $392,000-20.3%$320/sqft |
Source: SWVAR #102991 Report a problem | ||
| 8/13/2025 | Listed for sale | $492,000+134.3%$402/sqft |
Source: SWVAR #102991 Report a problem | ||
| 11/24/2021 | Sold | $210,000$172/sqft |
Source: Public Record Report a problem | ||
Public tax history
| Year | Property taxes | Tax assessment |
|---|---|---|
| 2024 | $833 | $163,400 |
| 2023 | $833 | $163,400 |
| 2022 | $833 +33.7% | $163,400 +41.6% |
| 2021 | $623 | $115,400 |
| 2020 | $623 | $115,400 |
| 2019 | $623 | $115,400 +434.3% |
| 2018 | -- | $21,600 |
| 2017 | -- | -- |
| 2016 | -- | -- |
| 2015 | -- | -- |
| 2014 | -- | -- |
Find assessor info on the county website
Monthly payment
Est. payment
Payment breakdown
Explore the cost of this home by adjusting the details. Changes won't be saved.Climate risks
Neighborhood: 24350
Nearby schools
Schools provided by the listing agent
- Elementary: Sheffey
- Middle: Fort Chiswell
- High: Fort Chiswell
Source: SWVAR. This data may not be complete. We recommend contacting the local school district to confirm school assignments for this home.
Similar homes
- $349,0003 bd2 ba1.2k sqft76 Hightop Ln, Fries, VA 24330For Sale
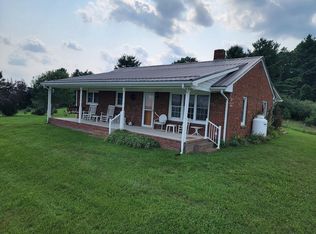
 MLS ID #112156, Chris Morton, Morton Realty & Auction. SWVAR
 - $279,0003 bd2 ba1k sqft981 Cripple Creek Rd, Wytheville, VA 24382For Sale

 MLS ID #428902, Junior Dunford, Berkshire Hathaway Home Services Mountain Sky Properties-Wythev. New River Valley AOR
 - $309,0002 bd1 ba840 sqft420 Riverview Rd, Ivanhoe, VA 24350For Sale
 MLS ID #110496, Sherry Long, KW Wytheville. SWVAR
 - $234,9003 bd2 ba1.6k sqft298 Fox Fire Rd, Max Meadows, VA 24360For Sale
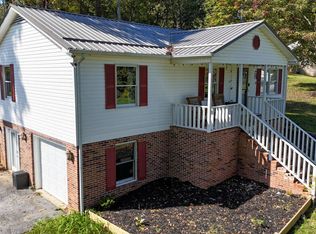 MLS ID #112299, Mitch Anders, United Country Anders Realty & Auction. SWVAR
 - $289,5003 bd2 ba1.8k sqft192 Whispering Pines Rd, Max Meadows, VA 24360For SaleMLS ID #428906, Junior Dunford, Berkshire Hathaway Home Services Mountain Sky Properties-Wythev. New River Valley AOR
- $240,0003 bd2 ba1.7k sqft6921 Ivanhoe Rd, Ivanhoe, VA 24350For SaleMLS ID #427021, Keith Clark, Berkshire Hathaway Home Services Mountain Sky Properties-Hillsv. New River Valley AOR
- $475,0003 bd2 ba1.4k sqft363 Shady River Dr, Ivanhoe, VA 24350For SaleMLS ID #111307, Paul Burnett, Fancy Gap Mountain Realty LLC. SWVAR
- $165,0002 bd1 ba1k sqft821 Byllesby Rd, Ivanhoe, VA 24350For SaleMLS ID #111917, Deann Smith, Ward Real Estate Group, LLC. SWVAR
- $265,0003 bd2 ba1.6k sqft94 Stevens Creek Rd, Fries, VA 24330For SaleMLS ID #428847, Joseph Dixon, Berkshire Hathaway Home Services Mountain Sky Properties-Hillsv. New River Valley AOR
- $329,9001 bd2 ba768 sqft6503 Panther Creek Rd, Allisonia, VA 24347For SaleMLS ID #112198, Blake Goad, Primm Real Estate Firm, LLC. SWVAR
- $319,9003 bd2 ba1.5k sqft124 Lee Dr, Fries, VA 24330For SaleMLS ID #112176, Jennifer Durham, NextHome New River Valley. SWVAR
- $299,0003 bd1 ba1.3k sqft1849 Stroupe Mountain Rd, Wytheville, VA 24382For SaleMLS ID #105934, Sherry Long, KW Wytheville. SWVAR
- $269,0003 bd2 ba1.5k sqft878 Sheep Grove Rd, Fries, VA 24330For SaleMLS ID #111062, Mark Hawks, Kyle Realty, Inc.. SWVAR
- $290,0003 bd2 ba1.8k sqft3137 Ivanhoe Rd, Fries, VA 24330For SaleMLS ID #110236, Mitch Anders, United Country Anders Realty & Auction. SWVAR
- $275,0001 bd2 ba1.2k sqft106 Brown Town Rd, Wytheville, VA 24360For SaleMLS ID #111230, Bonnie Coffey, Wythe County Real Estate. SWVAR
- $200,0004 bd1 ba1.6k sqft1978 Liberty Hill Rd, Fries, VA 24330For SaleMLS ID #110700, Sara Baker, Tri-County Real Estate. SWVAR
- $239,0003 bd2 ba1.3k sqft118 Inglewood Max Mdws, Wytheville, VA 24382For SaleMLS ID #109180, Mitch Anders, United Country Anders Realty & Auction. SWVAR
- $179,0002 bd1 ba1.3k sqft154 Cement Dr, Galax, VA 24333For SaleMLS ID #428921, Jake Roberts, Berkshire Hathaway Home Services Mountain Sky Properties-Wythev. New River Valley AOR
- $279,9003 bd1 ba1.3k sqft482 Troutland Rd, Hillsville, VA 24343For SaleMLS ID #111600, Richard Jones, Woods River Realty, Inc.. SWVAR
