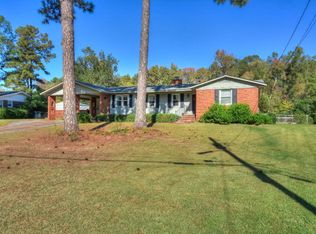
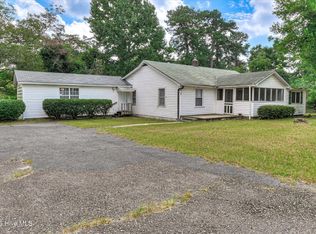
**INVESTOR SPECIAL** This all brick ranch is located right on the boundary line of the Brynwood and Waverly subdivisions! We aren't going to sugarcoat it, this one needs some cosmetic help, but it is priced accordingly! The home boasts a flat, wide lot and is bordered in the rear by the renown Rae's Creek. The home includes hardwood floors, newer windows, and a large living room. It also has a formal dining room area for holiday occasions! The kitchen and den set up well for an open design which is all the rage for today's buyer. The owner's bedroom is expansive and comes with multiple closets. The bath is a blank canvas. The flat backyard is a perfect opportunity to create your outdoor oasis. It also comes with an oversized 2 car carport. It is conveniently located inside the Brynwood Community....only a short golf cart ride to the pool. This home has the bones, all you have to bring is a hammer and your vision!!
Under contract
$255,000
3141 Ramsgate Road, Augusta, GA 30909
3beds
2,077sqft
Single Family Residence
Built in 1964
0.52 Acres Lot
$239,800 Zestimate®
$123/sqft
$-- HOA
What's special
All brick ranchFlat backyardHardwood floorsFormal dining room areaMultiple closetsFlat wide lotNewer windows
- 52 days
- 255
- 5
Likely to sell faster than
Zillow last checked:
Listing updated:
Listed by:
Trulock Group 706-267-1269,
Blanchard & Calhoun - Evans
Source: Hive MLS,MLS#: 100593411 Originating MLS: REALTORS® of Greater Augusta
Originating MLS: REALTORS® of Greater AugustaFacts & features
Interior
Bedrooms & bathrooms
- Bedrooms: 3
- Bathrooms: 2
- Full bathrooms: 2
Rooms
- Room types: Other, Master Bedroom, Living Room, Dining Room, Breakfast Room, Family Room, Bedroom 2, Bedroom 3
Primary bedroom
- Level: Main
- Dimensions: 19 x 10
Bedroom 2
- Level: Main
- Dimensions: 13 x 11
Bedroom 3
- Level: Main
- Dimensions: 13 x 12
Breakfast room
- Level: Main
- Dimensions: 13 x 7
Dining room
- Level: Main
- Dimensions: 12 x 11
Family room
- Level: Main
- Dimensions: 15 x 13
Kitchen
- Level: Main
- Dimensions: 13 x 12
Living room
- Level: Main
- Dimensions: 20 x 12
Other
- Description: Foyer
- Level: Main
- Dimensions: 10 x 6
Heating
- Electric, Forced Air, Natural Gas
Cooling
- Central Air
Features
- Master Downstairs
- Number of fireplaces: 1
Interior area
- Total structure area: 2,077
- Total interior livable area: 2,077 sqft
Property
Parking
- Parking features: Paved, Attached Carport
- Has carport: Yes
Features
- Levels: One
- Patio & porch: None
- Fencing: Chain Link
- Has view: Yes
- View description: Creek/Stream
- Has water view: Yes
- Water view: Creek/Stream
- Waterfront features: None
- Frontage type: Creek
Lot
- Size: 0.52 Acres
- Dimensions: 125.7*178.5*131.8*178.85
Details
- Parcel number: 0174013000
- Zoning: Residential
- Special conditions: Third Party Approval
Construction
Type & style
- Home type: SingleFamily
- Property subtype: Single Family Residence
Materials
- Brick, Wood Frame
- Foundation: Crawl Space
- Roof: Composition
Condition
- New construction: No
- Year built: 1964
Utilities & green energy
- Utilities for property: Other
Community & HOA
Community
- Subdivision: Brynwood
HOA
- Has HOA: No
Location
- Region: Augusta
Financial & listing details
- Price per square foot: $123/sqft
- Tax assessed value: $114,804
- Annual tax amount: $3,085
- Date on market: 8/3/2026
- Cumulative days on market: 52 days
- Listing agreement: Exclusive Agency
- Listing terms: Cash,Conventional
- Road surface type: Paved
Estimated market value
$239,800
$228,000 - $252,000
$1,952/mo
Price history
| Date | Event | Price |
|---|---|---|
| 8/26/2026 | Contingent | $255,000$123/sqft |
Source:  Hive MLS #100593411 Report a problem Hive MLS #100593411 Report a problem | ||
| 8/3/2026 | Listed for sale | $255,000+50.1%$123/sqft |
Source: Hive MLS #100593411 Report a problem | ||
| 6/26/2014 | Sold | $169,900+14.3%$82/sqft |
Source: Hive MLS #98082975 Report a problem | ||
| 5/31/2013 | Sold | $148,707-12.5%$72/sqft |
Source: Public Record Report a problem | ||
| 7/28/2007 | Sold | $170,000+36.5%$82/sqft |
Source: Hive MLS #98014000 Report a problem | ||
| 4/7/2003 | Sold | $124,500$60/sqft |
Source: Public Record Report a problem | ||
Public tax history
| Year | Property taxes | Tax assessment |
|---|---|---|
| 2025 | $470 +15.8% | $114,804 +0.2% |
| 2024 | $406 | $114,564 +5.5% |
| 2023 | $406 -86.7% | $108,560 +14.9% |
| 2022 | $3,042 +9.9% | $94,491 +20.1% |
| 2021 | $2,767 +6.6% | $78,661 +15.6% |
| 2020 | $2,596 -0.7% | $68,019 |
| 2019 | $2,615 +1.3% | $68,019 |
| 2018 | $2,581 -1.3% | $68,019 |
| 2017 | $2,615 +1.2% | $68,019 |
| 2016 | $2,583 | $68,019 |
| 2015 | $2,583 +11.1% | $68,019 |
| 2014 | $2,324 | $68,019 |
| 2013 | -- | -- |
| 2012 | -- | -- |
| 2011 | -- | -- |
| 2010 | -- | -- |
| 2009 | -- | -- |
| 2008 | -- | -- |
| 2007 | -- | -- |
| 2005 | -- | -- |
| 2004 | -- | -- |
| 2001 | -- | -- |
| 2000 | -- | -- |
Find assessor info on the county website
Monthly payment
Est. payment
Payment breakdown
Explore the cost of this home by adjusting the details. Changes won't be saved.Climate risks
Neighborhood: West Augusta
Nearby schools
Schools provided by the listing agent
- Elementary: Warren
- Middle: Langford
- High: Richmond Academy
Source: Hive MLS. This data may not be complete. We recommend contacting the local school district to confirm school assignments for this home.
Similar homes
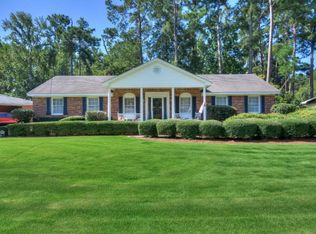
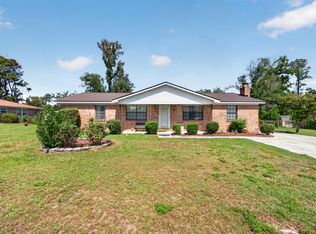
- $259,5003 bd2 ba1.5k sqft3323 Ravenwood Dr, Augusta, GA 30907For Sale
 MLS ID #225603, Catina Broadwater, Broadwater-Toole Realty, LLC. Aiken MLS
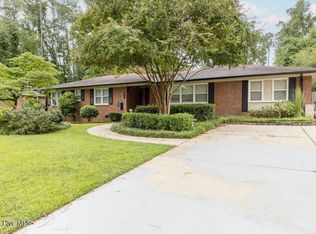
 - $369,0004 bd2 ba2.3k sqft3114 Sussex Road, Augusta, GA 30909For Sale
 MLS ID #100602075, Tonya Armstrong, Meybohm Real Estate - Wheeler. Hive MLS
 - $229,0004 bd3 ba2.2k sqft4013 Belair Road, Augusta, GA 30909For Sale
 MLS ID #100594683, Courtney Douglass, Realty One Group Visionaries. Hive MLS
 - $269,9005 bd2 ba2.1k sqft306 Skylark Rd, Augusta, GA 30907Active

 MLS ID #10811604, Tracy Nguyen, BHGRE Metro Brokers. GAMLS
 - $249,9993 bd2 ba1.5k sqft2214 Pleasant Drive, Augusta, GA 30907For SaleMLS ID #100599509, Stephanie Dragano, Douglas Lane Real Estate Group. Hive MLS
- $359,0004 bd3 ba2.4k sqft2924 Westchester Drive, Augusta, GA 30909For SaleMLS ID #100603537, Steven Koleno, Beycome Brokerage Realty. Hive MLS
- $245,0005 bd3 ba2.3k sqft2085 Hillsinger Road, Augusta, GA 30904For SaleMLS ID #100596230, Stephanie Dragano, Douglas Lane Real Estate Group. Hive MLS
- $199,0003 bd2 ba1.3k sqft1602 Wildwood Drive, Augusta, GA 30909For SaleMLS ID #100594798, Sarah Baldwin, Keller Williams Realty Augusta Partners. Hive MLS
- $289,0003 bd3 ba2.1k sqft1833 Kissingbower Road, Augusta, GA 30904For SaleMLS ID #100591456, Porsha C Beasley, Lokation Real Estate, LLC. Hive MLS
- $229,9003 bd2 ba1.7k sqft2012 Pennsylvania Ave, Augusta, GA 30904ActiveMLS ID #10846431, Demargo Trotty, Fortune Smart Homes Real Estate Grp. GAMLS
- $264,9003 bd3 ba2.2k sqft715 Hammond Dr, North Augusta, SC 29841ActiveMLS ID #10846588, Jamie Long, Augusta Partners, LLC. GAMLS
- $250,0003 bd2 ba1.2k sqft418 Old Anderson Road, Martinez, GA 30907For SaleMLS ID #100594035, Farrah Barber, Meybohm Real Estate - Evans. Hive MLS
- $325,0003 bd3 ba2.3k sqft513 Henderson Drive, Augusta, GA 30909For SaleMLS ID #98253678, Trulock Group, Blanchard & Calhoun - Evans. Hive MLS
- $225,0003 bd3 ba1.8k sqft3217 W Wimbledon Drive, Augusta, GA 30909For SaleMLS ID #98256207, Tequila Dane Vassar, Berkshire Hathaway HomeServices Beazley Realtors. Hive MLS
- $219,9003 bd3 ba1.9k sqft2462 Leslie Circle, Augusta, GA 30906For SaleMLS ID #100593446, Andy Higgins, Meybohm Real Estate - Evans. Hive MLS
- $349,9005 bd3 ba2.8k sqft629 Canterbury, Augusta, GA 30909For SaleMLS ID #98201012, Sandra Murrell, HomeSmart Realty Partners. Hive MLS
- $220,0003 bd2 ba1.4k sqft1423 Hickman Road, Augusta, GA 30904For SaleMLS ID #100600911, Nancy Whitford, On The Course Realty, Llc. Hive MLS
- $267,0003 bd2 ba1.7k sqft128 Silver Maple Court, Martinez, GA 30907For SaleMLS ID #100601682, Catherine King, Keller Williams Realty Augusta Partners. Hive MLS
