Some homes you walk through. This one you settle into. Set on nearly an acre, 315 Fretz gives you something that has become genuinely hard to find: space. Real space. The kind where the yard keeps going, where there is room for the garden, the fire pit, the long table on a summer evening, and still more space left over. Inside, over 2,200 square feet unfolds room by room. The kitchen is the showpiece. Fully updated, styled with exquisite countertops and a backsplash that stops people mid sentence. It is the room everyone ends up in, and it was built to handle that. From there the floor plan opens into the living room, anchored by a centerpiece fireplace, where large windows pull in tremendous natural light and hold it all day. Upstairs, four bedrooms make up the quiet half of the house. Generous, light filled, and set apart from the noise below. The primary is a retreat in its own right, with a walk in closet that finally ends the negotiation over hanging space and an en suite bath that keeps your mornings your own. The hall bath serves the rest with room to breathe. These are the kind of rooms that make the end of a long day feel shorter. There is room to grow here. Room to spread out, room to work from home, room to finally unpack the boxes that have followed you through the last two moves. The unfinished basement runs beneath it all, ready for the storage you need now and the finished space you will want later. And for all that quiet and open ground, you are never cut off. The Northeast Extension is the nearest highway, putting the commute, the shopping and the weekend plans right where you need them. Four bedrooms, nearly an acre, over 2,200 square feet and a kitchen this good do not come together often, and when they do they do not last. Come see it before someone else does.
Accepting backups
$615,000
315 Fretz Rd, Souderton, PA 18964
4beds
2,232sqft
Single Family Residence
Built in 2001
0.95 Acres Lot
$617,500 Zestimate®
$276/sqft
$-- HOA
What's special
Centerpiece fireplaceExquisite countertopsYard keeps goingFire pitQuiet and open groundNearly an acreFour bedrooms
- 39 days
- 200
- 4
Zillow last checked:
Listing updated:
Listed by:
Erik Lee 267-992-4685,
Keller Williams Main Line 6105200100
Source: Bright MLS,MLS#: PAMC2196008
Facts & features
Interior
Bedrooms & bathrooms
- Bedrooms: 4
- Bathrooms: 3
- Full bathrooms: 2
- 1/2 bathrooms: 1
- Main level bathrooms: 1
Heating
- Forced Air, Electric, Propane
Cooling
- Central Air, Electric
Appliances
- Included: Electric Water Heater
- Laundry: Main Level
Features
- Basement: Full,Unfinished
- Number of fireplaces: 1
- Fireplace features: Gas/Propane
Interior area
- Total structure area: 2,232
- Total interior livable area: 2,232 sqft
- Finished area above ground: 2,232
Property
Parking
- Total spaces: 2
- Parking features: Garage Faces Side, Garage Door Opener, Attached
- Attached garage spaces: 2
Accessibility
- Accessibility features: None
Features
- Levels: Three
- Stories: 3
- Pool features: None
Lot
- Size: 0.95 Acres
Details
- Additional structures: Above Grade
- Parcel number: 530003255004
- Zoning: 1101 RES: 1 FAM
- Special conditions: Standard
Construction
Type & style
- Home type: SingleFamily
- Architectural style: Colonial
- Property subtype: Single Family Residence
Materials
- Vinyl Siding
- Foundation: Concrete Perimeter
- Roof: Shingle
Condition
- New construction: No
- Year built: 2001
Utilities & green energy
- Sewer: Public Sewer
- Water: Public
Community & HOA
Community
- Subdivision: Harleysville
HOA
- Has HOA: No
Location
- Region: Souderton
- Municipality: TOWAMENCIN TWP
Financial & listing details
- Price per square foot: $276/sqft
- Tax assessed value: $204,100
- Annual tax amount: $9,259
- Date on market: 9/30/2026
- Listing agreement: Exclusive Agency
- Listing terms: Cash,Conventional,FHA,VA Loan
- Inclusions: Washer, dryer, Kitchen Refrigerator
- Ownership: Fee Simple
Estimated market value
$617,500
$587,000 - $648,000
$3,347/mo
Price history
| Date | Event | Price |
|---|---|---|
| 10/23/2026 | Listed for sale | $615,000$276/sqft |
Source:  Bright MLS #PAMC2196008 Report a problem | ||
| 10/5/2026 | Contingent | $615,000$276/sqft |
Source: Bright MLS #PAMC2196008 Report a problem | ||
| 9/30/2026 | Listed for sale | $615,000+85%$276/sqft |
Source: Bright MLS #PAMC2196008 Report a problem | ||
| 1/29/2016 | Sold | $332,500-3.6%$149/sqft |
Source: Public Record Report a problem | ||
| 12/3/2015 | Pending sale | $345,000$155/sqft |
Source: Homepath #6639874 Report a problem | ||
| 11/10/2015 | Price change | $345,000-2.8%$155/sqft |
Source: Homepath #6639874 Report a problem | ||
| 10/11/2015 | Price change | $355,000-2.9%$159/sqft |
Source: Homepath #6639874 Report a problem | ||
| 9/9/2015 | Listed for sale | $365,650-1.1%$164/sqft |
Source: Homepath #6639874 Report a problem | ||
| 6/28/2014 | Listing removed | $369,900$166/sqft |
Source: RE/MAX Reliance #6358209 Report a problem | ||
| 4/11/2014 | Price change | $369,900-2.6%$166/sqft |
Source: RE/MAX RELIANCE #6358209 Report a problem | ||
| 3/27/2014 | Listed for sale | $379,9000%$170/sqft |
Source: RE/MAX RELIANCE #6358209 Report a problem | ||
| 11/22/2005 | Sold | $380,000+53.5%$170/sqft |
Source: Public Record Report a problem | ||
| 3/20/2001 | Sold | $247,500+497.2%$111/sqft |
Source: Public Record Report a problem | ||
| 6/23/1999 | Sold | $41,440$19/sqft |
Source: Public Record Report a problem | ||
Public tax history
| Year | Property taxes | Tax assessment |
|---|---|---|
| 2025 | $8,538 +4.7% | $204,100 |
| 2024 | $8,155 | $204,100 |
| 2023 | $8,155 +9.7% | $204,100 |
| 2022 | $7,431 +5.2% | $204,100 |
| 2021 | $7,063 +2.5% | $204,100 |
| 2020 | $6,889 +1.8% | $204,100 |
| 2019 | $6,769 +2.6% | $204,100 |
| 2018 | $6,598 +2.8% | $204,100 |
| 2017 | $6,420 +1.8% | $204,100 |
| 2016 | $6,304 +2.5% | $204,100 |
| 2015 | $6,151 +1.6% | $204,100 |
| 2014 | $6,054 +1.3% | $204,100 |
| 2013 | $5,977 +1.3% | $204,100 |
| 2012 | $5,901 +1.6% | $204,100 |
| 2011 | $5,808 +8% | $204,100 |
| 2010 | $5,376 +3.1% | $204,100 |
| 2009 | $5,213 +3.5% | $204,100 |
| 2008 | $5,037 +2.1% | -- |
| 2007 | $4,935 +2.9% | -- |
| 2006 | $4,798 +2.4% | -- |
| 2005 | $4,685 +3.5% | -- |
| 2004 | $4,526 | -- |
| 2003 | $4,526 +6.9% | -- |
| 2002 | $4,232 +438.4% | -- |
| 2000 | $786 -1% | -- |
| 1999 | $794 | -- |
Find assessor info on the county website
Monthly payment
Est. payment
Payment breakdown
Explore the cost of this home by adjusting the details. Changes won't be saved.Climate risks
Neighborhood: 18964
Nearby schools
Schools provided by the listing agent
- District: North Penn
Source: Bright MLS. This data may not be complete. We recommend contacting the local school district to confirm school assignments for this home.

Similar homes
- $624,9004 bd3 ba2.2k sqft30 Quarry Rd, Perkasie, PA 18944For Sale

 MLS ID #PABU2134916, MARIA Zolezzi, Century 21 Action Plus Realty - Bordentown. Bright MLS
- $649,9004 bd3 ba2.3k sqft1228 Winterthur Ln, Quakertown, PA 18951For Sale
 MLS ID #PABU2134726, Anna Louise Farrell, Howard Hanna Real Estate Services. Bright MLS
- $649,0004 bd3 ba2.4k sqft180 N Tamenend Ave, New Britain, PA 18901For Sale
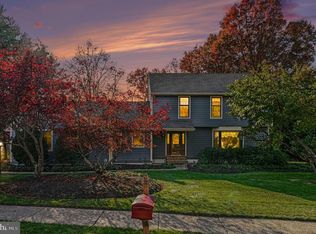 MLS ID #PABU2134928, Bob Wipplinger, RE/MAX Centre Realtors. Bright MLS
- $635,0004 bd3 ba2.6k sqft347 Beechwood Dr, Sellersville, PA 18960For Sale
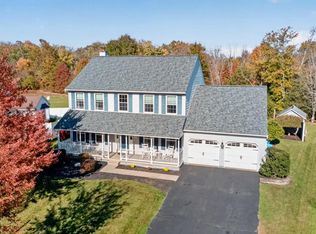 MLS ID #PABU2131396, Tina Kennedy, BHHS Fox & Roach-Doylestown. Bright MLS
- $575,0004 bd3 ba2.2k sqft2045 Foster Rd, Hatfield, PA 19440For SaleMLS ID #PAMC2187364, Kathy Halteman, RE/MAX Legacy. Bright MLS
- $560,0004 bd2 ba1.9k sqft1130 Hunter Hill Dr, Lansdale, PA 19446For SaleMLS ID #PAMC2192612, Lesley Barbosa, BHHS Keystone Properties. Bright MLS
- $589,0003 bd3 ba2k sqft391 Weadley Rd, King Of Prussia, PA 19406For SaleMLS ID #PAMC2198918, Tsering Choky, Keller Williams Real Estate-Blue Bell. Bright MLS
- $575,0003 bd3 ba2.4k sqft2910 Santa Maria Dr, Gilbertsville, PA 19525For SaleMLS ID #PAMC2199262, Bob Raynor, BHHS Fox & Roach-Collegeville. Bright MLS
- $685,0006 bd3 ba3.2k sqft2148 Pheasant Hill Rd, Lansdale, PA 19446For SaleMLS ID #PAMC2192152, Ryanne Sullivan, Compass RE. Bright MLS
- $585,0004 bd3 ba2.8k sqft909 Sequoia Rd, Philadelphia, PA 19128For SaleMLS ID #PAPH2684340, Karrie Gavin, Elfant Wissahickon-Rittenhouse Square. Bright MLS
- $599,9994 bd3 ba2.1k sqft729 Mockingbird Ln, Norristown, PA 19403For SaleMLS ID #PAMC2196118, Joymarie DeFruscio, Keller Williams Realty Group. Bright MLS
- $559,9004 bd3 ba1.7k sqft28 Ridge Run Rd, Sellersville, PA 18960For SaleMLS ID #PABU2126174, Chris Griswold, EXP Realty, LLC. Bright MLS
- $615,0004 bd3 ba2.1k sqft473 Sweetbriar Dr, Warminster, PA 18974For SaleMLS ID #PABU2132202, Monique Altomonte, Keller Williams Real Estate-Doylestown. Bright MLS
- $649,9005 bd3 ba2.8k sqft2767 Lantern Ln, Audubon, PA 19403For SaleMLS ID #PAMC2195760, John Murrow, Compass RE. Bright MLS
- $549,9004 bd3 ba1.8k sqft224 Upper Valley Rd, North Wales, PA 19454For SaleMLS ID #PAMC2189714, Jeff Falterbauer, Keller Williams Real Estate-Montgomeryville. Bright MLS
- $589,9994 bd4 ba3.3k sqft1645 Potter Dr, Pottstown, PA 19464For SaleMLS ID #PAMC2196390, Ashley Custer, Realty One Group Restore - Collegeville. Bright MLS
- $525,0004 bd2 ba1.8k sqft1027 Old Bethlehem Rd, Quakertown, PA 18951For SaleMLS ID #PABU2133988, Kate DeHaven, Opus Elite Real Estate. Bright MLS
- $550,0004 bd3 ba2.2k sqft2395 Greensward Rd N, Warrington, PA 18976For SaleMLS ID #PABU2128462, Matthew Harnick, Keller Williams Real Estate-Blue Bell. Bright MLS
- $725,0005 bd3 ba3k sqft4822 Perkiomen Creek Rd, Schwenksville, PA 19473For SaleMLS ID #PAMC2196902, Bryan Woodall, Realty One Group Restore - Collegeville. Bright MLS
