If you are looking for a large home with plenty of room and land then check out this hot new listing not far from West Ouachita High School. This home features 5 bedroom and 4 and half baths. There is another large room that could be used as a 5th bedroom if needed. Formal dining area. Office/Library room with enough shelving for all of your books in your collection. This home sits on 6 acres of land and even has hook ups for a travel trailer or a mobile home to sit on property if needed. This was a bank repo house and will need just a little work on it but not much.
For sale
$560,000
315 George Hamilton Rd, Eros, LA 71238
5beds
4,036sqft
Site Build, Residential
Built in 2022
6 Acres Lot
$553,400 Zestimate®
$139/sqft
$-- HOA
What's special
Formal dining area
- 8 days
- 173
- 6
Likely to sell faster than
Zillow last checked:
Listing updated:
Listed by:
Mark Ouchley,
Coldwell Banker Group One Realty
Source: NELAR,MLS#: 221617
Facts & features
Interior
Bedrooms & bathrooms
- Bedrooms: 5
- Bathrooms: 5
- Full bathrooms: 4
- Partial bathrooms: 1
Primary bedroom
- Description: Floor: Concrete
- Level: First
- Area: 255
Bedroom
- Description: Floor: Wood
- Level: First
- Area: 130
Bedroom 1
- Description: Floor: Wood
- Level: First
- Area: 204
Bedroom 2
- Description: Floor: Wood
- Level: Second
- Area: 323
Bedroom 3
- Description: Floor: Wood
- Level: First
- Area: 168
Dining room
- Description: Floor: Tile
- Level: First
- Area: 221
Kitchen
- Description: Floor: Tile
- Level: First
- Area: 154
Living room
- Description: Floor: Tile
- Level: First
- Area: 357
Heating
- Electric, Central
Cooling
- Central Air, Electric
Appliances
- Included: Dishwasher, Microwave, Range Hood, Double Oven, Electric Water Heater
Features
- Ceiling Fan(s)
- Windows: Storm Window(s), None
- Number of fireplaces: 1
- Fireplace features: One, Insert, Wood Burning Stove, Living Room
Interior area
- Total structure area: 5,180
- Total interior livable area: 4,036 sqft
Property
Parking
- Total spaces: 2
- Parking features: Hard Surface Drv., RV Access/Parking
- Garage spaces: 2
- Has carport: Yes
- Has uncovered spaces: Yes
Features
- Levels: Two
- Stories: 2
- Patio & porch: Porch Covered, Open Patio
- Has spa: Yes
- Spa features: Bath
- Fencing: None
- Waterfront features: None
Lot
- Size: 6 Acres
- Features: Irregular Lot
Details
- Additional structures: Shed(s)
- Parcel number: 80876
- Zoning: res
- Zoning description: res
Construction
Type & style
- Home type: SingleFamily
- Architectural style: Traditional
- Property subtype: Site Build, Residential
Materials
- Brick Veneer
- Foundation: Slab
- Roof: Asphalt Shingle
Condition
- Year built: 2022
Utilities & green energy
- Electric: Electric Company: Entergy
- Gas: None, Gas Company: None
- Sewer: Other
- Water: Public, Electric Company: Other
- Utilities for property: Natural Gas Not Available
Community & HOA
Community
- Subdivision: Other
HOA
- Has HOA: No
- Amenities included: None
- Services included: None
Location
- Region: Eros
Financial & listing details
- Price per square foot: $139/sqft
- Tax assessed value: $289,155
- Annual tax amount: $1,933
- Date on market: 11/9/2026
- Road surface type: Paved
Estimated market value
$553,400
$526,000 - $581,000
Not available
Price history
| Date | Event | Price |
|---|---|---|
| 11/9/2026 | Listed for sale | $560,000$139/sqft |
Source:  NELAR #221617 Report a problem | ||
| 1/23/2026 | Sold | -- |
Source: Public Record Report a problem | ||
Public tax history
| Year | Property taxes | Tax assessment |
|---|---|---|
| 2025 | $1,933 -1.2% | $28,916 |
| 2024 | $1,957 +1.8% | $28,916 |
| 2023 | $1,921 +1.1% | $28,916 |
| 2022 | $1,900 -1.2% | $28,916 +0% |
| 2021 | $1,924 | $28,915 |
| 2020 | $1,924 +0.3% | $28,915 +0% |
| 2019 | $1,918 +0% | $28,913 |
| 2018 | $1,918 | $28,913 |
| 2017 | $1,918 +0% | $28,913 +0% |
| 2016 | $1,917 +0.2% | $28,908 |
| 2015 | $1,912 | $28,908 |
| 2014 | $1,912 +0.3% | $28,908 |
| 2013 | $1,906 -0.5% | $28,908 |
| 2012 | $1,916 -0.2% | $28,908 0% |
| 2011 | $1,919 -0.7% | $28,919 |
| 2010 | $1,933 | $28,919 |
Find assessor info on the county website
Monthly payment
Est. payment
Payment breakdown
Explore the cost of this home by adjusting the details. Changes won't be saved.Climate risks
Neighborhood: 71238
Nearby schools
Schools provided by the listing agent
- Elementary: Central O
- Middle: Calhoun O
- High: West Ouachita
Source: NELAR. This data may not be complete. We recommend contacting the local school district to confirm school assignments for this home.


Similar homes
- $590,0003 bd5 ba4.1k sqft594 Zodie Sims Rd, Calhoun, LA 71225For Sale
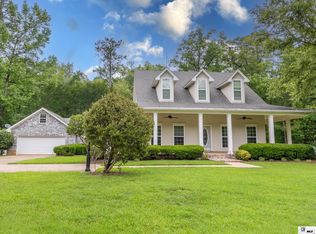
 MLS ID #219486, Harrison Lilly, Harrison Lilly. NELAR
- $575,0004 bd4 ba2.6k sqft167 Guyton Loop Rd, Calhoun, LA 71225For Sale
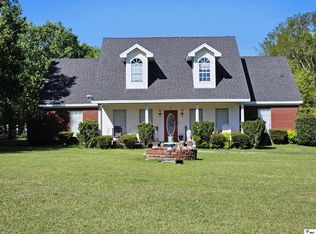 MLS ID #209535, Mark Ouchley, Coldwell Banker Group One Realty. NELAR
- $590,0004 bd4 ba2.9k sqft112 Jim Finley Rd, Calhoun, LA 71225For Sale
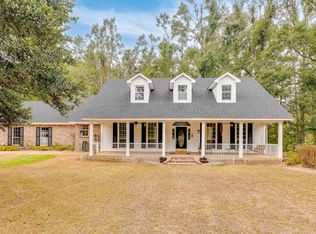 MLS ID #221310, Dustin Posey, BetterHomes&GardensVeranda. NELAR
- $574,9003 bd3 ba2.8k sqft175 Preston Rd, West Monroe, LA 71291For Sale
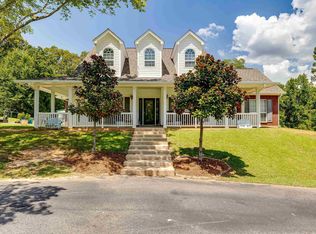 MLS ID #220480, Summer Shanas, Home2U Realty, LLC. NELAR
- $420,0004 bd3 ba3k sqft117 Steed Rd, Calhoun, LA 71225For SaleMLS ID #221249, Connie Crowell, Keller Williams Parishwide Partners. NELAR
- $775,0005 bd4 ba3.6k sqft951 Highway 144, Calhoun, LA 71225For SaleMLS ID #221337, Shane Wooten, Keller Williams Parishwide Partners. NELAR
- $659,5003 bd3 ba3.7k sqft329 Jim Arrant Rd, West Monroe, LA 71292For SaleMLS ID #209348, Kurt Clements, LISTWITHFREEDOM.COM. NELAR
- $519,9004 bd3 ba3.4k sqft156 Aswell St, Choudrant, LA 71227For SaleMLS ID #218891, Jacob McKenzie, Brasher Group. NELAR
- $615,0003 bd3 ba2.7k sqft906 Hodge Watson Rd, Calhoun, LA 71225For SaleMLS ID #219306, Susan Simoneaux, Coldwell Banker Group One Realty. NELAR
- $450,0004 bd4 ba2.3k sqft279 Jimmy Lee Ln, West Monroe, LA 71292For SaleMLS ID #219736, Harrison Lilly, Harrison Lilly. NELAR
- $580,0005 bd4 ba3.7k sqft175 Deer Creek Rd, Ruston, LA 71270For SaleMLS ID #218946, Pam Jones, Louisiana Orchard Realty LLC. NELAR
- $330,0004 bd3 ba2.6k sqft322 Jimmy Graham Loop, West Monroe, LA 71292For SaleMLS ID #221218, Harrison Lilly, Harrison Lilly. NELAR
- $750,0005 bd4 ba3.7k sqft209 Canyon Rd, West Monroe, LA 71291For SaleMLS ID #221556, Harrison Lilly, Harrison Lilly. NELAR
- $465,5004 bd3 ba2.6k sqft2977 Winnsboro Rd, Monroe, LA 71202For SaleMLS ID #219964, Tabitha Hollins, Angelique Realty. NELAR
- $440,0004 bd2 ba2.1k sqft324 Ashley Griggs Rd, Calhoun, LA 71225New ConstructionMLS ID #220790, Tracy Fordham, BetterHomes&GardensVeranda. NELAR
- $490,0004 bd2 ba2.9k sqft221 Peach Ridge Dr, West Monroe, LA 71291For SaleMLS ID #220225, Harrison Lilly, Harrison Lilly. NELAR
- $720,0004 bd3 ba3.7k sqft2431 Britton Rd, West Monroe, LA 71292For SaleMLS ID #220658, Heather Guillot, Vanguard Realty. NELAR
- $575,0005 bd3 ba3.9k sqft2122 Bayou Darbonne Dr, West Monroe, LA 71291For SaleMLS ID #221253, Kelly Johnson, Keller Williams Parishwide Partners. NELAR
