315 Maple Heights Ln in Rising Sun provides and incredible 7 bedrooms and 3 full baths. Surrounded by .33 acres giving plenty of space for any activities you require. Kitchen was renovated in 2023 with granite countertops, new cabinets, kitchen island, and stainless steel appliances. This grand home features 2 dining rooms, the formal dining room found through the pocket doors of the kitchen. Large living room just between the two dining rooms and a pellet stove to keep you warm in the winter months. You will find wood flooring throughout the home on all three levels. Two porches and one back deck gives spaces to relax and enjoy the peaceful scenery. Close to parks, shopping, Susquehanna River, and Plumpton Park Zoo. Two propane tanks, electrical upgraded 2020, roof 2023, and HVAC 2019. Bring all offers!
For sale
Price cut: $5K (9/10)
$385,000
315 Maple Heights Ln, Rising Sun, MD 21911
7beds
3,033sqft
Single Family Residence
Built in 1840
0.33 Acres Lot
$384,300 Zestimate®
$127/sqft
$-- HOA
What's special
Stainless steel appliancesNew cabinetsTwo porchesKitchen island
- 104 days
- 1,142
- 33
Zillow last checked:
Listing updated:
Listed by:
Erin Clark 443-875-8107,
Long & Foster Real Estate, Inc. 301-975-9500,
Co-Listing Agent: Roman Mychajliw 240-994-5067,
Long & Foster Real Estate, Inc.
Source: Bright MLS,MLS#: MDCC2022074
Facts & features
Interior
Bedrooms & bathrooms
- Bedrooms: 7
- Bathrooms: 3
- Full bathrooms: 3
- Main level bathrooms: 1
Rooms
- Room types: Living Room, Dining Room, Primary Bedroom, Bedroom 2, Bedroom 3, Bedroom 4, Bedroom 5, Kitchen, Basement, Sun/Florida Room, Laundry, Bedroom 6, Bonus Room, Additional Bedroom
Primary bedroom
- Features: Flooring - HardWood
- Level: Upper
- Area: 169 Square Feet
- Dimensions: 13 X 13
Other
- Features: Flooring - HardWood
- Level: Upper
- Area: 195 Square Feet
- Dimensions: 13 X 15
Bedroom 2
- Features: Flooring - HardWood
- Level: Upper
- Area: 110 Square Feet
- Dimensions: 11 X 10
Bedroom 3
- Features: Flooring - HardWood
- Level: Upper
- Area: 150 Square Feet
- Dimensions: 10 X 15
Bedroom 4
- Features: Flooring - HardWood
- Level: Upper
- Area: 132 Square Feet
- Dimensions: 11 X 12
Bedroom 5
- Features: Flooring - HardWood
- Level: Upper
- Area: 204 Square Feet
- Dimensions: 12 X 17
Bedroom 6
- Features: Flooring - HardWood
- Level: Upper
- Area: 195 Square Feet
- Dimensions: 13 X 15
Basement
- Features: Flooring - Concrete
- Level: Lower
- Area: 783 Square Feet
- Dimensions: 27 X 29
Bonus room
- Features: Flooring - HardWood
- Level: Upper
- Area: 66 Square Feet
- Dimensions: 6 X 11
Dining room
- Features: Flooring - HardWood
- Level: Main
- Area: 182 Square Feet
- Dimensions: 13 X 14
Kitchen
- Features: Flooring - HardWood, Ceiling Fan(s), Kitchen - Electric Cooking, Granite Counters
- Level: Main
- Area: 195 Square Feet
- Dimensions: 13 X 15
Laundry
- Features: Flooring - Laminated
- Level: Main
- Area: 90 Square Feet
- Dimensions: 9 X 10
Living room
- Features: Flooring - HardWood
- Level: Main
- Area: 169 Square Feet
- Dimensions: 13 X 13
Living room
- Features: Flooring - HardWood, Ceiling Fan(s)
- Level: Main
- Area: 240 Square Feet
- Dimensions: 15 X 16
Other
- Features: Flooring - Laminated
- Level: Main
- Area: 216 Square Feet
- Dimensions: 9 X 24
Heating
- Heat Pump, Propane, Electric
Cooling
- Central Air, Ceiling Fan(s), Electric
Appliances
- Included: Electric Water Heater
- Laundry: Main Level, Laundry Room
Features
- Kitchen Island, Upgraded Countertops, Ceiling Fan(s), Formal/Separate Dining Room, Eat-in Kitchen, Dry Wall
- Flooring: Hardwood, Laminate, Wood
- Doors: French Doors, Sliding Glass
- Windows: Double Pane Windows
- Basement: Full,Unfinished,Windows
- Has fireplace: No
Interior area
- Total structure area: 3,033
- Total interior livable area: 3,033 sqft
- Finished area above ground: 3,033
- Finished area below ground: 0
Property
Parking
- Parking features: On Street, Driveway
- Has uncovered spaces: Yes
Accessibility
- Accessibility features: None
Features
- Levels: Four
- Stories: 4
- Patio & porch: Porch, Deck
- Exterior features: Sidewalks
- Pool features: None
- Fencing: Wood,Full
Lot
- Size: 0.33 Acres
- Features: Rear Yard, Front Yard
Details
- Additional structures: Above Grade, Below Grade
- Parcel number: 0806052797
- Zoning: R3
- Special conditions: Standard
Construction
Type & style
- Home type: SingleFamily
- Architectural style: Federal
- Property subtype: Single Family Residence
Materials
- Vinyl Siding
- Foundation: Permanent
- Roof: Asphalt
Condition
- New construction: No
- Year built: 1840
Utilities & green energy
- Sewer: Public Sewer
- Water: Public
Community & HOA
Community
- Subdivision: Maple Heights
HOA
- Has HOA: No
Location
- Region: Rising Sun
- Municipality: Rising Sun
Financial & listing details
- Price per square foot: $127/sqft
- Tax assessed value: $333,067
- Annual tax amount: $4,855
- Date on market: 6/27/2026
- Listing agreement: Exclusive Right To Sell
- Ownership: Fee Simple
Estimated market value
$384,300
$365,000 - $404,000
$3,487/mo
Price history
| Date | Event | Price |
|---|---|---|
| 9/10/2026 | Price change | $385,000-1.3%$127/sqft |
Source:  Bright MLS #MDCC2022074 Report a problem Bright MLS #MDCC2022074 Report a problem | ||
| 8/26/2026 | Price change | $390,000-1.3%$129/sqft |
Source: Bright MLS #MDCC2022074 Report a problem | ||
| 8/13/2026 | Price change | $395,000-1.3%$130/sqft |
Source: Bright MLS #MDCC2022074 Report a problem | ||
| 6/27/2026 | Listed for sale | $400,000+6.1%$132/sqft |
Source: Bright MLS #MDCC2022074 Report a problem | ||
| 9/1/2023 | Sold | $376,900+0.5%$124/sqft |
Source: Bright MLS #MDCC2009276 Report a problem | ||
| 7/13/2023 | Pending sale | $374,900$124/sqft |
Source: Bright MLS #MDCC2009276 Report a problem | ||
| 6/21/2023 | Listed for sale | $374,900-6%$124/sqft |
Source: Bright MLS #MDCC2009276 Report a problem | ||
| 9/30/2021 | Listing removed | $399,000$132/sqft |
Source: Bright MLS #MDCC2001024 Report a problem | ||
| 8/13/2021 | Price change | $399,000-4.8%$132/sqft |
Source: Bright MLS #MDCC2001024 Report a problem | ||
| 8/6/2021 | Listed for sale | $419,000+39.7%$138/sqft |
Source: Bright MLS #MDCC2001024 Report a problem | ||
| 9/21/2018 | Listing removed | $299,982$99/sqft |
Source: RE/MAX ASSOCIATES #1000359150 Report a problem | ||
| 7/18/2018 | Pending sale | $299,982$99/sqft |
Source: RE/MAX Associates-Suburban #1000359150 Report a problem | ||
| 6/18/2018 | Price change | $299,982-7.7%$99/sqft |
Source: RE/MAX Associates-Suburban #1000359150 Report a problem | ||
| 5/29/2018 | Price change | $324,982-1.5%$107/sqft |
Source: RE/MAX Associates-Suburban #1000359150 Report a problem | ||
| 4/5/2018 | Listed for sale | $329,982+32%$109/sqft |
Source: RE/MAX Associates-Suburban #1000359150 Report a problem | ||
| 12/18/2017 | Listing removed | $249,900$82/sqft |
Source: Cummings & Co Realtors Llc #1000105343 Report a problem | ||
| 11/9/2017 | Listed for sale | $249,900$82/sqft |
Source: Cummings & Co Realtors Llc #1000105343 Report a problem | ||
| 10/17/2017 | Pending sale | $249,900$82/sqft |
Source: Cummings & Co Realtors LLC #CC9932831 Report a problem | ||
| 9/15/2017 | Price change | $249,900-7.4%$82/sqft |
Source: Cummings & Co Realtors LLC #CC9932831 Report a problem | ||
| 5/19/2017 | Price change | $269,900-6.9%$89/sqft |
Source: Cummings & Co Realtors LLC #CC9932831 Report a problem | ||
| 5/2/2017 | Listed for sale | $289,900+428.1%$96/sqft |
Source: Cummings & Co Realtors LLC #CC9932831 Report a problem | ||
| 11/23/2016 | Listing removed | $54,900$18/sqft |
Source: Real Estate Consultants #CC9635222 Report a problem | ||
| 11/8/2016 | Price change | $54,900-15.4%$18/sqft |
Source: Real Estate Consultants #CC9635222 Report a problem | ||
| 10/24/2016 | Price change | $64,900-7.2%$21/sqft |
Source: Real Estate Consultants #CC9635222 Report a problem | ||
| 10/4/2016 | Price change | $69,900-12.5%$23/sqft |
Source: Real Estate Consultants #CC9635222 Report a problem | ||
| 9/4/2016 | Listed for sale | $79,900-78.7%$26/sqft |
Source: Real Estate Consultants #CC9635222 Report a problem | ||
| 7/12/2004 | Sold | $375,000$124/sqft |
Source: Public Record Report a problem | ||
Public tax history
| Year | Property taxes | Tax assessment |
|---|---|---|
| 2025 | $1,639 +30.6% | $80,700 |
| 2024 | $1,254 -0.6% | $80,700 |
| 2023 | $1,262 -1.4% | $80,700 |
| 2022 | $1,280 +14.5% | $80,700 +15.5% |
| 2021 | $1,118 +17.3% | $69,900 +18.3% |
| 2020 | $954 +21.6% | $59,100 +22.4% |
| 2019 | $784 +174.2% | $48,300 |
| 2018 | $286 -66.3% | $48,300 |
| 2017 | $849 -32.7% | $48,300 -12.8% |
| 2016 | $1,262 +51.2% | $55,400 +0.2% |
| 2015 | $834 +5.8% | $55,300 +0.2% |
| 2014 | $789 | $55,200 +0.2% |
| 2013 | -- | $55,100 |
| 2012 | -- | $55,100 |
| 2011 | -- | $55,100 -51% |
| 2010 | -- | $112,390 +13.7% |
| 2009 | -- | $98,826 +15.9% |
| 2008 | -- | $85,263 -62.9% |
| 2007 | -- | $229,830 +11.5% |
| 2006 | -- | $206,200 +12.9% |
| 2005 | -- | $182,570 +14.9% |
| 2004 | -- | $158,940 +4.7% |
| 2003 | -- | $151,826 +4.9% |
| 2002 | -- | $144,713 +5.2% |
| 2001 | -- | $137,600 |
Find assessor info on the county website
Monthly payment
Est. payment
Payment breakdown
Explore the cost of this home by adjusting the details. Changes won't be saved.Climate risks
Neighborhood: 21911
Nearby schools
Schools provided by the listing agent
- Elementary: Rising Sun
- Middle: Rising Sun
- High: Rising Sun
- District: Cecil County Public Schools
Source: Bright MLS. This data may not be complete. We recommend contacting the local school district to confirm school assignments for this home.
- $416,7008 bd3 ba3.7k sqft315 Maple Heights Ln, Rising Sun, MD 21911Off Market
- $--2 bd2 ba-- sqft301 Maple Heights Ln #F320A52C6, Rising Sun, MD 21911Off Market
- $--1 bd1 ba-- sqft301 Maple Heights Ln #776F18CCB, Rising Sun, MD 21911Off Market
- $--1 bd1 ba-- sqft301 W Maple Heights Ln #1, Rising Sun, MD 21911Off Market
Similar homes
- $480,0004 bd3 ba2.3k sqftNone Available, Rising Sun, MD 21911For Sale

 MLS ID #MDCC2022422, Jenyne Ward, Patterson-Schwartz-Middletown. Bright MLS
 - $434,9994 bd3 ba1.9k sqft132 Macintosh Dr, Colora, MD 21917For Sale
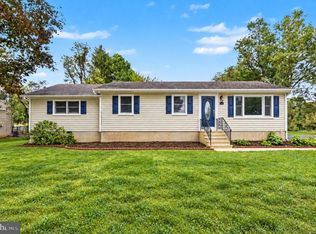 MLS ID #MDCC2023306, Jessi Burrill, Boyle & Kahoe Real Estate. Bright MLS
 - $395,0004 bd2 ba2.4k sqft206 Octoraro Rd, Conowingo, MD 21918For Sale
 MLS ID #MDCC2022186, Pattie Rock-Young, Long & Foster Real Estate, Inc.. Bright MLS
 - $365,0004 bd2 ba1.6k sqft616 Conowingo Rd, Conowingo, MD 21918For Sale
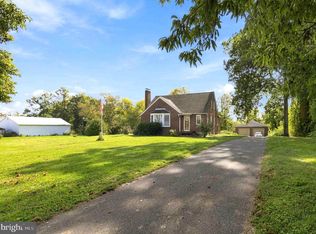 MLS ID #MDCC2023300, Kate Mardis, Iron Valley Real Estate of Lancaster. Bright MLS
 - $339,5006 bd3 ba2.7k sqft402 Main St, Delta, PA 17314For SaleMLS ID #PAYK2112982, Marcus Sensenig, Prime Home Real Estate, LLC. Bright MLS
- $495,0006 bd3 ba3k sqft45 N 3rd St #1, Oxford, PA 19363For SaleMLS ID #PACT2137224, Beth Cusack, Coldwell Banker Realty. Bright MLS
- $499,0005 bd3 ba3.4k sqft841 Doctor Miller Rd, North East, MD 21901For SaleMLS ID #MDCC2023254, Sherry Willis, Integrity Real Estate. Bright MLS
- $339,9004 bd3 ba1.7k sqft2313 Bryansville Rd, Delta, PA 17314For SaleMLS ID #PAYK2113168, Colby Jacobs, Samson Properties. Bright MLS
- $400,0005 bd2 ba2.2k sqft1086 Flintville Rd, Delta, PA 17314For SaleMLS ID #PAYK2112918, Michelle Gemmill, Berkshire Hathaway HomeServices Homesale Realty. Bright MLS
- $425,0004 bd3 ba1.9k sqft2703 Blue Ball Rd, Elkton, MD 21921For SaleMLS ID #MDCC2022890, Kelli Stansfield, RE/MAX Chesapeake. Bright MLS
- $534,9004 bd3 ba3k sqft75 Chads Way, Port Deposit, MD 21904For SaleMLS ID #MDCC2022794, Theresa Jackson, Compass Realty, Inc.. Bright MLS
- $470,0004 bd3 ba3.6k sqft100 Raydan Way, North East, MD 21901For SaleMLS ID #MDCC2023366, Megan Manzari, Cummings & Co. Realtors. Bright MLS
- $449,5004 bd4 ba2.6k sqft408 Pennsylvania Ave, Avondale, PA 19311For SaleMLS ID #PACT2137268, Samantha Batdorf, Coldwell Banker Realty. Bright MLS
- $380,0005 bd3 ba2.9k sqft167 Bennett Ave, North East, MD 21901For SaleMLS ID #MDCC2022532, Carolyn Quelly, Integrity Real Estate. Bright MLS
- $470,0004 bd3 ba2.5k sqft220 Waterway Rd, Oxford, PA 19363For SaleMLS ID #PACT2134224, Sean Reigel, EXP Realty, LLC. Bright MLS
- $529,9004 bd3 ba2.1k sqft204 Country Dr, Oxford, PA 19363For SaleMLS ID #PACT2133354, Brandon Pfister, Compass RE. Bright MLS
- $435,0006 bd2 ba2.2k sqft750 Tydings Rd, Havre De Grace, MD 21078For SaleMLS ID #MDHR2058976, Keiry Martinez, ExecuHome Realty. Bright MLS
- $419,9004 bd2 ba2.6k sqft303 Hermitage Dr, Elkton, MD 21921For SaleMLS ID #MDCC2022910, Nancy Simpers, Key Realty, Incorporated. Bright MLS
- $499,0006 bd3 ba3.2k sqft180 College Cir, Lincoln University, PA 19352For SaleMLS ID #PACT2136450, Krissy Flynn, EXP Realty, LLC. Bright MLS
