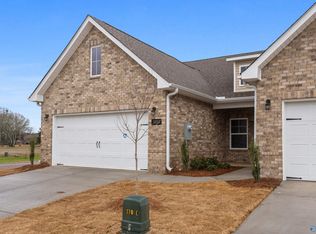
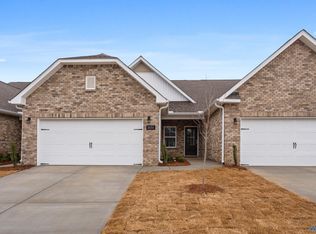
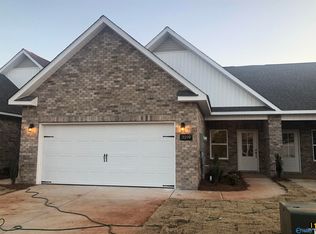
This 2024 one story end-unit townhome offers an opportunity to enjoy comfortable, convenient living in the Decatur/Priceville area and less than two minutes from I-65 . Whether you’re looking for a place to call home or an investment opportunity, this property is worth a close look. Enjoy the ease of townhouse living with a location that puts you within reach of the area’s everyday conveniences. This home features a privacy fence, granite counter tops, LVP throughout, 9+ ft ceilings, Ceiling Fans in each bedroom, wainscotting in the foyer, a two car garage and many many beautiful and elegant touches throughout. HOA dues pay for landscaping such as mulch, bush triming, mowing, etc
For sale
$259,900
3153 Lea Ln SE, Decatur, AL 35603
3beds
1,462sqft
Townhouse
Built in 2024
-- sqft lot
$257,800 Zestimate®
$178/sqft
$125/mo HOA
What's special
- 13 days
- 236
- 6
Likely to sell faster than
Zillow last checked:
Listing updated:
Listed by:
Bert Hubbell 256-527-1996,
Green Real Estate
Source: ValleyMLS,MLS#: 21931758
Facts & features
Interior
Bedrooms & bathrooms
- Bedrooms: 3
- Bathrooms: 2
- Full bathrooms: 1
- 3/4 bathrooms: 1
Rooms
- Room types: Foyer, Master Bedroom, Living Room, Bedroom 2, Dining Room, Bedroom 3, Kitchen, Laundry, Bath:Full, Bath:EnsuiteFull
Primary bedroom
- Features: 9’ Ceiling, Ceiling Fan(s), LVP
- Level: First
- Area: 196
- Dimensions: 14 x 14
Bedroom 2
- Features: 9’ Ceiling, Ceiling Fan(s), LVP
- Level: First
- Area: 110
- Dimensions: 11 x 10
Bedroom 3
- Features: 9’ Ceiling, Ceiling Fan(s), LVP
- Level: First
- Area: 110
- Dimensions: 11 x 10
Bathroom 1
- Features: 9’ Ceiling, Double Vanity, Granite Counters, Walk-In Closet(s), LVP Flooring
- Level: First
- Area: 64
- Dimensions: 8 x 8
Bathroom 2
- Features: 9’ Ceiling, Granite Counters, LVP Flooring
- Level: First
- Area: 45
- Dimensions: 5 x 9
Dining room
- Features: 9’ Ceiling, LVP
- Level: First
- Area: 105
- Dimensions: 7 x 15
Kitchen
- Features: 9’ Ceiling, Granite Counters, Pantry, Recessed Lighting, LVP
- Level: First
- Area: 180
- Dimensions: 12 x 15
Living room
- Features: 9’ Ceiling, Ceiling Fan(s), Recessed Lighting, LVP
- Level: First
- Area: 180
- Dimensions: 12 x 15
Laundry room
- Features: 9’ Ceiling, LVP
- Level: First
- Area: 24
- Dimensions: 4 x 6
Heating
- Central 1, Electric
Cooling
- Central 1, Electric
Appliances
- Included: Dishwasher, Electric Water Heater, Microwave, Range
Features
- Open Floorplan
- Has basement: No
- Has fireplace: No
- Fireplace features: None
- Common walls with other units/homes: End Unit
Interior area
- Total interior livable area: 1,462 sqft
Property
Parking
- Parking features: Garage-Two Car, Garage-Attached, Garage Door Opener, Garage Faces Front, Driveway-Concrete
Features
- Levels: One
- Stories: 1
- Patio & porch: Covered Patio, Covered Porch, Front Porch
- Exterior features: Curb/Gutters, Sidewalk
Construction
Type & style
- Home type: Townhouse
- Architectural style: Ranch
- Property subtype: Townhouse
Materials
- Foundation: Slab
Condition
- New construction: No
- Year built: 2024
Details
- Builder name: DAVIDSON HOMES LLC
Utilities & green energy
- Sewer: Public Sewer
- Water: Public
Community & HOA
Community
- Features: Curbs
- Subdivision: Hollon Meadow
HOA
- Has HOA: Yes
- Amenities included: Common Grounds
- Services included: Common Grounds, Termite Contract, Maintenance Grounds
- HOA fee: $1,500 annually
- HOA name: Elite Property Management
Location
- Region: Decatur
Financial & listing details
- Price per square foot: $178/sqft
- Date on market: 10/15/2026
Estimated market value
$257,800
$245,000 - $271,000
$1,657/mo
Price history
| Date | Event | Price |
|---|---|---|
| 10/21/2026 | Listed for sale | $259,900+4%$178/sqft |
Source:  ValleyMLS #21931758 Report a problem | ||
| 3/22/2024 | Sold | $249,900$171/sqft |
Source: ValleyMLS #21844830 Report a problem | ||
| 1/26/2024 | Listed for sale | $249,900$171/sqft |
Source:  Davidson Homes, Inc. Report a problem | ||
| 1/24/2024 | Pending sale | $249,900$171/sqft |
Source: ValleyMLS #21844830 Report a problem | ||
| 1/13/2024 | Price change | $249,900-3.8%$171/sqft |
Source: ValleyMLS #21844830 Report a problem | ||
| 1/6/2024 | Price change | $259,900-4.1%$178/sqft |
Source: ValleyMLS #21844830 Report a problem | ||
| 9/30/2023 | Price change | $270,994-26.3%$185/sqft |
Source: ValleyMLS #21844830 Report a problem | ||
| 9/20/2023 | Price change | $367,900+6.7%$252/sqft |
Source: Davidson Homes, Inc. Report a problem | ||
| 9/9/2023 | Price change | $344,900$236/sqft |
Source: Davidson Homes, Inc. Report a problem | ||
| 9/6/2023 | Listed for sale | -- |
Source: Davidson Homes, Inc. Report a problem | ||
Public tax history
Tax history is unavailable.
Monthly payment
Est. payment
Payment breakdown
Explore the cost of this home by adjusting the details. Changes won't be saved.Climate risks
Neighborhood: 35603
Nearby schools
Schools provided by the listing agent
- Elementary: Walter Jackson
- Middle: Decatur Middle School
- High: Decatur High
Source: ValleyMLS. This data may not be complete. We recommend contacting the local school district to confirm school assignments for this home.
Similar homes
- $263,0313 bd2 ba1.6k sqft3508 Choctaw Dr SE, Decatur, AL 35603For Sale
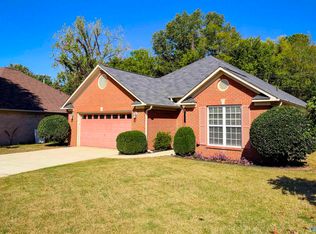 MLS ID #21932225, Jeremy Jones. ValleyMLS
- from $242,9002 bd2 ba1.4k sqftThe Cumberland D Plan, The Retreat at Hollon Meadow, Decatur, AL 35603New Construction
 Davidson Homes, Inc.
- $259,9003 bd2 ba1.5k sqft87 Kimberly St SE, Decatur, AL 35603For Sale
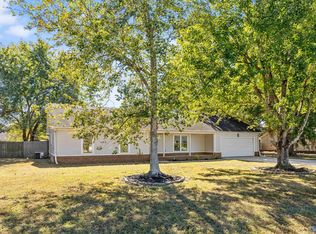 MLS ID #21932505, Beth Medley. ValleyMLS
- $279,9003 bd3 ba1.9k sqft3201 SE McClellan Way, Decatur, AL 35603For Sale
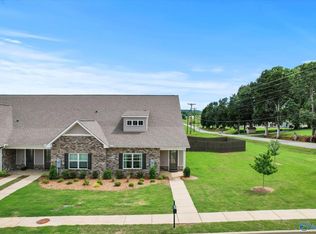 MLS ID #21926008, Jade Chowning. ValleyMLS
