Updated and move-in ready in the heart of Priceville! This charming 3-bedroom, 2-bath rancher shines with fresh paint, new cabinets, and new flooring throughout. The spacious, light-filled great room features a cozy fireplace, while the oversized primary suite offers a walk-in closet and an inviting bath with a beautiful tile shower. A 2-car garage includes a generous workshop or storage area. Enjoy nearly half an acre shaded by mature trees, with North Park’s family recreation just a walk away and Priceville schools only minutes from home. Fresh updates, a fantastic location, and room to enjoy!
For sale
$259,900
87 Kimberly St SE, Decatur, AL 35603
3beds
1,525sqft
Single Family Residence
Built in 1987
0.43 Acres Lot
$-- Zestimate®
$170/sqft
$-- HOA
What's special
Fresh paintCozy fireplaceWalk-in closetOversized primary suiteNew flooring throughoutSpacious light-filled great roomNew cabinets
- 1 day
- 135
- 15
Zillow last checked:
Listing updated:
Listed by:
Beth Medley 256-508-8687,
KW Huntsville
Source: ValleyMLS,MLS#: 21932505
Facts & features
Interior
Bedrooms & bathrooms
- Bedrooms: 3
- Bathrooms: 2
- Full bathrooms: 2
Rooms
- Room types: Master Bedroom, Living Room, Bedroom 2, Dining Room, Bedroom 3, Kitchen
Primary bedroom
- Features: Ceiling Fan(s), Smooth Ceiling, Walk-In Closet(s), LVP
- Level: First
- Area: 208
- Dimensions: 13 x 16
Bedroom 2
- Features: Ceiling Fan(s), Smooth Ceiling, LVP
- Level: First
- Area: 132
- Dimensions: 11 x 12
Bedroom 3
- Features: Ceiling Fan(s), Smooth Ceiling, LVP
- Level: First
- Area: 132
- Dimensions: 11 x 12
Dining room
- Features: Smooth Ceiling, LVP Flooring
- Level: First
- Area: 120
- Dimensions: 12 x 10
Kitchen
- Features: Ceiling Fan(s), Granite Counters, Smooth Ceiling, LVP
- Level: First
- Area: 100
- Dimensions: 10 x 10
Living room
- Features: Ceiling Fan(s), Smooth Ceiling, LVP
- Level: First
- Area: 375
- Dimensions: 25 x 15
Heating
- Central 1, Electric
Cooling
- Central 1, Electric
Appliances
- Included: Range, Dishwasher, Microwave, Refrigerator, Disposal, Electric Water Heater
Features
- Has basement: No
- Number of fireplaces: 1
- Fireplace features: One
Interior area
- Total interior livable area: 1,525 sqft
Property
Parking
- Parking features: Garage-Two Car, Garage-Attached, Garage Door Opener, Garage Faces Front, Driveway-Concrete
Features
- Levels: One
- Stories: 1
- Patio & porch: Patio, Front Porch, Covered Porch
Lot
- Size: 0.43 Acres
Details
- Parcel number: 1103070000052.000
Construction
Type & style
- Home type: SingleFamily
- Architectural style: Ranch,Traditional
- Property subtype: Single Family Residence
Materials
- Foundation: Slab
Condition
- New construction: No
- Year built: 1987
Utilities & green energy
- Sewer: Public Sewer
- Water: Public
Community & HOA
Community
- Subdivision: Sandy Acres
HOA
- Has HOA: No
Location
- Region: Decatur
Financial & listing details
- Price per square foot: $170/sqft
- Date on market: 10/24/2026
Estimated market value
Not available
Estimated sales range
Not available
Not available
Price history
| Date | Event | Price |
|---|---|---|
| 10/24/2026 | Listed for sale | $259,900$170/sqft |
Source:  ValleyMLS #21932505 Report a problem | ||
Public tax history
Tax history is unavailable.
Monthly payment
Est. payment
Payment breakdown
Explore the cost of this home by adjusting the details. Changes won't be saved.Climate risks
Neighborhood: 35603
Nearby schools
Schools provided by the listing agent
- Elementary: Priceville
- Middle: Priceville
- High: Priceville High School
Source: ValleyMLS. This data may not be complete. We recommend contacting the local school district to confirm school assignments for this home.


Similar homes
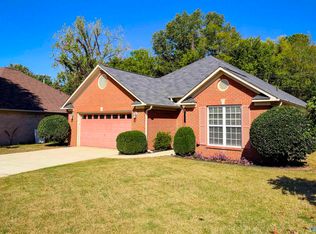
- $279,9003 bd2 ba1.5k sqft41 Monica Ave SE, Decatur, AL 35603For Sale
 MLS ID #21929108, Hobert Pruitt. ValleyMLS
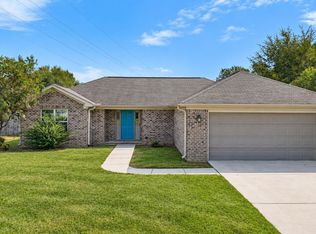
- $263,0313 bd2 ba1.8k sqft3508 Choctaw Dr SE, Decatur, AL 35603For Sale
 MLS ID #21932225, Jeremy Jones. ValleyMLS
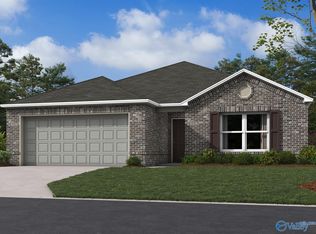
- $275,0003 bd2 ba1.4k sqft18 Bradford Cir, Decatur, AL 35603For Sale
 MLS ID #21931245, Blake Hale. ValleyMLS
- $245,7403 bd2 ba1.4k sqft4307 Seminole St, Decatur, AL 35603New Construction
 MLS ID #21932026, Stanford Stephens. ValleyMLS
