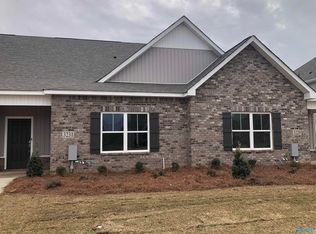
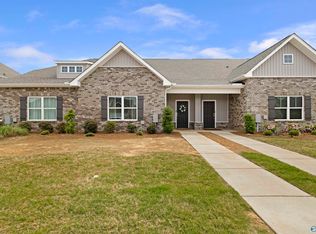

Beautiful end-unit townhome featuring an open floor plan filled with natural light. Enjoy a private courtyard and covered breezeway leading to the garage. The main-level primary suite offers a tray ceiling, walk-in closet, and tiled walk-in shower. Upstairs features a versatile loft, two spacious bedrooms, and a full bath. A stylish, functional home with comfortable indoor and outdoor living!
For sale
$284,893
3229 McClellan Way SE, Decatur, AL 35603
3beds
2,056sqft
Townhouse
Built in 2023
4,935 Square Feet Lot
$-- Zestimate®
$139/sqft
$108/mo HOA
What's special
Two spacious bedroomsMain-level primary suiteWalk-in closetTiled walk-in showerPrivate courtyardTray ceilingVersatile loft
- 10 days
- 124
- 17
Likely to sell faster than
Zillow last checked:
Listing updated:
Listed by:
Walker Jones 256-616-6602,
Parker Jones Real Estate,
Jeremy Jones 256-466-4675,
Parker Jones Real Estate
Source: ValleyMLS,MLS#: 21929185
Facts & features
Interior
Bedrooms & bathrooms
- Bedrooms: 3
- Bathrooms: 3
- Full bathrooms: 2
- 1/2 bathrooms: 1
Rooms
- Room types: Master Bedroom, Living Room, Bedroom 2, Bedroom 3, Kitchen, Laundry
Primary bedroom
- Features: LVP
- Level: First
- Area: 208
- Dimensions: 13 x 16
Bedroom 2
- Features: Carpet
- Level: Second
- Area: 132
- Dimensions: 11 x 12
Bedroom 3
- Features: Carpet
- Level: Second
- Area: 156
- Dimensions: 12 x 13
Kitchen
- Features: Pantry, LVP
- Level: First
- Area: 144
- Dimensions: 9 x 16
Living room
- Features: LVP
- Level: First
- Area: 360
- Dimensions: 15 x 24
Den
- Features: Carpet
- Level: Second
- Area: 160
- Dimensions: 10 x 16
Laundry room
- Features: LVP
- Level: First
- Area: 48
- Dimensions: 6 x 8
Heating
- Central 1
Cooling
- Central 1
Features
- Has basement: No
- Has fireplace: No
- Fireplace features: None
Interior area
- Total interior livable area: 2,056 sqft
Property
Parking
- Parking features: Garage-Two Car, Garage Faces Rear, Driveway-Concrete
Features
- Levels: Two
- Stories: 2
Lot
- Size: 4,935 Square Feet
- Dimensions: 35 x 141 x 35 x 141
Details
- Parcel number: 1201020000007.021
Construction
Type & style
- Home type: Townhouse
- Property subtype: Townhouse
Materials
- Foundation: Slab
Condition
- New construction: No
- Year built: 2023
Utilities & green energy
- Sewer: Public Sewer
- Water: Public
Community & HOA
Community
- Subdivision: River Road Estates
HOA
- Has HOA: Yes
- HOA fee: $1,300 annually
- HOA name: Elite Property Management
Location
- Region: Decatur
Financial & listing details
- Price per square foot: $139/sqft
- Date on market: 9/15/2026
Estimated market value
Not available
Estimated sales range
Not available
Not available
Price history
| Date | Event | Price |
|---|---|---|
| 9/15/2026 | Listed for sale | $284,893-3.4%$139/sqft |
Source:  ValleyMLS #21929185 Report a problem ValleyMLS #21929185 Report a problem | ||
| 7/20/2025 | Listing removed | $2,200$1/sqft |
Source: ValleyMLS #21894257 Report a problem | ||
| 7/16/2025 | Listed for rent | $2,200+10%$1/sqft |
Source: ValleyMLS #21894257 Report a problem | ||
| 2/27/2025 | Listing removed | $295,000$143/sqft |
Source: ValleyMLS #21857278 Report a problem | ||
| 1/22/2025 | Listed for rent | $2,000$1/sqft |
Source: ValleyMLS #21879245 Report a problem | ||
| 6/21/2024 | Price change | $295,000-3.3%$143/sqft |
Source: ValleyMLS #21857278 Report a problem | ||
| 4/24/2024 | Price change | $305,000-3.2%$148/sqft |
Source: ValleyMLS #21857278 Report a problem | ||
| 4/5/2024 | Listed for sale | $315,000+13.8%$153/sqft |
Source: ValleyMLS #21857278 Report a problem | ||
| 5/11/2023 | Sold | $276,800-1.1%$135/sqft |
Source: ValleyMLS #1819446 Report a problem | ||
| 3/26/2023 | Pending sale | $279,900$136/sqft |
Source: ValleyMLS #1819446 Report a problem | ||
| 1/7/2023 | Price change | $279,900-2.8%$136/sqft |
Source: ValleyMLS #1819446 Report a problem | ||
| 12/31/2022 | Price change | $288,086-3.4%$140/sqft |
Source: Strategic MLS Alliance #507879 Report a problem | ||
| 9/28/2022 | Listed for sale | $298,086$145/sqft |
Source: ValleyMLS #1819446 Report a problem | ||
Public tax history
Tax history is unavailable.
Monthly payment
Est. payment
Payment breakdown
Explore the cost of this home by adjusting the details. Changes won't be saved.Climate risks
Neighborhood: 35603
Nearby schools
Schools provided by the listing agent
- Elementary: Priceville
- Middle: Priceville
- High: Priceville High School
Source: ValleyMLS. This data may not be complete. We recommend contacting the local school district to confirm school assignments for this home.

Similar homes
- $279,9003 bd2 ba1.5k sqft41 Monica Ave SE, Decatur, AL 35603For Sale
 MLS ID #21929108, Hobert Pruitt. ValleyMLS
 - $328,4454 bd2 ba1.9k sqft3031 Joseph Dr, Decatur, AL 35603New Construction
 MLS ID #21921770, Brian Dean. ValleyMLS
 - $328,4454 bd2 ba1.9k sqft3017 Joseph Dr SE, Decatur, AL 35603New ConstructionMLS ID #21919802, Brian Dean. ValleyMLS
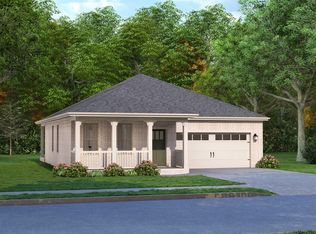
- $317,4003 bd2 ba1.7k sqft1010 Starling Dr, Decatur, AL 35603For Sale
 MLS ID #21927290, Barbara Breland. ValleyMLS
